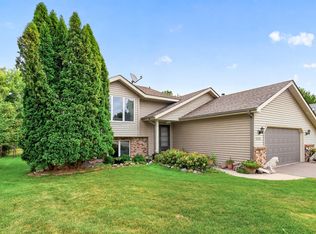
Room to spread out, space that makes sense, and a location people love. Set on a quiet cul-de-sac, within walking distance to an elementary school, this meticulously maintained four-level split home offers over 3,300 finished square feet of space and custom updates. Home has been lovingly cared for and, over the years, has served as a place to gather for generations of family and many friends. High quality craftsmanship, like built-in cabinetry and tile floors, are found throughout. The home's layout is well-designed. It works nicely both for everyday life or for entertaining.
The primary suite offers plenty of room to unwind, with a window seat, a walk-in closet, and a private en suite bath featuring a separate jacuzzi tub and shower. With 3 bedrooms and 2 full baths upstairs, everyone has their own space.
Downstairs, the lower level adds a 4th bedroom, a 3/4 bath, and a spacious family room centered around a new gas burning fireplace stove. A separate entrance from the garage into this level adds everyday convenience, whether it's muddy shoes, sports gear, or guests who want a bit more privacy. This level also includes a large flex room that makes a great craft room, hobby space, or snack bar with its own sink, countertop, and cabinets. A separate stand-alone laundry room rounds things out, with a door that closes, a sink, and hanging space.
On the lowest 4th level of the home, where you'll find the utility room, you'll also be amazed at the amount of storage space.
All the big-ticket mechanicals have already been replaced, with a newer furnace, newer air conditioner, and newer water heater. Outside, a new maintenance-free deck overlooks a fenced backyard that wraps all the way around the home, and a newly expanded concrete driveway includes its own fenced concrete parking pad for an RV, ATV, boat, or jet skis.
Convenient to parks, lakes, shopping, schools, and restaurants. Come see for yourself all this home and neighborhood has to offer!
Active
Price cut: $4.9K (9/3)
$495,000
1820 Slater Ln, Burnsville, MN 55337
4beds
3,354sqft
Single Family
Built in 1994
0.35 Acres Lot
$-- Zestimate®
$148/sqft
$-- HOA
What's special
High quality craftsmanshipSpacious family roomBuilt-in cabinetryPrivate en suite bathNew maintenance-free deckTile floorsWalk-in closet
- 40 days
- 563
- 15
Zillow last checked:
Listing updated:
Listed by:
Leslie M Dahlen 612-310-6738,
Realty Exchange
Source: NorthstarMLS as distributed by MLS GRID,MLS#: 7119099
Facts & features
Interior
Bedrooms & bathrooms
- Bedrooms: 4
- Bathrooms: 3
- Full bathrooms: 2
- 3/4 bathrooms: 1
Bedroom
- Level: Upper
- Area: 210 Square Feet
- Dimensions: 15 x 14
Bedroom 2
- Level: Upper
- Area: 121 Square Feet
- Dimensions: 11 x 11
Bedroom 3
- Level: Upper
- Area: 99 Square Feet
- Dimensions: 11 x 9
Bedroom 4
- Level: Lower
- Area: 144 Square Feet
- Dimensions: 12 x 12
Deck
- Level: Main
- Area: 364 Square Feet
- Dimensions: 14 x 26
Dining room
- Level: Main
- Area: 162 Square Feet
- Dimensions: 18 x 9
Family room
- Level: Lower
- Area: 288 Square Feet
- Dimensions: 24 x 12
Informal dining room
- Level: Main
- Area: 117 Square Feet
- Dimensions: 9 x 13
Kitchen
- Level: Main
- Area: 121 Square Feet
- Dimensions: 11 x 11
Laundry
- Level: Lower
- Area: 42 Square Feet
- Dimensions: 6 x 7
Living room
- Level: Upper
- Area: 216 Square Feet
- Dimensions: 18 x 12
Recreation room
- Level: Lower
- Area: 264 Square Feet
- Dimensions: 22 x 12
Utility room
- Level: Basement
- Area: 588 Square Feet
- Dimensions: 28 x 21
Heating
- Forced Air
Cooling
- Central Air
Appliances
- Laundry: Laundry Room
Features
- Basement: Finished,Unfinished
- Number of fireplaces: 1
- Fireplace features: Family Room, Free Standing, Gas
Interior area
- Total structure area: 3,870
- Total interior livable area: 3,354 sqft
- Finished area above ground: 2,352
- Finished area below ground: 1,002
Property
Parking
- Total spaces: 3
- Parking features: Attached, Concrete, Floor Drain, Garage Door Opener, RV Access/Parking
- Attached garage spaces: 3
- Has uncovered spaces: Yes
- Details: Garage Dimensions (29 x 25)
Accessibility
- Accessibility features: None
Features
- Levels: Four or More Level Split
- Patio & porch: Deck
- Fencing: Full,Wood
Lot
- Size: 0.35 Acres
- Dimensions: 150 x 134 x 139 x irregular
- Features: Tree Coverage - Medium
Details
- Foundation area: 1361
- Parcel number: 024775001010
- Zoning description: Residential-Single Family
Construction
Type & style
- Home type: SingleFamily
- Property subtype: Single Family
Materials
- Roof: Age Over 8 Years,Asphalt
Condition
- New construction: No
- Year built: 1994
Utilities & green energy
- Gas: Natural Gas
- Sewer: City Sewer/Connected
- Water: City Water/Connected
Community & HOA
Community
- Subdivision: Mccoy Court
HOA
- Has HOA: No
Location
- Region: Burnsville
Financial & listing details
- Price per square foot: $148/sqft
- Tax assessed value: $414,100
- Annual tax amount: $4,836
- Date on market: 7/31/2026
Estimated market value
Not available
Estimated sales range
Not available
Not available
Price history
| Date | Event | Price |
|---|---|---|
| 9/3/2026 | Price change | $495,000-1%$148/sqft |
Source:  NorthstarMLS as distributed by MLS GRID #7119099 Report a problem NorthstarMLS as distributed by MLS GRID #7119099 Report a problem | ||
| 8/11/2026 | Price change | $499,900-2.9%$149/sqft |
Source: NorthstarMLS as distributed by MLS GRID #7119099 Report a problem | ||
| 7/31/2026 | Listed for sale | $514,900+263.9%$154/sqft |
Source: NorthstarMLS as distributed by MLS GRID #7119099 Report a problem | ||
| 1/7/2011 | Sold | $141,501-11%$42/sqft |
Source:  Lake Superior Area Realtors as distributed by MLS GRID #1267194 Report a problem Lake Superior Area Realtors as distributed by MLS GRID #1267194 Report a problem | ||
| 10/16/2010 | Listed for sale | $159,000-47%$47/sqft |
Source: Edina Realty, Inc. #3980791 Report a problem | ||
| 12/7/2005 | Sold | $299,900+25%$89/sqft |
Source: Public Record Report a problem | ||
| 3/26/2001 | Sold | $239,900$72/sqft |
Source: Public Record Report a problem | ||
Public tax history
| Year | Property taxes | Tax assessment |
|---|---|---|
| 2024 | $4,600 -1.1% | $414,100 -1.9% |
| 2023 | $4,650 -1.1% | $422,000 +0.5% |
| 2022 | $4,704 +19.2% | $420,000 +19.8% |
| 2021 | $3,946 -1% | $350,600 +6.5% |
| 2020 | $3,984 +0.7% | $329,218 +2.2% |
| 2019 | $3,956 | $322,100 +2.7% |
| 2018 | $3,956 -2.3% | $313,700 +8.8% |
| 2017 | $4,049 +5.2% | $288,200 +8.6% |
| 2016 | $3,847 +15.6% | $265,400 +8.5% |
| 2015 | $3,327 -1.2% | $244,525 +1.8% |
| 2014 | $3,369 +6.3% | $240,165 +9.4% |
| 2013 | $3,170 +2.7% | $219,564 |
| 2012 | $3,087 +0.4% | -- |
| 2011 | $3,075 +0% | -- |
| 2010 | $3,074 -3.4% | -- |
| 2009 | $3,183 -3.2% | -- |
| 2008 | $3,289 +23.8% | -- |
| 2007 | $2,656 +0.2% | -- |
| 2006 | $2,651 +11.9% | -- |
| 2004 | $2,369 -2.7% | -- |
| 2003 | $2,435 +15.3% | -- |
| 2002 | $2,112 -17.3% | -- |
| 2001 | $2,554 | -- |
Find assessor info on the county website
Monthly payment
Est. payment
Payment breakdown
Explore the cost of this home by adjusting the details. Changes won't be saved.Climate risks
Neighborhood: 55337

Similar homes
- $449,9003 bd3 ba2.1k sqft13632 Bryant Pl S, Burnsville, MN 55337For Sale

 MLS ID #7133562, Zach Skattum, RE/MAX Advantage Plus. NorthstarMLS as distributed by MLS GRID
 - $449,9004 bd2 ba2.3k sqft3212 Sunset Lake Dr, Burnsville, MN 55337For Sale
 MLS ID #7133604, Chuchu Girma, RES Realty. NorthstarMLS as distributed by MLS GRID
 - $534,9004 bd4 ba4k sqft2500 Highland View Ave, Burnsville, MN 55337For Sale
 MLS ID #7074968, Gretchen Kuriger, Coldwell Banker Realty. NorthstarMLS as distributed by MLS GRID
 - $600,0005 bd4 ba3.5k sqft39 Marcin Hl, Burnsville, MN 55337For Sale
 MLS ID #7125932, Michael J Finstad, Engel & Volkers Minneapolis. NorthstarMLS as distributed by MLS GRID
 - $489,9004 bd3 ba2.8k sqft15505 Bryant Ave S, Burnsville, MN 55306For SaleMLS ID #7091447, Lien E Sarles, Atlus Real Estate. NorthstarMLS as distributed by MLS GRID
- $459,8005 bd3 ba2.6k sqft11501 Keating Ave, Burnsville, MN 55337For SaleMLS ID #7121509, David J. Prouty, Get a Rebate Real Estate. NorthstarMLS as distributed by MLS GRID
- $369,0003 bd2 ba2.3k sqft12718 Dupont Ave S, Burnsville, MN 55337For SaleMLS ID #7074118, Sara Anderson, Keller Williams Preferred Rlty. NorthstarMLS as distributed by MLS GRID
- $475,0003 bd2 ba2.8k sqft105 Interlachen Rd, Burnsville, MN 55306For SaleMLS ID #7077578, Gary J Judson, RE/MAX Results. NorthstarMLS as distributed by MLS GRID
- $465,0004 bd3 ba2.7k sqft5604 Lone Oak Dr, Savage, MN 55378For SaleMLS ID #7132159, Brian W. Ballinger, RE/MAX Advantage Plus. NorthstarMLS as distributed by MLS GRID
- $499,0004 bd3 ba2.8k sqft14314 Robin Rd NE, Prior Lake, MN 55372For SaleMLS ID #7116034, Patrick Morgan, Coldwell Banker Realty. NorthstarMLS as distributed by MLS GRID
- $485,0004 bd3 ba2k sqft7840 W 100th St, Bloomington, MN 55438For SaleMLS ID #7134055, Suzanne Liesmaki, Edina Realty, Inc.. NorthstarMLS as distributed by MLS GRID
- $465,9004 bd4 ba2.8k sqft13640 Gardenia Path, Apple Valley, MN 55124For SaleMLS ID #7131749, Tim Schepers, Park Street Realty, LLC. NorthstarMLS as distributed by MLS GRID
- $515,0004 bd3 ba2.9k sqft14290 Flora Way, Apple Valley, MN 55124For SaleMLS ID #7104201, Alec Roth, Edina Realty, Inc.. NorthstarMLS as distributed by MLS GRID
- $475,0003 bd2 ba2.3k sqft17781 Jasper Ct, Lakeville, MN 55044For SaleMLS ID #7136039, Lori Shimota Pistulka, Edina Realty, Inc.. NorthstarMLS as distributed by MLS GRID
- $464,9003 bd2 ba2.4k sqft7390 130th St W, Apple Valley, MN 55124For SaleMLS ID #7120619, Twin Cities Home Group, Real Broker, LLC. NorthstarMLS as distributed by MLS GRID
- $525,0005 bd4 ba3.7k sqft17664 Kettering Trl, Lakeville, MN 55044For SaleMLS ID #7120101, Doug MacCallum, Edina Realty, Inc.. NorthstarMLS as distributed by MLS GRID
- $460,0003 bd3 ba2.5k sqft18474 Everest Path, Farmington, MN 55024For SaleMLS ID #7140910, Ashley Pevear, Twin City Homes. NorthstarMLS as distributed by MLS GRID
- $380,0003 bd3 ba2.2k sqft12912 18th Ave S, Burnsville, MN 55337For SaleMLS ID #7134654, Joshua Kirchert, LPT Realty, LLC. NorthstarMLS as distributed by MLS GRID
- $684,4994 bd4 ba3.6k sqft14809 White Oak Dr, Burnsville, MN 55337For SaleMLS ID #7105902, Angelica G. Baul, RE/MAX Advantage Plus. NorthstarMLS as distributed by MLS GRID
- $629,9005 bd5 ba4.9k sqft2305 Skyline Dr S, Burnsville, MN 55337For SaleMLS ID #7122595, Ivan Farrera, Trust Realty, Inc. NorthstarMLS as distributed by MLS GRID
