Well-designed and custom built, this impressive 4,000-square-foot home offers exceptional space, comfort, and an unbeatable location in an established neighborhood.
A welcoming front patio sets the tone, leading into a sun-filled interior designed for both everyday living and effortless entertaining. With a spacious living room, large kitchen, two family rooms, a bonus room, two expansive decks, and a walkout lower level, there’s plenty of room for everyone to gather or spread out, great option for multi-generational living.
The upper-level features three bedrooms on one level, including a large primary suite with a beautifully updated bath featuring heated floors, a luxurious 6-foot soaking tub beneath a skylight, a separate walk-in shower, and an oversized custom walk-in closet with exceptional storage.
At the heart of the home is the sunken family room just off the kitchen, where a dramatic floor-to-ceiling brick fireplace creates a warm and inviting focal point for family gatherings and entertaining.
Everyday convenience is enhanced by the attached three-car garage, which opens into an oversized mudroom with a main-level laundry area, 3 temp zones one for each level, and abundant storage.
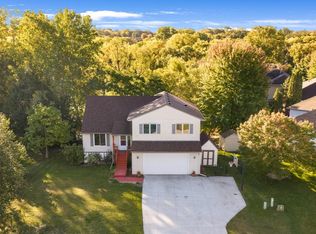
Outside, you’ll appreciate the beautifully landscaped yard, durable Hardie® siding, a roof that’s only 10 years old, and a full in-ground sprinkler system for easy maintenance.
Nestled on a quiet cul-de-sac street surrounded by mature trees and just minutes from parks, restaurants, and shopping, this exceptional home combines timeless design, generous living spaces, and an outstanding location—ready to welcome its next owners.
Active with contingency
Price cut: $14.1K (9/9)
$534,900
2500 Highland View Ave, Burnsville, MN 55337
4beds
4,059sqft
Single Family
Built in 1985
0.41 Acres Lot
$535,300 Zestimate®
$132/sqft
$-- HOA
What's special
Heated floorsWelcoming front patioDramatic floor-to-ceiling brick fireplaceAttached three-car garageAbundant storageBeautifully landscaped yardSun-filled interior
- 157 days
- 398
- 14
Zillow last checked:
Listing updated:
Listed by:
Gretchen Kuriger 612-245-1357,
Coldwell Banker Realty
Source: NorthstarMLS as distributed by MLS GRID,MLS#: 7074968
Facts & features
Interior
Bedrooms & bathrooms
- Bedrooms: 4
- Bathrooms: 4
- Full bathrooms: 2
- 3/4 bathrooms: 1
- 1/2 bathrooms: 1
Bedroom
- Level: Upper
- Area: 255 Square Feet
- Dimensions: 17x15
Bedroom 2
- Level: Upper
- Area: 144 Square Feet
- Dimensions: 12x12
Bedroom 3
- Level: Upper
- Area: 120 Square Feet
- Dimensions: 12x10
Bedroom 4
- Level: Lower
- Area: 264 Square Feet
- Dimensions: 24x11
Primary bathroom
- Level: Upper
- Area: 126 Square Feet
- Dimensions: 14x9
Deck
- Level: Main
- Area: 256 Square Feet
- Dimensions: 16x16
Deck
- Level: Main
- Area: 348 Square Feet
- Dimensions: 29x12
Dining room
- Level: Main
- Area: 121 Square Feet
- Dimensions: 11x11
Dining room
- Level: Main
- Area: 156 Square Feet
- Dimensions: 13x12
Family room
- Level: Main
- Area: 360 Square Feet
- Dimensions: 24x15
Family room
- Level: Lower
- Area: 280 Square Feet
- Dimensions: 20x14
Foyer
- Level: Main
- Area: 240 Square Feet
- Dimensions: 16x15
Kitchen
- Level: Main
- Area: 154 Square Feet
- Dimensions: 14x11
Living room
- Level: Main
- Area: 294 Square Feet
- Dimensions: 21x14
Recreation room
- Level: Lower
- Area: 375 Square Feet
- Dimensions: 25x15
Heating
- Forced Air, Fireplace(s), In-Floor Heating, Zoned
Cooling
- Central Air, Zoned
Appliances
- Included: Central Vacuum, Cooktop, Dishwasher, Disposal, Dryer, Gas Water Heater, Microwave, Range, Refrigerator, Stainless Steel Appliance(s), Washer, Water Softener Owned
- Laundry: Gas Dryer Hookup, In Hall, Main Level
Features
- Central Vacuum
- Basement: Block,Daylight,Egress Window(s),Finished,Full,Storage Space,Walk-Out Access
- Number of fireplaces: 1
- Fireplace features: Brick, Family Room
Interior area
- Total structure area: 4,130
- Total interior livable area: 4,059 sqft
- Finished area above ground: 2,620
- Finished area below ground: 1,439
Property
Parking
- Total spaces: 3
- Parking features: Attached, Concrete, Electric, Garage, Garage Door Opener, Insulated Garage
- Attached garage spaces: 3
- Has uncovered spaces: Yes
- Details: Garage Dimensions (35x23)
Accessibility
- Accessibility features: None
Features
- Levels: Two
- Stories: 2
- Patio & porch: Deck, Front Porch
Lot
- Size: 0.41 Acres
- Dimensions: .41
- Features: Tree Coverage - Light
Details
- Foundation area: 1510
- Parcel number: 023300101140
- Zoning description: Residential-Single Family
Construction
Type & style
- Home type: SingleFamily
- Property subtype: Single Family
Materials
- Block
- Roof: Age Over 8 Years
Condition
- New construction: No
- Year built: 1985
Utilities & green energy
- Electric: Circuit Breakers
- Gas: Natural Gas
- Sewer: City Sewer/Connected
- Water: City Water/Connected
Community & HOA
Community
- Subdivision: Highland View 2nd Add
HOA
- Has HOA: No
Location
- Region: Burnsville
Financial & listing details
- Price per square foot: $132/sqft
- Tax assessed value: $529,800
- Annual tax amount: $6,114
- Date on market: 5/15/2026
- Cumulative days on market: 64 days
- Road surface type: Paved
Estimated market value
$535,300
$509,000 - $562,000
$4,136/mo
Price history
| Date | Event | Price |
|---|---|---|
| 9/9/2026 | Price change | $534,900-2.6%$132/sqft |
Source:  NorthstarMLS as distributed by MLS GRID #7074968 Report a problem NorthstarMLS as distributed by MLS GRID #7074968 Report a problem | ||
| 8/6/2026 | Price change | $549,000-4.5%$135/sqft |
Source: NorthstarMLS as distributed by MLS GRID #7074968 Report a problem | ||
| 7/10/2026 | Price change | $574,900-2.4%$142/sqft |
Source: NorthstarMLS as distributed by MLS GRID #7074968 Report a problem | ||
| 6/12/2026 | Price change | $589,000-4.8%$145/sqft |
Source: NorthstarMLS as distributed by MLS GRID #7074968 Report a problem | ||
| 5/15/2026 | Listed for sale | $619,000$153/sqft |
Source: NorthstarMLS as distributed by MLS GRID #7074968 Report a problem | ||
| 5/15/2026 | Listing removed | $619,000$153/sqft |
Source: NorthstarMLS as distributed by MLS GRID #7070456 Report a problem | ||
| 5/10/2026 | Listed for sale | $619,000$153/sqft |
Source: NorthstarMLS as distributed by MLS GRID #7070456 Report a problem | ||
Public tax history
| Year | Property taxes | Tax assessment |
|---|---|---|
| 2025 | $6,114 +1% | $529,800 -3.5% |
| 2024 | $6,056 +2.4% | $549,100 -0.5% |
| 2023 | $5,916 +9.2% | $552,100 +9.2% |
| 2022 | $5,420 +17.6% | $505,800 +18.2% |
| 2021 | $4,608 +3.5% | $427,900 +9.4% |
| 2020 | $4,452 -18.3% | $391,130 -1% |
| 2019 | $5,448 | $395,200 +9.9% |
| 2018 | $5,448 +146.4% | $359,600 +4.7% |
| 2017 | $2,211 -49% | $343,500 +3.9% |
| 2016 | $4,339 +2.2% | $330,700 -0.3% |
| 2015 | $4,244 -6.5% | $331,616 +5% |
| 2014 | $4,538 +9.7% | $315,702 +10.2% |
| 2013 | $4,138 +6.4% | $286,490 |
| 2012 | $3,889 -0.6% | -- |
| 2011 | $3,911 +0.5% | -- |
| 2010 | $3,891 -2.3% | -- |
| 2009 | $3,984 +10.1% | -- |
| 2008 | $3,619 +13.9% | -- |
| 2007 | $3,177 -0.9% | -- |
| 2006 | $3,204 | -- |
Find assessor info on the county website
Monthly payment
Est. payment
Payment breakdown
Explore the cost of this home by adjusting the details. Changes won't be saved.Climate risks
Neighborhood: 55337
- $355,4004 bd2 ba1.7k sqft2504 Highland View Ave, Burnsville, MN 55337Off Market
- $---- bd-- ba-- sqft2504 Highland View Ave S, Burnsville, MN 55337Off Market
- $383,4003 bd2 ba1.8k sqft2504 Highland View Ln, Burnsville, MN 55337Off Market
- $350,2004 bd2 ba1.1k sqft2501 Highland View Ave, Burnsville, MN 55337Off Market
Similar homes
- $484,0004 bd3 ba3.3k sqft1820 Slater Ln, Burnsville, MN 55337For Sale

 MLS ID #7153861, Leslie M Dahlen, Realty Exchange. NorthstarMLS as distributed by MLS GRID
 - $460,0004 bd4 ba2.8k sqft1001 Forest Glen Ct, Burnsville, MN 55337For Sale
 MLS ID #7154782, Lauren L Peters, RE/MAX Preferred. NorthstarMLS as distributed by MLS GRID
 - $600,0005 bd4 ba3.5k sqft39 Marcin Hl, Burnsville, MN 55337For Sale
 MLS ID #7125932, Michael J Finstad, Engel & Volkers Minneapolis. NorthstarMLS as distributed by MLS GRID
 - $350,0004 bd2 ba2.1k sqft13121 Upton Ave S, Burnsville, MN 55337For Sale
 MLS ID #7160903, Megan Moreau, Kris Lindahl Real Estate. NorthstarMLS as distributed by MLS GRID
 - $569,0004 bd4 ba3.6k sqft1467 Kings Crst, Eagan, MN 55122For SaleMLS ID #7122812, Ashley Sellers, Engel & Volkers Lake Minnetonka. NorthstarMLS as distributed by MLS GRID
- $525,0004 bd4 ba2.8k sqft16738 Ides Cir, Lakeville, MN 55044For SaleMLS ID #7147281, Adam Petterson, Apex Real Estate Brokerage LLC. NorthstarMLS as distributed by MLS GRID
- $529,9004 bd3 ba2.5k sqft16381 Gunflint Trl, Lakeville, MN 55044For SaleMLS ID #7143740, Caitlyn Marie Engler, eXp Realty. NorthstarMLS as distributed by MLS GRID
- $389,9004 bd2 ba2.2k sqft13000 Penn Ave S, Burnsville, MN 55337For SaleMLS ID #7152263, Brian Seaton, Pemberton RE. NorthstarMLS as distributed by MLS GRID
- $600,0003 bd4 ba3.2k sqft1533 Wexford Ct, Eagan, MN 55122For SaleMLS ID #7153132, Deb Grimme, Edina Realty, Inc.. NorthstarMLS as distributed by MLS GRID
- $589,9004 bd4 ba3.4k sqft13480 Georgia Ct, Apple Valley, MN 55124For SaleMLS ID #7103781, Al Richter, LPT Realty, LLC. NorthstarMLS as distributed by MLS GRID
- $585,0004 bd4 ba3.6k sqft4172 Cashell Gln, Eagan, MN 55122For SaleMLS ID #7124293, David J Doran, eXp Realty. NorthstarMLS as distributed by MLS GRID
- $449,9004 bd4 ba2.8k sqft13640 Gardenia Path, Apple Valley, MN 55124For SaleMLS ID #7158410, Tim Schepers, Park Street Realty, LLC. NorthstarMLS as distributed by MLS GRID
- $515,0004 bd3 ba2.9k sqft14290 Flora Way, Apple Valley, MN 55124For SaleMLS ID #7104201, Alec Roth, Edina Realty, Inc.. NorthstarMLS as distributed by MLS GRID
- $524,9004 bd3 ba3k sqft7148 Maryland Cir, Savage, MN 55378For SaleMLS ID #7145126, Tim Schepers, Park Street Realty, LLC. NorthstarMLS as distributed by MLS GRID
- $464,9003 bd2 ba2.4k sqft7390 130th St W, Apple Valley, MN 55124For SaleMLS ID #7120619, Twin Cities Home Group, Real Broker, LLC. NorthstarMLS as distributed by MLS GRID
- $489,0003 bd3 ba2.8k sqft9923 Brookside Cir, Bloomington, MN 55431For SaleMLS ID #7153877, Emanuel Sas, Bridge Realty, LLC. NorthstarMLS as distributed by MLS GRID
- $435,0004 bd2 ba2k sqft1980 Timber Wolf Trl N, Eagan, MN 55122For SaleMLS ID #7153001, Mallory Garofalo, Keller Williams Realty Integrity. NorthstarMLS as distributed by MLS GRID
- $549,9004 bd4 ba3k sqft16721 Farrago Trl, Farmington, MN 55024For SaleMLS ID #7143853, Rochelle M Johnson-Brown, Edina Realty, Inc.. NorthstarMLS as distributed by MLS GRID
- $550,0004 bd4 ba3.3k sqft8359 Amsden Ridge Dr, Bloomington, MN 55438For SaleMLS ID #7142519, Terry L Eggan, Bridge Realty, LLC. NorthstarMLS as distributed by MLS GRID
- $669,0005 bd4 ba3.8k sqft2021 Royale Dr, Eagan, MN 55122For SaleMLS ID #7141050, Ryan Fischer, RE/MAX Results. NorthstarMLS as distributed by MLS GRID
