What a great location of West Bloomington, a peaceful woodlands surrounded by Bush Lake and Anderson Lake. Easy access to 169 and close to numerous shops. Just a short walk to Bush Lake and Hyland park. Great family style living with 4 bedrooms on the same level, main floor family room and lower level amusement room; so much space.
Active
$550,000
8359 Amsden Ridge Dr, Bloomington, MN 55438
4beds
3,368sqft
Single Family
Built in 1978
0.38 Acres Lot
$547,200 Zestimate®
$163/sqft
$-- HOA
What's special
- 14 days
- 1,089
- 51
Likely to sell faster than
Zillow last checked:
Listing updated:
Listed by:
Terry L Eggan 612-386-9309,
Bridge Realty, LLC
Source: NorthstarMLS as distributed by MLS GRID,MLS#: 7142519
Facts & features
Interior
Bedrooms & bathrooms
- Bedrooms: 4
- Bathrooms: 4
- Full bathrooms: 1
- 3/4 bathrooms: 1
- 1/2 bathrooms: 2
Bedroom
- Level: Upper
- Area: 143 Square Feet
- Dimensions: 13x11
Bedroom 2
- Level: Upper
- Area: 168 Square Feet
- Dimensions: 12x14
Bedroom 3
- Level: Upper
- Area: 144 Square Feet
- Dimensions: 12x12
Bedroom 4
- Level: Upper
- Area: 144 Square Feet
- Dimensions: 12x12
Other
- Level: Lower
- Area: 288 Square Feet
- Dimensions: 12x24
Deck
- Level: Main
- Area: 120 Square Feet
- Dimensions: 12x10
Family room
- Level: Main
- Area: 260 Square Feet
- Dimensions: 13x20
Kitchen
- Level: Main
- Area: 198 Square Feet
- Dimensions: 18x11
Laundry
- Level: Main
- Area: 63 Square Feet
- Dimensions: 7x9
Living room
- Level: Main
- Area: 294 Square Feet
- Dimensions: 21x14
Storage
- Level: Lower
Heating
- Forced Air
Cooling
- Central Air
Appliances
- Included: Dishwasher, Disposal, Dryer, Gas Water Heater, Microwave, Range, Refrigerator, Washer
- Laundry: Main Level
Features
- Basement: Block,Finished,Full
- Has fireplace: No
- Fireplace features: Amusement Room, Family Room, Wood Burning
Interior area
- Total structure area: 3,368
- Total interior livable area: 3,368 sqft
- Finished area above ground: 2,290
- Finished area below ground: 1,078
Property
Parking
- Total spaces: 2
- Parking features: Attached, Asphalt, Garage Door Opener
- Attached garage spaces: 2
- Has uncovered spaces: Yes
- Details: Garage Dimensions (22x24), Garage Door Height (7), Garage Door Width (16)
Accessibility
- Accessibility features: None
Features
- Levels: Two
- Stories: 2
- Patio & porch: Deck
- Pool features: None
- Fencing: Wood
Lot
- Size: 0.38 Acres
- Dimensions: 122 x 153 x 100 x 150
- Features: Near Public Transit, Tree Coverage - Medium
Details
- Foundation area: 1330
- Parcel number: 1911621310040
- Zoning description: Residential-Single Family
Construction
Type & style
- Home type: SingleFamily
- Property subtype: Single Family
Materials
- Block, Frame
- Roof: Age Over 8 Years,Asphalt
Condition
- New construction: No
- Year built: 1978
Utilities & green energy
- Electric: Circuit Breakers
- Gas: Natural Gas
- Sewer: City Sewer/Connected
- Water: City Water/Connected
Community & HOA
Community
- Subdivision: Bayridge 2nd
HOA
- Has HOA: No
Location
- Region: Bloomington
Financial & listing details
- Price per square foot: $163/sqft
- Tax assessed value: $538,400
- Annual tax amount: $7,576
- Date on market: 9/10/2026
- Cumulative days on market: 61 days
- Road surface type: Paved
Estimated market value
$547,200
$520,000 - $575,000
$3,671/mo
Price history
| Date | Event | Price |
|---|---|---|
| 9/10/2026 | Listed for sale | $550,000-8.3%$163/sqft |
Source:  NorthstarMLS as distributed by MLS GRID #7142519 Report a problem NorthstarMLS as distributed by MLS GRID #7142519 Report a problem | ||
| 9/10/2026 | Listing removed | $599,900$178/sqft |
Source: NorthstarMLS as distributed by MLS GRID #7113570 Report a problem | ||
| 7/30/2026 | Price change | $599,900-2.5%$178/sqft |
Source: NorthstarMLS as distributed by MLS GRID #7113570 Report a problem | ||
| 7/21/2026 | Listed for sale | $615,000$183/sqft |
Source: NorthstarMLS as distributed by MLS GRID #7113570 Report a problem | ||
Public tax history
| Year | Property taxes | Tax assessment |
|---|---|---|
| 2025 | $7,341 +8.5% | $538,400 -2.2% |
| 2024 | $6,769 +5.2% | $550,600 +0.5% |
| 2023 | $6,436 +12.4% | $547,700 +2.3% |
| 2022 | $5,728 +6.8% | $535,500 +21.1% |
| 2021 | $5,365 +0.5% | $442,300 +5.7% |
| 2020 | $5,337 -0.5% | $418,300 +3.3% |
| 2019 | $5,365 +0.5% | $404,900 +2.1% |
| 2018 | $5,337 +4% | $396,700 +11.5% |
| 2017 | $5,130 +6.5% | $355,700 -6.6% |
| 2016 | $4,815 -11.9% | $380,800 +8.9% |
| 2015 | $5,468 +5.4% | $349,600 +10.7% |
| 2014 | $5,185 +4.2% | $315,800 -3.6% |
| 2013 | $4,976 +0.6% | $327,700 -5.3% |
| 2012 | $4,948 -4.2% | $345,900 -8% |
| 2011 | $5,167 +4.1% | $375,800 -3.6% |
| 2010 | $4,964 +7.7% | $389,800 -0.3% |
| 2009 | $4,609 +4.8% | $390,800 +0.9% |
| 2006 | $4,399 +11.8% | $387,500 +15% |
| 2005 | $3,936 -1.4% | $337,000 +2.9% |
| 2004 | $3,990 +13.4% | $327,400 +12% |
| 2002 | $3,517 -38% | $292,400 |
| 2001 | $5,671 | -- |
Find assessor info on the county website
Monthly payment
Est. payment
Payment breakdown
Explore the cost of this home by adjusting the details. Changes won't be saved.Climate risks
Neighborhood: 55438
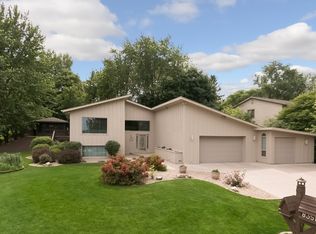
- $681,8004 bd3 ba3.9k sqft8351 Amsden Ridge Dr, Bloomington, MN 55438Off Market
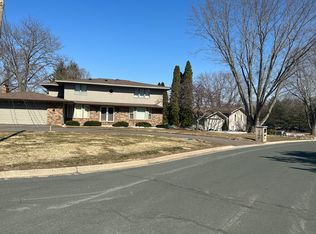
- $683,7004 bd3 ba3.5k sqft8401 Amsden Ridge Dr, Bloomington, MN 55438Off Market
- $637,8005 bd4 ba2.6k sqft8358 Amsden Ridge Dr, Bloomington, MN 55438Off Market
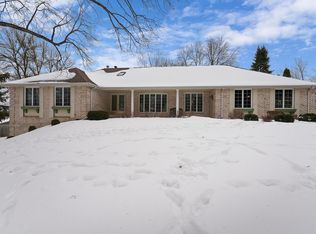
- $696,0004 bd3 ba3.2k sqft8405 Bayridge Cir, Bloomington, MN 55438Off Market
Similar homes
- $549,9004 bd3 ba2.4k sqft14886 Tealwood Ct, Eden Prairie, MN 55347For Sale

 MLS ID #7148495, Christopher Buesgens, Compass. NorthstarMLS as distributed by MLS GRID
 - $529,9005 bd2 ba2.3k sqft9218 Russell Ave S, Bloomington, MN 55431For Sale
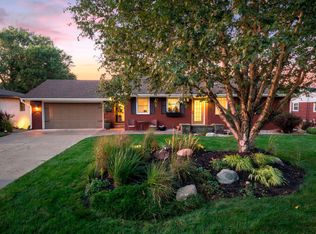 MLS ID #7140789, Jeffrey A Wall, RE/MAX Results. NorthstarMLS as distributed by MLS GRID
 - $595,0004 bd4 ba3.8k sqft7600 Eileen St, Eden Prairie, MN 55346For Sale
 MLS ID #7101543, Anthony R Jewett, Coldwell Banker Realty. NorthstarMLS as distributed by MLS GRID
 - $450,0005 bd3 ba2.5k sqft11107 Rhode Island Ave S, Bloomington, MN 55438For Sale
 MLS ID #7103519, Julie A Trones, RE/MAX Results. NorthstarMLS as distributed by MLS GRID
 - $533,9004 bd3 ba2.9k sqft5000 Normandale Hglds Dr, Minneapolis, MN 55437For SaleMLS ID #7079553, Todd A Shipman, Lakes Sotheby's International Realty. NorthstarMLS as distributed by MLS GRID
- $450,0004 bd2 ba2.3k sqft10465 Olympic Cir, Eden Prairie, MN 55347For SaleMLS ID #7132572, Desrochers Realty Group, eXp Realty. NorthstarMLS as distributed by MLS GRID
- $574,9004 bd3 ba2.8k sqft14211 Lennell Dr, Minnetonka, MN 55345For SaleMLS ID #7131610, Laura A. Flicek, RE/MAX Advantage Plus. NorthstarMLS as distributed by MLS GRID
- $675,0004 bd3 ba3.8k sqft9629 Bennett Pl, Eden Prairie, MN 55347For SaleMLS ID #7134165, Pamela J Hendrickson, Century 21 Atwood. NorthstarMLS as distributed by MLS GRID
- $509,9993 bd3 ba2k sqft9903 Balmoral Ln, Eden Prairie, MN 55347For SaleMLS ID #7122642, Daniel Cleve, Yarlow Realty Group. NorthstarMLS as distributed by MLS GRID
- $550,0005 bd3 ba2.7k sqft3266 Rolling Hills Dr, Eagan, MN 55121For SaleMLS ID #7141067, Patricia A. Ryan, Edina Realty, Inc.. NorthstarMLS as distributed by MLS GRID
- $549,9004 bd2 ba2.1k sqft1580 110th Ct W, Inver Grove Heights, MN 55077For SaleMLS ID #7139424, Cristy Elizabeth Oldman, HOMESTEAD ROAD. NorthstarMLS as distributed by MLS GRID
- $449,9003 bd3 ba2k sqft9526 Woodbridge Rd, Bloomington, MN 55438For SaleMLS ID #7075693, Kari Cartier, Coldwell Banker Realty - Southwest Regional. NorthstarMLS as distributed by MLS GRID
- $549,0004 bd3 ba2.9k sqft12020 Mayflower Cir, Minnetonka, MN 55305For SaleMLS ID #7129229, John M Powers, Coldwell Banker Realty - Lakes. NorthstarMLS as distributed by MLS GRID
- $489,9004 bd4 ba2.8k sqft13516 Knox Dr, Burnsville, MN 55337For SaleMLS ID #7131845, Jimly Harris, Keller Williams Preferred Rlty. NorthstarMLS as distributed by MLS GRID
- $539,9005 bd4 ba3.2k sqft3908 143rd St W, Rosemount, MN 55068For SaleMLS ID #7141948, Sandra Warfield, RE/MAX Advantage Plus. NorthstarMLS as distributed by MLS GRID
- $529,9004 bd3 ba2.2k sqft4115 Williston Rd, Minnetonka, MN 55345For SaleMLS ID #7109247, William Robert Hill III, Pemberton RE. NorthstarMLS as distributed by MLS GRID
- $534,9004 bd4 ba4k sqft2500 Highland View Ave, Burnsville, MN 55337For SaleMLS ID #7074968, Gretchen Kuriger, Coldwell Banker Realty. NorthstarMLS as distributed by MLS GRID
- $535,0003 bd2 ba2.4k sqft17200 Barberry Cir, Eden Prairie, MN 55346For SaleMLS ID #7100373, Lauren L Peters, RE/MAX Preferred. NorthstarMLS as distributed by MLS GRID
- $449,0004 bd2 ba1.7k sqft13499 Caramel Trl, Eden Prairie, MN 55346For SaleMLS ID #7138224, Joanne Hanson, Keller Williams Classic Rlty NW. NorthstarMLS as distributed by MLS GRID
- $549,9004 bd3 ba2.5k sqft11825 44th Ave N, Plymouth, MN 55442For SaleMLS ID #7105825, Matt Parrington, RE/MAX Results. NorthstarMLS as distributed by MLS GRID
