Stately LECY-built two-story nestled among the trees, offering a serene setting and exceptional privacy. Expansive, light-filled rooms provide plenty of space to spread out while maintaining a warm, inviting feel. Enjoy incredible outdoor living with two levels of oversized screened-in composite decks (2020) and a hot tub (2021) included with the home. Thoughtful updates include fresh paint (2026), a new roof (2023), newer garage doors, and a beautifully renovated primary bath featured on HGTV's Bath Crashers. Ideally located near Lebanon Hills Regional Park for hiking and biking, outlet shopping, the Vikings training facility, and more. A wonderful combination of space, privacy, and convenience!
Active
$575,000
4640 Parkcliff Dr, Eagan, MN 55123
5beds
3,730sqft
Single Family
Built in 1986
0.59 Acres Lot
$573,100 Zestimate®
$154/sqft
$-- HOA
What's special
- 3 days
- 1,195
- 134
Zillow last checked:
Listing updated:
Listed by:
Richard S Webb 612-221-7435,
RE/MAX Results,
Meta J Webb 612-419-4862
Source: NorthstarMLS as distributed by MLS GRID,MLS#: 7164011
Facts & features
Interior
Bedrooms & bathrooms
- Bedrooms: 5
- Bathrooms: 4
- Full bathrooms: 2
- 3/4 bathrooms: 1
- 1/2 bathrooms: 1
Bedroom
- Level: Upper
- Area: 182 Square Feet
- Dimensions: 14x13
Bedroom 2
- Level: Main
- Area: 140 Square Feet
- Dimensions: 14x10
Bedroom 3
- Level: Main
- Area: 156 Square Feet
- Dimensions: 13x12
Bedroom 4
- Level: Lower
- Area: 224 Square Feet
- Dimensions: 16x14
Bedroom 5
- Level: Lower
- Area: 192 Square Feet
- Dimensions: 16x12
Deck
- Level: Main
Deck
- Level: Lower
Dining room
- Level: Main
- Area: 176 Square Feet
- Dimensions: 16x11
Family room
- Level: Lower
- Area: 418 Square Feet
- Dimensions: 22x19
Kitchen
- Level: Main
- Area: 266 Square Feet
- Dimensions: 19x14
Laundry
- Level: Main
Living room
- Level: Main
- Area: 361 Square Feet
- Dimensions: 19x19
Office
- Level: Main
- Area: 240 Square Feet
- Dimensions: 16x15
Heating
- Forced Air
Cooling
- Central Air
Appliances
- Included: Dishwasher, Dryer, Range, Refrigerator, Stainless Steel Appliance(s), Washer
- Laundry: In Kitchen, Main Level, Sink
Features
- Basement: Block,Finished,Full,Walk-Out Access
- Number of fireplaces: 2
- Fireplace features: Family Room, Living Room
Interior area
- Total structure area: 3,900
- Total interior livable area: 3,730 sqft
- Finished area above ground: 2,430
- Finished area below ground: 1,300
Video & virtual tour
Property
Parking
- Total spaces: 3
- Parking features: Attached, Concrete, Garage Door Opener
- Attached garage spaces: 3
- Has uncovered spaces: Yes
Accessibility
- Accessibility features: None
Features
- Levels: Two
- Stories: 2
- Patio & porch: Composite Decking, Deck, Enclosed, Screened, Wrap Around
- Pool features: None
- Fencing: None
Lot
- Size: 0.59 Acres
- Dimensions: 25850
- Features: Tree Coverage - Heavy
Details
- Foundation area: 1470
- Parcel number: 105670201030
- Zoning description: Residential-Single Family
Construction
Type & style
- Home type: SingleFamily
- Property subtype: Single Family
Materials
- Block
Condition
- New construction: No
- Year built: 1986
Utilities & green energy
- Electric: Circuit Breakers, Power Company: Xcel Energy
- Gas: Natural Gas
- Sewer: City Sewer/Connected
- Water: City Water/Connected
Community & HOA
Community
- Subdivision: Parkcliff 3rd Add
HOA
- Has HOA: No
Location
- Region: Eagan
Financial & listing details
- Price per square foot: $154/sqft
- Tax assessed value: $583,200
- Annual tax amount: $6,960
- Date on market: 10/22/2026
- Road surface type: Paved
Estimated market value
$573,100
$544,000 - $602,000
$3,627/mo
Price history
| Date | Event | Price |
|---|---|---|
| 10/24/2026 | Listed for sale | $575,000+73.5%$154/sqft |
Source:  NorthstarMLS as distributed by MLS GRID #7164011 Report a problem | ||
| 8/4/2011 | Sold | $331,500-5.3%$89/sqft |
Source:  Lake Superior Area Realtors as distributed by MLS GRID #1521358 Report a problem | ||
| 5/21/2011 | Listed for sale | $350,000+29.6%$94/sqft |
Source: EDINA REALTY #4026859 Report a problem | ||
| 3/10/1999 | Sold | $270,000$72/sqft |
Source: Public Record Report a problem | ||
Public tax history
| Year | Property taxes | Tax assessment |
|---|---|---|
| 2025 | $6,960 +1.5% | $583,200 +0.8% |
| 2024 | $6,856 +4.1% | $578,600 -2% |
| 2023 | $6,588 +12.3% | $590,300 +5.5% |
| 2022 | $5,868 +11.2% | $559,300 +19.2% |
| 2021 | $5,276 +7.6% | $469,200 +10.3% |
| 2020 | $4,902 -3.1% | $425,300 -0.4% |
| 2019 | $5,058 | $427,200 +0.3% |
| 2018 | $5,058 +5.6% | $426,000 +4.6% |
| 2017 | $4,790 +1.3% | $407,100 +5.2% |
| 2016 | $4,728 +0.7% | $386,800 -0.5% |
| 2015 | $4,697 -1.8% | $388,600 +5.4% |
| 2014 | $4,783 +7.2% | $368,700 +10.4% |
| 2013 | $4,463 +3.4% | $334,100 |
| 2012 | $4,318 -8.6% | -- |
| 2011 | $4,725 +1.3% | -- |
| 2010 | $4,666 +1.7% | -- |
| 2009 | $4,588 -0.4% | -- |
| 2008 | $4,608 -2% | -- |
| 2007 | $4,703 -2.1% | -- |
| 2006 | $4,804 +20.1% | -- |
| 2004 | $4,001 +3.9% | -- |
| 2003 | $3,849 +9.4% | -- |
| 2002 | $3,518 -19.5% | -- |
| 2001 | $4,368 | -- |
Find assessor info on the county website
Monthly payment
Est. payment
Payment breakdown
Explore the cost of this home by adjusting the details. Changes won't be saved.Climate risks
Neighborhood: 55123

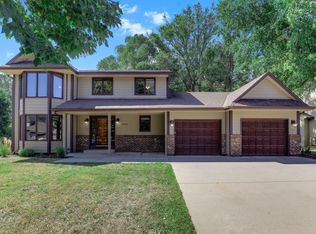
Similar homes
- $--4 bd3 ba3k sqft3934 Clippers Rd, Eagan, MN 55122Auction
 Auction.com 2
- $500,0004 bd4 ba3.3k sqft1335 Ches Mar Ln, Eagan, MN 55123For Sale

 MLS ID #7158112, Vance Ross, Keller Williams Premier Realty. NorthstarMLS as distributed by MLS GRID
- $574,9005 bd3 ba2.2k sqft602 Todd Ave, Eagan, MN 55123For Sale
 MLS ID #7132330, Rami Qarmout, Coldwell Banker Realty. NorthstarMLS as distributed by MLS GRID
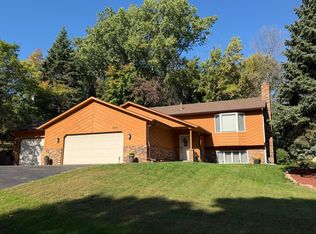
- $499,9004 bd3 ba2.5k sqft4615 Parkridge Dr, Eagan, MN 55123For Sale
 MLS ID #7142857, Aaron Benjamin Christensen, Edina Realty. NorthstarMLS as distributed by MLS GRID
- $589,0005 bd3 ba2.9k sqft726 Camberwell Dr, Eagan, MN 55123For SaleMLS ID #7147793, Alisa SantaAna, Bridge Realty, LLC. NorthstarMLS as distributed by MLS GRID
- $549,0004 bd4 ba4k sqft1212 Balsam Trl E, Eagan, MN 55123For SaleMLS ID #7113975, Michael J Lynch, Lakes Sotheby's International Realty. NorthstarMLS as distributed by MLS GRID
- $572,0004 bd3 ba2.7k sqft527 Hackmore Dr, Eagan, MN 55123For SaleMLS ID #7102126, Chara Hedin, Keller Williams Select Realty. NorthstarMLS as distributed by MLS GRID
- $629,9005 bd4 ba3.7k sqft4161 Kingston Ct, Eagan, MN 55123For SaleMLS ID #7153554, Sherri Tejeda, National Realty Guild. NorthstarMLS as distributed by MLS GRID
- $569,9004 bd4 ba3.1k sqft524 Eastwood Ct, Eagan, MN 55123For SaleMLS ID #7146487, Peter Matanich, Premier Real Estate Services. NorthstarMLS as distributed by MLS GRID
- $650,0005 bd4 ba3.5k sqft13988 Dublin Rd, Apple Valley, MN 55124For SaleMLS ID #7164398, Cynthia Johnson, Keller Williams Select Realty. NorthstarMLS as distributed by MLS GRID
- $589,0005 bd4 ba3k sqft4708 Weston Hills Dr, Eagan, MN 55123For SaleMLS ID #7094688, Nick J Hillyard, Homefield Realty. NorthstarMLS as distributed by MLS GRID
- $600,0004 bd3 ba2.6k sqft1309 Shadow Creek Curv, Eagan, MN 55123For SaleMLS ID #7115083, Moe Mossa, Savvy Avenue, LLC. NorthstarMLS as distributed by MLS GRID
- $500,0003 bd4 ba2.7k sqft4315 Kaufmanis Way, Eagan, MN 55123For SaleMLS ID #7146974, Rachel Ludwig, Edina Realty, Inc.. NorthstarMLS as distributed by MLS GRID
- $600,0003 bd4 ba3.2k sqft1533 Wexford Ct, Eagan, MN 55122For SaleMLS ID #7153132, Deb Grimme, Edina Realty, Inc.. NorthstarMLS as distributed by MLS GRID
- $585,0004 bd4 ba3.6k sqft4172 Cashell Gln, Eagan, MN 55122For SaleMLS ID #7124293, David J Doran, eXp Realty. NorthstarMLS as distributed by MLS GRID
- $599,9004 bd4 ba3.1k sqft12888 S Robert Trl, Rosemount, MN 55068For SaleMLS ID #7160025, Jason R Moore, Bridge Realty, LLC. NorthstarMLS as distributed by MLS GRID
- $595,0003 bd3 ba3k sqft1191 Duckwood Trl, Eagan, MN 55123For SaleMLS ID #7100799, Michael R. Distad, Coldwell Banker Realty. NorthstarMLS as distributed by MLS GRID
- $569,0004 bd4 ba3.6k sqft1467 Kings Crst, Eagan, MN 55122For SaleMLS ID #7122812, Ashley Sellers, Engel & Volkers Lake Minnetonka. NorthstarMLS as distributed by MLS GRID
- $670,0003 bd3 ba3.2k sqft542 Majestic Oaks Ct, Eagan, MN 55123For SaleMLS ID #7160634, Greg A. Cutshall, Edina Realty, Inc.. NorthstarMLS as distributed by MLS GRID
- $560,0004 bd3 ba2.3k sqft12723 Durham Way, Apple Valley, MN 55124For SaleMLS ID #7159232, Eli Johnson, Engel & Volkers Minneapolis. NorthstarMLS as distributed by MLS GRID
