Set within one of Lakeville’s most desirable golf course communities - Lake Villa Golf Estates, this exceptional walkout two-story features a rare combination of privacy, mature natural surroundings, and convenience just minutes from I-35W, shopping, dining, parks, and everyday amenities. Backing to peaceful marshland, the setting feels tucked away and serene while still being connected to everything Lakeville provides.
Designed for both everyday comfort and effortless entertaining, this thoughtfully maintained 4-bedroom, 3.5-bathroom home features an expansive layout filled with natural light and custom details throughout. The main-level primary suite features a private retreat complete with a jacuzzi tub, dual vanities, and direct access to the maintenance-free deck overlooking the tranquil backyard setting.
The heart of the home features maple hardwood floors, granite countertops, generous living spaces, and seamless indoor-outdoor flow designed for gatherings of any size. Upstairs includes two spacious bedrooms with walk-in closets, a full bath, and a versatile den/office space that could easily be converted into an additional bedroom.
The fully finished walkout lower level is an entertainer’s dream, featuring a wet bar, putting green, projector screen for movie nights or watching a game, a spacious bedroom with walk-in closet and ensuite, and an impressive storage area complete with a built-in workbench. Whether hosting guests, relaxing with family, or creating the perfect hobby space, this lower level provides flexibility rarely found in today’s market.
Additional highlights include a 3-car garage, main-floor laundry, “just-in-time" tankless water heater, in-ground sprinkler system, neutral paint throughout, new upstairs carpet (2026), new water softener (2026) new roof (2023), new dishwasher (2024), new commercial-grade dryer (2025 and commercial-grade washing machine (2023), and newly sealed driveway (2026).
A truly unique combination of privacy, mature surroundings, spacious design, and highly sought-after location. Only minutes from Brackett's Crossing Country Club, Murphy-Hanrehan Park Reserve, Orchard Lake, Lake Marion, I 35W, and nearby shopping, this home provides a rare opportunity within one of Lakeville’s most established and desirable neighborhoods.
Furnishings are negotiable.
Active
Price cut: $5K (9/1)
$589,000
17678 Kettering Trl, Lakeville, MN 55044
4beds
3,546sqft
Single Family
Built in 1991
0.64 Acres Lot
$-- Zestimate®
$166/sqft
$-- HOA
What's special
Maple hardwood floorsIn-ground sprinkler systemPutting greenNew dishwasherNew upstairs carpetNeutral paint throughoutMature natural surroundings
- 138 days
- 558
- 38
Zillow last checked:
Listing updated:
Listed by:
Steve Koleno 804-656-5007,
Beycome Brokerage Realty LLC
Source: NorthstarMLS as distributed by MLS GRID,MLS#: 7086140
Facts & features
Interior
Bedrooms & bathrooms
- Bedrooms: 4
- Bathrooms: 4
- Full bathrooms: 3
- 1/2 bathrooms: 1
Bedroom
- Level: Main
Bedroom 2
- Level: Upper
Bedroom 3
- Level: Upper
Bedroom 4
- Level: Lower
Other
- Level: Lower
Other
- Level: Lower
Dining room
- Level: Main
Family room
- Level: Main
Kitchen
- Level: Main
Laundry
- Level: Main
Living room
- Level: Main
Loft
- Level: Upper
Heating
- Forced Air
Cooling
- Central Air
Features
- Basement: Block,Daylight,Drain Tiled,Drainage System,Egress Window(s),Full,Walk-Out Access
- Number of fireplaces: 2
Interior area
- Total structure area: 3,546
- Total interior livable area: 3,546 sqft
- Finished area above ground: 2,362
- Finished area below ground: 1,184
Property
Parking
- Total spaces: 3
- Parking features: Attached, Asphalt, Garage Door Opener, Insulated Garage
- Attached garage spaces: 3
- Has uncovered spaces: Yes
Accessibility
- Accessibility features: None
Features
- Levels: Two
- Stories: 2
- Pool features: None
Lot
- Size: 0.64 Acres
- Dimensions: 180 x 237
Details
- Foundation area: 1590
- Parcel number: 224432501060
- Zoning description: Residential-Single Family
Construction
Type & style
- Home type: SingleFamily
- Property subtype: Single Family
Condition
- New construction: No
- Year built: 1991
Utilities & green energy
- Gas: Natural Gas
- Sewer: City Sewer/Connected
- Water: City Water/Connected
Community & HOA
Community
- Subdivision: Lake Villa Golf Estates 1st Add
HOA
- Has HOA: No
Location
- Region: Lakeville
Financial & listing details
- Price per square foot: $166/sqft
- Tax assessed value: $579,500
- Annual tax amount: $6,994
- Date on market: 6/3/2026
Estimated market value
Not available
Estimated sales range
Not available
Not available
Price history
| Date | Event | Price |
|---|---|---|
| 9/1/2026 | Price change | $589,000-0.8%$166/sqft |
Source:  NorthstarMLS as distributed by MLS GRID #7086140 Report a problem NorthstarMLS as distributed by MLS GRID #7086140 Report a problem | ||
| 8/17/2026 | Price change | $594,000-0.8%$168/sqft |
Source: NorthstarMLS as distributed by MLS GRID #7086140 Report a problem | ||
| 7/14/2026 | Price change | $599,000-1.6%$169/sqft |
Source: NorthstarMLS as distributed by MLS GRID #7086140 Report a problem | ||
| 7/7/2026 | Price change | $609,000-1.6%$172/sqft |
Source: NorthstarMLS as distributed by MLS GRID #7086140 Report a problem | ||
| 6/18/2026 | Price change | $619,000-0.9%$175/sqft |
Source: NorthstarMLS as distributed by MLS GRID #7086140 Report a problem | ||
| 6/3/2026 | Listed for sale | $624,900+52.4%$176/sqft |
Source: NorthstarMLS as distributed by MLS GRID #7086140 Report a problem | ||
| 8/18/2017 | Sold | $410,000+0%$116/sqft |
Source: NorthstarMLS as distributed by MLS GRID #4808163 Report a problem | ||
| 6/25/2017 | Pending sale | $409,900$116/sqft |
Source: RE/MAX Advantage Plus #4808163 Report a problem | ||
| 6/12/2017 | Price change | $409,900-6.6%$116/sqft |
Source: RE/MAX Advantage Plus #4808163 Report a problem | ||
| 5/22/2017 | Price change | $439,000-2.2%$124/sqft |
Source: RE/MAX Advantage Plus #4808163 Report a problem | ||
| 3/25/2017 | Listed for sale | $448,900-3.5%$127/sqft |
Source: RE/MAX Advantage Plus #4808163 Report a problem | ||
| 9/21/2016 | Listing removed | $465,000$131/sqft |
Source: Edina Realty, Inc., a Berkshire Hathaway affiliate #4730505 Report a problem | ||
| 8/5/2016 | Price change | $465,000-2.1%$131/sqft |
Source: Edina Realty, Inc., a Berkshire Hathaway affiliate #4730505 Report a problem | ||
| 6/20/2016 | Listed for sale | $475,000$134/sqft |
Source: Edina Realty, Inc., a Berkshire Hathaway affiliate #4730505 Report a problem | ||
Public tax history
| Year | Property taxes | Tax assessment |
|---|---|---|
| 2025 | $6,994 -4.7% | $579,500 -3.4% |
| 2024 | $7,340 +6.2% | $600,200 +4.8% |
| 2023 | $6,912 +9.8% | $572,900 +8.1% |
| 2022 | $6,296 +7.3% | $530,100 +17.1% |
| 2021 | $5,866 +4.6% | $452,800 +9.6% |
| 2020 | $5,606 +6.7% | $413,039 +1% |
| 2019 | $5,252 | $409,100 +3.7% |
| 2018 | $5,252 +7.4% | $394,600 +2.8% |
| 2017 | $4,890 +1.1% | $383,700 +2.7% |
| 2016 | $4,835 +1.6% | $373,700 +1.1% |
| 2015 | $4,759 -4.9% | $369,766 -0.1% |
| 2014 | $5,005 +4.3% | $369,984 +16% |
| 2013 | $4,800 +1017.2% | $319,081 |
| 2012 | $430 -89.8% | -- |
| 2011 | $4,231 -2.9% | -- |
| 2010 | $4,357 -0.7% | -- |
| 2009 | $4,389 +0.1% | -- |
| 2008 | $4,385 +6.7% | -- |
| 2007 | $4,110 -1% | -- |
| 2006 | $4,150 +13.9% | -- |
| 2004 | $3,645 +6.1% | -- |
| 2003 | $3,436 +15% | -- |
| 2002 | $2,988 -33.7% | -- |
| 2001 | $4,509 | -- |
Find assessor info on the county website
Monthly payment
Est. payment
Payment breakdown
Explore the cost of this home by adjusting the details. Changes won't be saved.Climate risks
Neighborhood: 55044


Similar homes
- $570,0004 bd4 ba3.8k sqft20628 Jura Trl, Lakeville, MN 55044For Sale
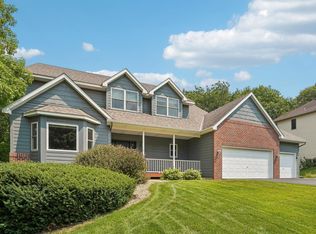
 MLS ID #7155993, Emily Olson, Redfin Corporation. NorthstarMLS as distributed by MLS GRID
 - $575,0003 bd4 ba3.3k sqft18425 Jamaica Path, Lakeville, MN 55044For Sale
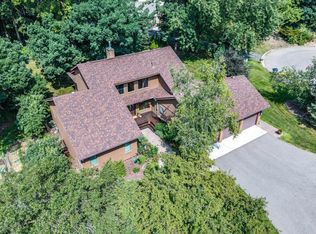 MLS ID #7110977, Laurie King, Edina Realty, Inc.. NorthstarMLS as distributed by MLS GRID
 - $600,0005 bd4 ba3.8k sqft17126 Jonathan Ct, Lakeville, MN 55044For Sale
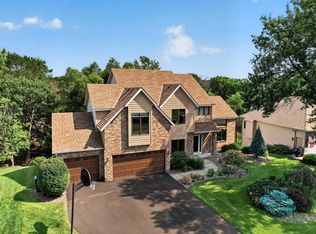 MLS ID #7121660, Jerod M. Guida, Prandium Group Real Estate. NorthstarMLS as distributed by MLS GRID
 - $529,9004 bd3 ba2.5k sqft16381 Gunflint Trl, Lakeville, MN 55044For Sale
 MLS ID #7143740, Caitlyn Marie Engler, eXp Realty. NorthstarMLS as distributed by MLS GRID
 - $499,0003 bd4 ba2.6k sqft9508 204th St W, Lakeville, MN 55044For SaleMLS ID #7160439, Austin Kern, Pemberton RE. NorthstarMLS as distributed by MLS GRID
- $659,0004 bd2 ba2.6k sqft22710 Pinto Ln, Lakeville, MN 55044For SaleMLS ID #7143404, Donavin G. Prescott, Real Broker, LLC. NorthstarMLS as distributed by MLS GRID
- $689,0004 bd4 ba4.6k sqft18129 Jarl Ct, Lakeville, MN 55044For SaleMLS ID #7107744, Katie Fears, Edina Realty, Inc.. NorthstarMLS as distributed by MLS GRID
- $570,0005 bd4 ba3.5k sqft31 Marcin Hl, Burnsville, MN 55337For SaleMLS ID #7156149, Lee J Arntz, RE/MAX Results. NorthstarMLS as distributed by MLS GRID
- $435,0004 bd2 ba2.2k sqft19858 Jaguar Ave, Lakeville, MN 55044For SaleMLS ID #7115836, Cindy Carlson, Edina Realty, Inc.. NorthstarMLS as distributed by MLS GRID
- $600,0005 bd4 ba3.5k sqft39 Marcin Hl, Burnsville, MN 55337For SaleMLS ID #7125932, Michael J Finstad, Engel & Volkers Minneapolis. NorthstarMLS as distributed by MLS GRID
- $440,0003 bd3 ba3.6k sqft18137 Judicial Way S, Lakeville, MN 55044For SaleMLS ID #7095830, Patricia M. Hejhal, Bridge Realty, LLC. NorthstarMLS as distributed by MLS GRID
- $549,9004 bd4 ba3k sqft16721 Farrago Trl, Farmington, MN 55024For SaleMLS ID #7143853, Rochelle M Johnson-Brown, Edina Realty, Inc.. NorthstarMLS as distributed by MLS GRID
- $589,9004 bd4 ba3.4k sqft13480 Georgia Ct, Apple Valley, MN 55124For SaleMLS ID #7103781, Al Richter, LPT Realty, LLC. NorthstarMLS as distributed by MLS GRID
- $460,0003 bd3 ba1.9k sqft16205 Logarto Ln, Lakeville, MN 55044For SaleMLS ID #7145430, Barbara A. Briant, Edina Realty, Inc.. NorthstarMLS as distributed by MLS GRID
- $600,0003 bd4 ba3.2k sqft1533 Wexford Ct, Eagan, MN 55122For SaleMLS ID #7153132, Deb Grimme, Edina Realty, Inc.. NorthstarMLS as distributed by MLS GRID
- $584,9004 bd4 ba3k sqft7432 Whitehall Rd, Shakopee, MN 55379For SaleMLS ID #7122364, Jeffrey T Stephenson, Edina Realty, Inc.. NorthstarMLS as distributed by MLS GRID
- $585,0004 bd4 ba3.6k sqft4172 Cashell Gln, Eagan, MN 55122For SaleMLS ID #7124293, David J Doran, eXp Realty. NorthstarMLS as distributed by MLS GRID
- $375,0004 bd3 ba2.7k sqft10327 165th St W, Lakeville, MN 55044For SaleMLS ID #7154595, Melanie Willy, Edina Realty, Inc.. NorthstarMLS as distributed by MLS GRID
- $569,0004 bd4 ba3.6k sqft1467 Kings Crst, Eagan, MN 55122For SaleMLS ID #7122812, Ashley Sellers, Engel & Volkers Lake Minnetonka. NorthstarMLS as distributed by MLS GRID
- $524,9004 bd3 ba3k sqft7148 Maryland Cir, Savage, MN 55378For SaleMLS ID #7145126, Tim Schepers, Park Street Realty, LLC. NorthstarMLS as distributed by MLS GRID
