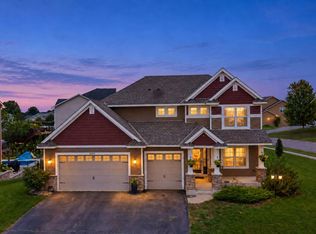
Welcome to this spacious 4-bedroom, 4-bathroom home in a fantastic location, offering plenty of room to spread out and numerous valuable updates throughout! The kitchen features granite countertops along with a brand-new stove and microwave installed in September 2026. The updated owner’s suite includes double sinks and a beautiful tiled shower. New carpet will be installed soon, adding a fresh, updated feel throughout the home. Major improvements include a new roof in 2023, furnace in 2024, and a newer water softener. Outside, enjoy a large backyard deck perfect for relaxing or entertaining, a concrete driveway, and an impressive oversized 3.5-car garage that is heated and finished.
Active
$549,900
16721 Farrago Trl, Farmington, MN 55024
4beds
3,086sqft
Single Family
Built in 2000
0.25 Acres Lot
$-- Zestimate®
$178/sqft
$-- HOA
What's special
- 31 days
- 452
- 23
Zillow last checked:
Listing updated:
Listed by:
Rochelle M Johnson-Brown 612-845-8858,
Edina Realty, Inc.,
Taylor Brown 612-845-1738
Source: NorthstarMLS as distributed by MLS GRID,MLS#: 7143853
Facts & features
Interior
Bedrooms & bathrooms
- Bedrooms: 4
- Bathrooms: 4
- Full bathrooms: 3
- 1/2 bathrooms: 1
Bedroom
- Level: Upper
- Area: 196 Square Feet
- Dimensions: 14x14
Bedroom 2
- Level: Upper
- Area: 110 Square Feet
- Dimensions: 11x10
Bedroom 3
- Level: Upper
- Area: 110 Square Feet
- Dimensions: 11x10
Bedroom 4
- Level: Upper
- Area: 100 Square Feet
- Dimensions: 10x10
Other
- Level: Lower
- Area: 168 Square Feet
- Dimensions: 12x14
Deck
- Level: Main
- Area: 364 Square Feet
- Dimensions: 26x14
Dining room
- Level: Main
- Area: 110 Square Feet
- Dimensions: 11x10
Exercise room
- Level: Lower
- Area: 110 Square Feet
- Dimensions: 10x11
Family room
- Level: Lower
- Area: 338 Square Feet
- Dimensions: 26x13
Informal dining room
- Level: Main
- Area: 81 Square Feet
- Dimensions: 9x9
Kitchen
- Level: Main
- Area: 168 Square Feet
- Dimensions: 12x14
Laundry
- Level: Main
- Area: 42 Square Feet
- Dimensions: 7x6
Living room
- Level: Main
- Area: 252 Square Feet
- Dimensions: 18x14
Office
- Level: Main
- Area: 110 Square Feet
- Dimensions: 11x10
Heating
- Forced Air
Cooling
- Central Air
Appliances
- Included: Dishwasher, Disposal, Dryer, Electric Water Heater, Microwave, Range, Refrigerator, Stainless Steel Appliance(s), Washer, Water Softener Owned, Wine Cooler
- Laundry: Laundry Room, Main Level
Features
- Basement: Daylight,Drain Tiled,Egress Window(s),Finished,Full,Storage Space
- Number of fireplaces: 1
- Fireplace features: Gas, Living Room
Interior area
- Total structure area: 3,390
- Total interior livable area: 3,086 sqft
- Finished area above ground: 2,248
- Finished area below ground: 838
Property
Parking
- Total spaces: 3
- Parking features: Attached, Garage, Garage Door Opener, Heated Garage, Insulated Garage
- Attached garage spaces: 3
- Has uncovered spaces: Yes
Accessibility
- Accessibility features: None
Features
- Levels: Two
- Stories: 2
- Patio & porch: Deck
Lot
- Size: 0.25 Acres
Details
- Foundation area: 1142
- Parcel number: 223150206040
- Zoning description: Residential-Single Family
Construction
Type & style
- Home type: SingleFamily
- Property subtype: Single Family
Materials
- Roof: Age 8 Years or Less
Condition
- New construction: No
- Year built: 2000
Utilities & green energy
- Gas: Natural Gas
- Sewer: City Sewer/Connected
- Water: City Water/Connected
Community & HOA
Community
- Subdivision: Harris Acres 3rd
HOA
- Has HOA: No
Location
- Region: Farmington
Financial & listing details
- Price per square foot: $178/sqft
- Tax assessed value: $534,000
- Annual tax amount: $6,004
- Date on market: 9/15/2026
Estimated market value
Not available
Estimated sales range
Not available
Not available
Price history
| Date | Event | Price |
|---|---|---|
| 9/20/2026 | Listed for sale | $549,900+27.9%$178/sqft |
Source:  NorthstarMLS as distributed by MLS GRID #7143853 Report a problem NorthstarMLS as distributed by MLS GRID #7143853 Report a problem | ||
| 8/3/2020 | Sold | $429,900$139/sqft |
Source: NorthstarMLS as distributed by MLS GRID #5539879 Report a problem | ||
| 6/22/2020 | Listed for sale | $429,900$139/sqft |
Source: Edina Realty, Inc., a Berkshire Hathaway affiliate #5539879 Report a problem | ||
| 6/22/2020 | Pending sale | $429,900$139/sqft |
Source: Edina Realty, Inc., a Berkshire Hathaway affiliate #5539879 Report a problem | ||
| 6/3/2020 | Listed for sale | $429,900$139/sqft |
Source: Edina Realty, Inc., a Berkshire Hathaway affiliate #5539879 Report a problem | ||
| 6/3/2020 | Pending sale | $429,900$139/sqft |
Source: Edina Realty, Inc., a Berkshire Hathaway affiliate #5539879 Report a problem | ||
| 6/1/2020 | Listed for sale | $429,900+74%$139/sqft |
Source: Edina Realty, Inc., a Berkshire Hathaway affiliate #5539879 Report a problem | ||
| 3/15/2001 | Sold | $247,070$80/sqft |
Source: Public Record Report a problem | ||
Public tax history
| Year | Property taxes | Tax assessment |
|---|---|---|
| 2025 | $6,004 +10% | $534,000 +5% |
| 2024 | $5,460 +0.2% | $508,400 -1.1% |
| 2023 | $5,450 +12.4% | $514,000 +5.3% |
| 2022 | $4,848 +15.9% | $487,900 +19.1% |
| 2021 | $4,182 +7% | $409,700 +10.6% |
| 2020 | $3,910 -9.6% | $370,529 -0.4% |
| 2019 | $4,324 | $372,200 +1.9% |
| 2018 | $4,324 +6.7% | $365,100 +6% |
| 2017 | $4,051 +3.4% | $344,500 +3.6% |
| 2016 | $3,920 -1% | $332,400 +5.2% |
| 2015 | $3,958 +0.8% | $316,029 +0.1% |
| 2014 | $3,928 +1.1% | $315,702 +9.2% |
| 2013 | $3,884 +6.3% | $289,215 |
| 2012 | $3,655 -3.5% | -- |
| 2011 | $3,789 -1.3% | -- |
| 2010 | $3,837 -1.6% | -- |
| 2009 | $3,901 -5.3% | -- |
| 2008 | $4,120 +0.5% | -- |
| 2007 | $4,099 +4.3% | -- |
| 2006 | $3,929 | -- |
Find assessor info on the county website
Monthly payment
Est. payment
Payment breakdown
Explore the cost of this home by adjusting the details. Changes won't be saved.Climate risks
Neighborhood: 55024
Similar homes
- $--4 bd2 ba2.1k sqft17680 Fairfax Ave, Farmington, MN 55024Auction
 Auction.com 2
 - $610,0005 bd4 ba3.2k sqft16535 Eventide Way, Lakeville, MN 55044For Sale
 MLS ID #7139372, Nick Weis, RE/MAX Results. NorthstarMLS as distributed by MLS GRID
 - $415,9003 bd2 ba2.4k sqft17100 Fieldcrest Ave, Farmington, MN 55024For Sale
 MLS ID #7146148, Brian Bearth, RE/MAX Results. NorthstarMLS as distributed by MLS GRID
 - $--6 bd3 ba2.8k sqft16370 Java Ln, Lakeville, MN 55044Auction
 Auction.com 2
 - $549,9004 bd4 ba3.1k sqft20511 Islandview Cir, Lakeville, MN 55044For SaleMLS ID #7144975, Scott M. Hutchinson, Re/Max Advantage Plus. NorthstarMLS as distributed by MLS GRID
- $599,0005 bd4 ba2.8k sqft5833 178th St W, Lakeville, MN 55044For SaleMLS ID #7132001, Anne R Gray, RE/MAX Results. NorthstarMLS as distributed by MLS GRID
- $525,0004 bd3 ba2.9k sqft1205 Hilloway Cir, Burnsville, MN 55306For SaleMLS ID #7154476, Christine Savard, Edina Realty, Inc.. NorthstarMLS as distributed by MLS GRID
- $299,9004 bd2 ba1.8k sqft6710 169th St W, Farmington, MN 55024For SaleMLS ID #7070018, Nick Thull, Coldwell Banker Realty. NorthstarMLS as distributed by MLS GRID
- $525,0005 bd4 ba3.7k sqft17664 Kettering Trl, Lakeville, MN 55044For SaleMLS ID #7120101, Doug MacCallum, Edina Realty, Inc.. NorthstarMLS as distributed by MLS GRID
- $499,9004 bd4 ba3.1k sqft2686 148th St W, Rosemount, MN 55068For SaleMLS ID #7133926, Abdul Gafoor Hamza, Real Broker, LLC. NorthstarMLS as distributed by MLS GRID
- $499,9004 bd3 ba2.5k sqft4615 Parkridge Dr, Eagan, MN 55123For SaleMLS ID #7142857, Aaron Benjamin Christensen, Edina Realty. NorthstarMLS as distributed by MLS GRID
- $549,0005 bd4 ba3.4k sqft13992 W Virginia Ave, Savage, MN 55378For SaleMLS ID #7139465, Farah M Mohamed, Gurisan Realty. NorthstarMLS as distributed by MLS GRID
- $525,0004 bd3 ba2.6k sqft8328 151st St, Savage, MN 55378For SaleMLS ID #7121978, Lori Anderson, Engel & Volkers Prior Lake. NorthstarMLS as distributed by MLS GRID
- $485,0004 bd3 ba2.7k sqft1621 Knox Cir, Burnsville, MN 55337For SaleMLS ID #7155061, Long Thai Dang, Exit Realty Nexus. NorthstarMLS as distributed by MLS GRID
