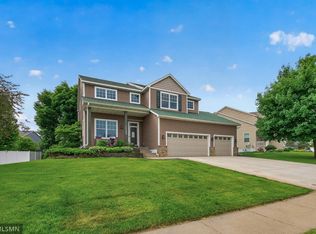
Welcome to an exceptional home in a desirable Rosemount community! This beautifully maintained 4-bedroom plus flex room, 4-bath residence offers an inviting open-concept layout, generous living spaces, and thoughtful updates throughout. Recent improvements include updated appliances, new main-floor carpet, and fresh interior paint, giving the home a clean, move-in-ready feel. Conveniently located near highly regarded District 196 schools, including Rosemount High School, this home offers an ideal combination of comfort, space, and everyday convenience.
The main level features a versatile sitting room or office, a spacious great room with a cozy gas fireplace, and a bright, open kitchen and dining area perfect for both daily living and entertaining. The kitchen is highlighted by granite countertops, recently updated stainless-steel appliances, and abundant cabinetry.
Enjoy the deck, ideal for grilling, relaxing, and outdoor entertaining.
The private primary suite offers a beautifully tiled bath and custom walk-in closet. The finished lower level provides additional flexible living space for a media room, game room, fitness area, or guest retreat, along with a convenient 3/4 bath.
A standout feature is the deep, oversized 3-car attached garage with built-in shop and storage space, insulation, and heat—ideal for vehicles, hobbies, projects, and year-round use. Additional highlights include hardwood and tile flooring, new carpet on the main floor, natural woodwork, walk-in closets, central air, fresh interior paint, and a well-maintained exterior.
Enjoy a convenient location near schools, shopping, dining, parks, trails, and major roadways. This impressive Rosemount home blends style, space, functionality, and location.
Bonus: A fully owned 5.85 kW solar system helps reduce monthly utility costs with no solar lease or payment to assume.
Don’t miss the opportunity to make this beautiful, move-in-ready home yours!
Active with contingency
Price cut: $15.1K (10/3)
$499,900
2686 148th St W, Rosemount, MN 55068
4beds
3,128sqft
Single Family
Built in 2004
10,062 Square Feet Lot
$499,200 Zestimate®
$160/sqft
$-- HOA
What's special
Hardwood and tile flooringCozy gas fireplaceNew main-floor carpetWell-maintained exteriorSpacious great roomGenerous living spacesPrivate primary suite
- 51 days
- 1,362
- 83
Likely to sell faster than
Zillow last checked:
Listing updated:
Listed by:
Abdul Gafoor Hamza 612-812-9944,
Real Broker, LLC,
Shana Schaffer 651-503-8024
Source: NorthstarMLS as distributed by MLS GRID,MLS#: 7133926
Facts & features
Interior
Bedrooms & bathrooms
- Bedrooms: 4
- Bathrooms: 4
- Full bathrooms: 2
- 3/4 bathrooms: 1
- 1/2 bathrooms: 1
Bedroom
- Level: Upper
- Area: 225 Square Feet
- Dimensions: 15x15
Bedroom 2
- Level: Upper
- Area: 154 Square Feet
- Dimensions: 14x11
Bedroom 3
- Level: Upper
- Area: 144 Square Feet
- Dimensions: 12x12
Bedroom 4
- Level: Upper
- Area: 308 Square Feet
- Dimensions: 22x14
Den
- Level: Main
- Area: 120 Square Feet
- Dimensions: 12x10
Dining room
- Level: Main
- Area: 121 Square Feet
- Dimensions: 11x11
Exercise room
- Level: Lower
- Area: 120 Square Feet
- Dimensions: 12x10
Family room
- Level: Lower
- Area: 345 Square Feet
- Dimensions: 23x15
Game room
- Level: Lower
- Area: 70 Square Feet
- Dimensions: 14x5
Kitchen
- Level: Main
- Area: 154 Square Feet
- Dimensions: 14x11
Laundry
- Level: Main
- Area: 96 Square Feet
- Dimensions: 12x8
Living room
- Level: Main
- Area: 272 Square Feet
- Dimensions: 17x16
Porch
- Level: Main
- Area: 95 Square Feet
- Dimensions: 19x5
Heating
- Forced Air
Cooling
- Central Air
Appliances
- Included: Air-To-Air Exchanger, Dishwasher, Disposal, Dryer, Exhaust Fan, Humidifier, Microwave, Range, Refrigerator, Wall Oven, Washer, Water Softener Owned
- Laundry: Laundry Room, Main Level
Features
- Basement: Block,Daylight,Drain Tiled,Finished,Full,Sump Pump
- Number of fireplaces: 1
- Fireplace features: Family Room, Gas, Stone
Interior area
- Total structure area: 3,128
- Total interior livable area: 3,128 sqft
- Finished area above ground: 2,398
- Finished area below ground: 730
Video & virtual tour
Property
Parking
- Total spaces: 3
- Parking features: Attached, Asphalt, Garage Door Opener, Heated Garage, Insulated Garage
- Attached garage spaces: 3
- Has uncovered spaces: Yes
- Details: Garage Dimensions (32x22 20x9)
Accessibility
- Accessibility features: None
Features
- Levels: Two
- Stories: 2
- Patio & porch: Porch
- Fencing: None
Lot
- Size: 10,062 Square Feet
- Dimensions: 80 x 125 x 80 x 126
- Features: Tree Coverage - Light
Details
- Foundation area: 1044
- Parcel number: 346490002170
- Zoning description: Residential-Single Family
Construction
Type & style
- Home type: SingleFamily
- Property subtype: Single Family
Materials
- Roof: Age 8 Years or Less,Asphalt
Condition
- New construction: No
- Year built: 2004
Utilities & green energy
- Gas: Natural Gas
- Sewer: City Sewer/Connected
- Water: City Water/Connected
Community & HOA
HOA
- Has HOA: No
Location
- Region: Rosemount
Financial & listing details
- Price per square foot: $160/sqft
- Tax assessed value: $495,500
- Annual tax amount: $5,106
- Date on market: 8/26/2026
Estimated market value
$499,200
$474,000 - $524,000
$3,612/mo
Price history
| Date | Event | Price |
|---|---|---|
| 10/3/2026 | Price change | $499,900-2.9%$160/sqft |
Source:  NorthstarMLS as distributed by MLS GRID #7133926 Report a problem NorthstarMLS as distributed by MLS GRID #7133926 Report a problem | ||
| 9/15/2026 | Price change | $514,990-1.9%$165/sqft |
Source: NorthstarMLS as distributed by MLS GRID #7133926 Report a problem | ||
| 8/27/2026 | Listed for sale | $525,000+52%$168/sqft |
Source: NorthstarMLS as distributed by MLS GRID #7133926 Report a problem | ||
| 7/10/2024 | Listing removed | -- |
Source: Zillow Rentals Report a problem | ||
| 7/3/2024 | Listed for rent | $2,995$1/sqft |
Source: Zillow Rentals Report a problem | ||
| 11/21/2016 | Sold | $345,500-1%$110/sqft |
Source: NorthstarMLS as distributed by MLS GRID #4767843 Report a problem | ||
| 10/6/2016 | Listed for sale | $349,000-6.8%$112/sqft |
Source: Edina Realty, Inc., a Berkshire Hathaway affiliate #4767843 Report a problem | ||
| 11/1/2004 | Sold | $374,553+264%$120/sqft |
Source: Public Record Report a problem | ||
| 5/28/2004 | Sold | $102,900$33/sqft |
Source: Public Record Report a problem | ||
Public tax history
| Year | Property taxes | Tax assessment |
|---|---|---|
| 2025 | $5,658 +10.8% | $495,500 +5.8% |
| 2024 | $5,106 -0.5% | $468,500 -0.8% |
| 2023 | $5,130 +9.8% | $472,100 +3.1% |
| 2022 | $4,672 +6.5% | $457,900 +18.1% |
| 2021 | $4,386 +2.6% | $387,700 +5.7% |
| 2020 | $4,276 -3% | $366,823 -0.2% |
| 2019 | $4,410 | $367,600 +7% |
| 2018 | $4,410 +12.5% | $343,600 +2.1% |
| 2017 | $3,921 -4.4% | $336,500 +3.5% |
| 2016 | $4,099 +2.4% | $325,200 +4.9% |
| 2015 | $4,002 +0.2% | $310,034 +5.6% |
| 2014 | $3,994 +5.1% | $293,575 +10.6% |
| 2013 | $3,800 +4.1% | $265,344 |
| 2012 | $3,650 -1.1% | -- |
| 2011 | $3,690 -7.9% | -- |
| 2010 | $4,005 -2% | -- |
| 2009 | $4,086 -2.9% | -- |
| 2008 | $4,210 0% | -- |
| 2007 | $4,210 +0.2% | -- |
| 2006 | $4,203 | -- |
Find assessor info on the county website
Monthly payment
Est. payment
Payment breakdown
Explore the cost of this home by adjusting the details. Changes won't be saved.Climate risks
Neighborhood: 55068


Similar homes
- $479,0004 bd4 ba2.6k sqft13630 Atwood Trl, Rosemount, MN 55068For Sale

 MLS ID #7096166, Ashley Sellers, Engel & Volkers Lake Minnetonka. NorthstarMLS as distributed by MLS GRID
 - $549,9005 bd4 ba3.5k sqft14209 Bayberry Trl, Rosemount, MN 55068For Sale
 MLS ID #7084212, Nell McClung, Annelle McClung Realty. NorthstarMLS as distributed by MLS GRID
 - $530,0003 bd3 ba2.3k sqft13690 Atwood Trl, Rosemount, MN 55068For Sale
 MLS ID #7111664, James H. Butcher, Edina Realty, Inc.. NorthstarMLS as distributed by MLS GRID
 - $499,0004 bd3 ba2.5k sqft18618 Dunbury Ave, Farmington, MN 55024For Sale
 MLS ID #7156561, Valerie Q Rydland, Coldwell Banker Realty - Southwest Regional. NorthstarMLS as distributed by MLS GRID
 - $539,0004 bd3 ba2.8k sqft12628 Dutch Ct, Apple Valley, MN 55124For SaleMLS ID #7157669, Meena Thao, eXp Realty. NorthstarMLS as distributed by MLS GRID
- $745,0004 bd4 ba3.2k sqft3929 Evermoor Pkwy, Rosemount, MN 55068For SaleMLS ID #7087453, Jodi Lucast, Edina Realty, Inc.. NorthstarMLS as distributed by MLS GRID
- $515,0004 bd3 ba2.9k sqft14290 Flora Way, Apple Valley, MN 55124For SaleMLS ID #7104201, Alec Roth, Edina Realty, Inc.. NorthstarMLS as distributed by MLS GRID
- $369,0003 bd2 ba1.8k sqft14795 Bloomfield Cir, Rosemount, MN 55068For SaleMLS ID #7100127, Richard P. Hansen, Coldwell Banker Realty. NorthstarMLS as distributed by MLS GRID
- $499,0003 bd4 ba2.6k sqft9508 204th St W, Lakeville, MN 55044For SaleMLS ID #7160439, Austin Kern, Pemberton RE. NorthstarMLS as distributed by MLS GRID
- $529,9004 bd3 ba2.5k sqft16381 Gunflint Trl, Lakeville, MN 55044For SaleMLS ID #7143740, Caitlyn Marie Engler, eXp Realty. NorthstarMLS as distributed by MLS GRID
- $497,5004 bd4 ba3.5k sqft9260 Icosa St, Lakeville, MN 55044For SaleMLS ID #7094402, Corey McCracken, RE/MAX Professionals. NorthstarMLS as distributed by MLS GRID
- $535,0005 bd4 ba3.5k sqft13635 Gardenia Path, Apple Valley, MN 55124For SaleMLS ID #7079730, The Huerkamp Home Group, Keller Williams Preferred Rlty. NorthstarMLS as distributed by MLS GRID
- $509,5005 bd4 ba4.3k sqft17716 Hyde Park Ave, Lakeville, MN 55044For SaleMLS ID #7152534, Corey McCracken, RE/MAX Professionals. NorthstarMLS as distributed by MLS GRID
- $549,9004 bd4 ba3.2k sqft1381 Interlachen Dr, Eagan, MN 55123For SaleMLS ID #7129236, Kelly F. Hudick, Marathon Realty. NorthstarMLS as distributed by MLS GRID
- $525,0004 bd3 ba2.6k sqft8328 151st St, Savage, MN 55378For SaleMLS ID #7121978, Lori Anderson, Engel & Volkers Prior Lake. NorthstarMLS as distributed by MLS GRID
- $489,9005 bd4 ba2.8k sqft20374 Kensington Way, Lakeville, MN 55044For SaleMLS ID #7131657, Patricia Schmidt-Iverson, Coldwell Banker Realty. NorthstarMLS as distributed by MLS GRID
- $449,9004 bd4 ba2.9k sqft17123 Jonathan Ct, Lakeville, MN 55044For SaleMLS ID #7152529, Corey McCracken, RE/MAX Professionals. NorthstarMLS as distributed by MLS GRID
- $514,9004 bd4 ba2.6k sqft16098 Kennard Ct, Lakeville, MN 55044For SaleMLS ID #7072486, Troy F. Friedges, Coldwell Banker Realty. NorthstarMLS as distributed by MLS GRID
- $650,0004 bd3 ba3.2k sqft14831 Lac Lavon Dr, Burnsville, MN 55306For SaleMLS ID #7154493, Dennis A. Guldseth, Edina Realty, Inc.. NorthstarMLS as distributed by MLS GRID
- $550,0005 bd3 ba2.7k sqft3266 Rolling Hills Dr, Eagan, MN 55121For SaleMLS ID #7141067, Patricia A. Ryan, Edina Realty, Inc.. NorthstarMLS as distributed by MLS GRID
