Welcome to 9260 Icosa in Lakeville—a spacious and versatile home set on a desirable corner lot with a fenced backyard, impressive outdoor space, and a layout designed for comfortable everyday living. From the moment you walk in, you’ll notice the beautiful LVP flooring, custom built-ins, and open main level filled with natural light. The living room features a cozy gas fireplace, while the large kitchen offers abundant cabinet space, a center island, granite countertops, stainless steel appliances, and a layout that works well for both entertaining and daily life. The upper level includes four bedrooms, highlighted by a spacious primary suite with vaulted ceilings, a walk-in closet, and a private bathroom featuring a separate shower and soaking tub. The lower level adds incredible flexibility with a second kitchen and direct access to the backyard, creating an excellent option for a guest suite, multi-generational living, or a potential mother-in-law apartment. The thoughtful layout provides plenty of room to spread out while still feeling connected throughout. Outside, enjoy a giant fenced backyard with space to entertain, garden, or play, along with a deck perfect for relaxing or hosting. The 3-car attached insulated garage offers plenty of storage and parking, plus a convenient parking pad along the side of the garage for extra vehicles, trailers, or toys. With flexible living spaces, great updates, and a highly functional layout, this home offers a rare combination of size, convenience, and long-term potential.
Active
Price cut: $10K (7/22)
$579,900
9260 Icosa St, Lakeville, MN 55044
4beds
3,562sqft
:
Get pre-qualified$3,550/mo
Single Family
Built in 1999
0.42 Acres Lot
$577,500 Zestimate®
$163/sqft
$-- HOA
What's special
Fenced backyardCenter islandSpacious primary suiteCozy gas fireplaceBeautiful lvp flooringVaulted ceilingsCustom built-ins
- 40 days |
- 643 |
- 30 |
Zillow last checked:
Listing updated:
Listed by:
Corey McCracken 651-248-6366,
RE/MAX Professionals
Source: NorthstarMLS as distributed by MLS GRID,MLS#: 7094402
Facts & features
Interior
Bedrooms & bathrooms
- Bedrooms: 4
- Bathrooms: 4
- Full bathrooms: 3
- 1/2 bathrooms: 1
Bedroom
- Level: Upper
- Area: 255 Square Feet
- Dimensions: 15x17
Bedroom 2
- Level: Upper
- Area: 143 Square Feet
- Dimensions: 13x11
Bedroom 3
- Level: Upper
- Area: 143 Square Feet
- Dimensions: 11x13
Bedroom 4
- Level: Upper
- Area: 182.25 Square Feet
- Dimensions: 13.5x13.5
Dining room
- Level: Main
- Area: 132 Square Feet
- Dimensions: 12x11
Family room
- Level: Lower
- Area: 720 Square Feet
- Dimensions: 20x36
Great room
- Level: Main
- Area: 224 Square Feet
- Dimensions: 14x16
Other
- Level: Lower
- Area: 255 Square Feet
- Dimensions: 15x17
Kitchen
- Level: Main
- Area: 340 Square Feet
- Dimensions: 20x17
Laundry
- Level: Main
- Area: 96 Square Feet
- Dimensions: 8x12
Office
- Level: Main
- Area: 182 Square Feet
- Dimensions: 13x14
Storage
- Level: Lower
- Area: 128 Square Feet
- Dimensions: 16x8
Heating
- Forced Air
Cooling
- Central Air
Appliances
- Included: Dishwasher, Humidifier, Microwave, Range, Refrigerator
- Laundry: Main Level
Features
- Basement: Egress Window(s),Finished,Full,Sump Pump,Walk-Out Access
- Number of fireplaces: 2
- Fireplace features: Family Room
Interior area
- Total structure area: 3,562
- Total interior livable area: 3,562 sqft
- Finished area above ground: 2,452
- Finished area below ground: 1,110
Property
Parking
- Total spaces: 3
- Parking features: Attached, Asphalt, Garage Door Opener, Insulated Garage
- Attached garage spaces: 3
- Has uncovered spaces: Yes
- Details: Garage Dimensions (25x30)
Accessibility
- Accessibility features: None
Features
- Levels: Two
- Stories: 2
- Patio & porch: Deck, Patio, Porch
- Fencing: Split Rail
Lot
- Size: 0.42 Acres
- Dimensions: 127 x 145
- Features: Tree Coverage - Medium
Details
- Foundation area: 1226
- Parcel number: 221145104030
- Zoning description: Residential-Single Family
Construction
Type & style
- Home type: SingleFamily
- Property subtype: Single Family
Materials
- Roof: Age Over 8 Years,Asphalt
Condition
- New construction: No
- Year built: 1999
Utilities & green energy
- Gas: Natural Gas
- Sewer: City Sewer/Connected
- Water: City Water/Connected
Community & HOA
Community
- Subdivision: Andersons Century Farm 2nd Add
HOA
- Has HOA: No
Location
- Region: Lakeville
Financial & listing details
- Price per square foot: $163/sqft
- Tax assessed value: $531,100
- Annual tax amount: $6,086
- Date on market: 6/17/2026
Estimated market value
$577,500
$549,000 - $606,000
$3,716/mo
Price history
| Date | Event | Price |
|---|---|---|
| 7/22/2026 | Price change | $579,900-1.7%$163/sqft |
Source:  NorthstarMLS as distributed by MLS GRID #7094402 Report a problem NorthstarMLS as distributed by MLS GRID #7094402 Report a problem | ||
| 7/6/2026 | Price change | $589,900-1.7%$166/sqft |
Source: NorthstarMLS as distributed by MLS GRID #7094402 Report a problem | ||
| 6/17/2026 | Listed for sale | $599,900+40.8%$168/sqft |
Source: NorthstarMLS as distributed by MLS GRID #7094402 Report a problem | ||
| 10/4/2024 | Listing removed | $3,295$1/sqft |
Source: Zillow Rentals Report a problem | ||
| 9/24/2024 | Price change | $3,295-5.7%$1/sqft |
Source: Zillow Rentals Report a problem | ||
| 9/7/2024 | Price change | $3,495-4.1%$1/sqft |
Source: Zillow Rentals Report a problem | ||
| 8/7/2024 | Listed for rent | $3,645+40.2%$1/sqft |
Source: Zillow Rentals Report a problem | ||
| 6/5/2019 | Sold | $426,000-0.9%$120/sqft |
Source: NorthstarMLS as distributed by MLS GRID #5227527 Report a problem | ||
| 5/24/2019 | Pending sale | $429,900$121/sqft |
Source: Edina Realty, Inc., a Berkshire Hathaway affiliate #5227527 Report a problem | ||
| 5/9/2019 | Listed for sale | $429,900+655.5%$121/sqft |
Source: Edina Realty, Inc., a Berkshire Hathaway affiliate #5227527 Report a problem | ||
| 2/5/2013 | Listing removed | $2,600$1/sqft |
Source: Rental Source Report a problem | ||
| 1/5/2013 | Listed for rent | $2,600$1/sqft |
Source: CMRA,LLC Report a problem | ||
| 3/31/1999 | Sold | $56,900$16/sqft |
Source: Public Record Report a problem | ||
Public tax history
| Year | Property taxes | Tax assessment |
|---|---|---|
| 2024 | $5,928 +0.4% | $531,100 -0.7% |
| 2023 | $5,904 +5.1% | $534,600 +3.2% |
| 2022 | $5,620 +9.9% | $518,200 +19.3% |
| 2021 | $5,114 +8% | $434,300 +11.9% |
| 2020 | $4,734 -3.2% | $388,000 +2.2% |
| 2019 | $4,890 | $379,500 +4.3% |
| 2018 | $4,890 +115.6% | $363,700 +0% |
| 2017 | $2,269 -50.9% | $363,600 +2.7% |
| 2016 | $4,623 +1.4% | $354,100 +1.8% |
| 2015 | $4,560 -6% | $347,700 +0.4% |
| 2014 | $4,853 +7.9% | $346,200 +13.7% |
| 2013 | $4,499 +25.4% | $304,475 |
| 2012 | $3,587 -2.8% | -- |
| 2011 | $3,691 -9.6% | -- |
| 2010 | $4,081 -2% | -- |
| 2009 | $4,165 -3.1% | -- |
| 2008 | $4,298 +3.8% | -- |
| 2007 | $4,142 +1.5% | -- |
| 2006 | $4,079 +22.6% | -- |
| 2004 | $3,328 +6.1% | -- |
| 2003 | $3,137 +16.8% | -- |
| 2002 | $2,686 -31% | -- |
| 2001 | $3,893 | -- |
Find assessor info on the county website
Monthly payment
Est. payment
Payment breakdown
Explore the cost of this home by adjusting the details. Changes won't be saved.Climate risks
Neighborhood: 55044
Nearby schools
GreatSchools rating
- 7/10Eastview Elementary SchoolGrades: K-5Distance: 0.4 mi
- 8/10Century Middle SchoolGrades: 6-8Distance: 0.9 mi
- 10/10Lakeville North High SchoolGrades: 9-12Distance: 1.9 mi
- $587,5004 bd4 ba3.1k sqft9256 Icosa St, Lakeville, MN 55044Off Market

- $614,4005 bd4 ba3.7k sqft17782 Idawood Path, Lakeville, MN 55044Off Market
- $576,4005 bd3 ba2.3k sqft9272 Icosa St, Lakeville, MN 55044Off Market
- $633,9006 bd4 ba2.7k sqft17784 Idawood Path, Lakeville, MN 55044Off Market
- $610,0005 bd4 ba3.1k sqft9263 Icosa St, Lakeville, MN 55044Sold
- $685,0005 bd4 ba4.2k sqft9259 Icosa St, Lakeville, MN 55044Sold
- $658,4005 bd3 ba2.7k sqft9252 Icosa St, Lakeville, MN 55044Off Market
- $649,5005 bd4 ba3.9k sqft17767 Icon Trl, Lakeville, MN 55044Off Market
A local agent can set up tours, give advice and negotiate with sellers.
Similar homes
- $650,0004 bd4 ba3.6k sqft17594 Heidelberg Way, Lakeville, MN 55044For Sale
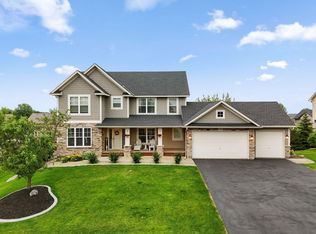
 MLS ID #7101531, Lora Antolik, Re/Max Advantage Plus. NorthstarMLS as distributed by MLS GRID
 - $599,0004 bd4 ba3.5k sqft17678 Kettering Trl, Lakeville, MN 55044For Sale
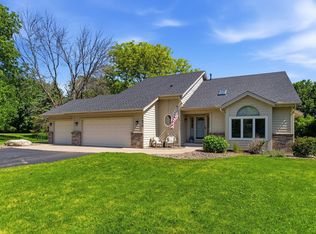 MLS ID #7086140, Steve Koleno, Beycome Brokerage Realty LLC. NorthstarMLS as distributed by MLS GRID
 - $549,9004 bd4 ba2.9k sqft17123 Jonathan Ct, Lakeville, MN 55044For Sale
 MLS ID #7088100, Tyler T Layman, RE/MAX Advantage Plus. NorthstarMLS as distributed by MLS GRID
 - $425,0004 bd2 ba2.4k sqft17695 Italy Path, Lakeville, MN 55044For Sale
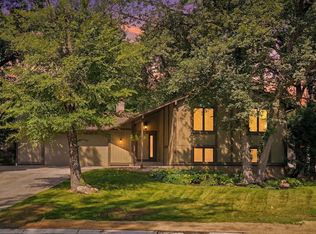 MLS ID #7092667, Brian Schulenburg, Twin Cities Property Finder. NorthstarMLS as distributed by MLS GRID
 - $489,0004 bd4 ba3.3k sqft20955 Jamestown Ave, Lakeville, MN 55044For SaleMLS ID #7111921, Delfin R Cruz, Keller Williams Classic Rlty NW. NorthstarMLS as distributed by MLS GRID
- $489,9004 bd3 ba2.2k sqft18741 Highview Ave, Lakeville, MN 55044For SaleMLS ID #7094674, Andrew Voyen, Edina Realty, Inc.. NorthstarMLS as distributed by MLS GRID
- $499,9505 bd4 ba2.9k sqft20374 Kensington Way, Lakeville, MN 55044For SaleMLS ID #7071304, Thomas Eugene Vogel II, Green Tree Realty. NorthstarMLS as distributed by MLS GRID
- $545,0005 bd4 ba3.3k sqft19925 English Ct, Farmington, MN 55024For SaleMLS ID #7109182, The Homefront Team, Engel & Volkers Minneapolis. NorthstarMLS as distributed by MLS GRID
- $574,9004 bd4 ba4k sqft2500 Highland View Ave, Burnsville, MN 55337For SaleMLS ID #7074968, Gretchen Kuriger, Coldwell Banker Realty. NorthstarMLS as distributed by MLS GRID
- $579,9004 bd4 ba2.8k sqft12054 Gantry Ln, Apple Valley, MN 55124For SaleMLS ID #7101687, Martha Ballek, Coldwell Banker Realty. NorthstarMLS as distributed by MLS GRID
- $475,0004 bd3 ba3.2k sqft17703 Landmark Ct, Lakeville, MN 55044For SaleMLS ID #7100458, Jill Huss, Coldwell Banker Realty. NorthstarMLS as distributed by MLS GRID
- $440,0004 bd3 ba2.7k sqft10327 165th St W, Lakeville, MN 55044For SaleMLS ID #7056082, Melanie Willy, Edina Realty, Inc.. NorthstarMLS as distributed by MLS GRID
- $600,0005 bd4 ba3.8k sqft12827 Dover Ct, Apple Valley, MN 55124For SaleMLS ID #7076436, Shannon Nielsen, West and Main Homes MN. NorthstarMLS as distributed by MLS GRID
- $455,0003 bd3 ba2.7k sqft16568 Irwindale Way, Lakeville, MN 55044For SaleMLS ID #7083292, Karna Ferguson, Edina Realty, Inc.. NorthstarMLS as distributed by MLS GRID
- $499,0004 bd3 ba2.8k sqft14314 Robin Rd NE, Prior Lake, MN 55372For SaleMLS ID #7116034, Patrick Morgan, Coldwell Banker Realty. NorthstarMLS as distributed by MLS GRID
- $500,0005 bd4 ba2.7k sqft1401 Echo Dr, Burnsville, MN 55337For SaleMLS ID #7101296, Amber E Teply, Compass. NorthstarMLS as distributed by MLS GRID
- $565,0005 bd4 ba3.5k sqft14209 Bayberry Trl, Rosemount, MN 55068For SaleMLS ID #7084212, Nell McClung, Annelle McClung Realty. NorthstarMLS as distributed by MLS GRID
- $625,0004 bd4 ba3.7k sqft3742 Crosscliffe Path, Rosemount, MN 55068For SaleMLS ID #7076783, Trent Zimmer, Keller Williams Select Realty. NorthstarMLS as distributed by MLS GRID
- $700,0004 bd3 ba2.8k sqft7135 167th St E, Prior Lake, MN 55372For SaleMLS ID #7102359, Lisa M Ford, Edina Realty, Inc.. NorthstarMLS as distributed by MLS GRID
- $615,0004 bd4 ba3.4k sqft4299 Westchester Cir, Eagan, MN 55123For SaleMLS ID #7042634, Sue A. Brown, Coldwell Banker Realty. NorthstarMLS as distributed by MLS GRID
