Rare, exceptionally well-cared-for end-unit walkout rambler townhome offering 4 bedrooms, 3 baths, 2 fireplaces and 2,710 finished square feet in the established Vista Glen community. The open main level features hardwood floors, vaulted knockdown-textured ceilings, attractive built-ins and a dramatic arched window that brings abundant natural light into the kitchen and dining areas. The kitchen offers stainless-steel appliances, quartz countertops, plentiful cabinetry and a center island. Two main-level bedrooms include a spacious primary suite with a vaulted ceiling, walk-in closet and private full bath with dual sinks and a jetted tub. A second full bath, main-level laundry and bright four-season sunroom provide convenient one-level living. Step onto the elevated deck and enjoy peaceful views of mature evergreens and green space.
The walkout lower level includes two additional bedrooms, a large family room with a second fireplace, a 3/4 bath, and a versatile office or hobby room with extensive built-in shelving and workspace. The convenient second kitchen area features a refrigerator, sink, microwave and dishwasher—well suited for entertaining guests, hobbies or flexible household needs. Relax on the expansive 26x11 screened porch and enjoy the tree-lined setting.
Active
Price cut: $15K (8/5)
$425,000
10327 165th St W, Lakeville, MN 55044
4beds
2,710sqft
:
Get pre-qualified$3,219/mo
(TH) Side x Side
Built in 2002
10,236 Square Feet Lot
$-- Zestimate®
$157/sqft
$590/mo HOA
What's special
Hardwood floorsCenter islandBright four-season sunroomVaulted knockdown-textured ceilingsAttractive built-insQuartz countertopsTree-lined setting
- 51 days |
- 688 |
- 17 |
Zillow last checked:
Listing updated:
Listed by:
Melanie Willy 651-688-0000,
Edina Realty, Inc.,
John W. Willy 612-237-9448
Source: NorthstarMLS as distributed by MLS GRID,MLS#: 7056082
Facts & features
Interior
Bedrooms & bathrooms
- Bedrooms: 4
- Bathrooms: 3
- Full bathrooms: 2
- 3/4 bathrooms: 1
Bedroom
- Level: Main
- Area: 180 Square Feet
- Dimensions: 15x12
Bedroom 2
- Level: Main
- Area: 110 Square Feet
- Dimensions: 11x10
Bedroom 3
- Level: Lower
- Area: 168 Square Feet
- Dimensions: 14x12
Bedroom 4
- Level: Lower
- Area: 144 Square Feet
- Dimensions: 12x12
Deck
- Level: Main
Dining room
- Level: Main
- Area: 135 Square Feet
- Dimensions: 15x9
Family room
- Level: Lower
- Area: 459 Square Feet
- Dimensions: 27x17
Kitchen
- Level: Main
- Area: 220 Square Feet
- Dimensions: 20x11
Laundry
- Level: Main
- Area: 80 Square Feet
- Dimensions: 10x8
Living room
- Level: Main
- Area: 195 Square Feet
- Dimensions: 15x13
Porch
- Level: Lower
- Area: 286 Square Feet
- Dimensions: 26 x 11
Sun room
- Level: Main
- Area: 192 Square Feet
- Dimensions: 16x12
Heating
- Forced Air
Cooling
- Central Air
Appliances
- Included: Dishwasher, Disposal, Dryer, Gas Water Heater, Microwave, Range, Refrigerator, Washer, Water Softener Owned
- Laundry: Electric Dryer Hookup, Laundry Room, Main Level, Washer Hookup
Features
- Basement: Daylight,Finished,Full,Sump Basket,Walk-Out Access
- Number of fireplaces: 2
- Fireplace features: Family Room, Gas, Living Room
Interior area
- Total structure area: 2,956
- Total interior livable area: 2,710 sqft
- Finished area above ground: 1,574
- Finished area below ground: 1,136
Property
Parking
- Total spaces: 2
- Parking features: Attached, Asphalt, Garage Door Opener
- Attached garage spaces: 2
- Has uncovered spaces: Yes
Accessibility
- Accessibility features: None
Features
- Levels: One
- Stories: 1
- Patio & porch: Deck, Enclosed, Rear Porch, Screened
Lot
- Size: 10,236 Square Feet
- Dimensions: 61 x 169
- Features: Tree Coverage - Light
Details
- Foundation area: 1574
- Parcel number: 228220001042
- Zoning description: Residential-Single Family
Construction
Type & style
- Home type: Townhouse
- Property subtype: (TH) Side x Side
- Attached to another structure: Yes
Materials
- Roof: Age Over 8 Years,Asphalt
Condition
- New construction: No
- Year built: 2002
Utilities & green energy
- Gas: Natural Gas
- Sewer: City Sewer/Connected
- Water: City Water/Connected
Community & HOA
Community
- Subdivision: Vistaglen
HOA
- Has HOA: Yes
- Amenities included: In-Ground Sprinkler System
- Services included: Hazard Insurance, Lawn Care, Maintenance Grounds, Sanitation, Snow Removal
- HOA fee: $590 monthly
- HOA name: Vista Glen
- HOA phone: 651-775-7229
Location
- Region: Lakeville
Financial & listing details
- Price per square foot: $157/sqft
- Tax assessed value: $455,300
- Annual tax amount: $5,028
- Date on market: 6/16/2026
- Road surface type: Paved
Estimated market value
Not available
Estimated sales range
Not available
Not available
Price history
| Date | Event | Price |
|---|---|---|
| 8/5/2026 | Price change | $425,000-3.4%$157/sqft |
Source:  NorthstarMLS as distributed by MLS GRID #7056082 Report a problem NorthstarMLS as distributed by MLS GRID #7056082 Report a problem | ||
| 7/23/2026 | Price change | $440,000-2.2%$162/sqft |
Source: NorthstarMLS as distributed by MLS GRID #7056082 Report a problem | ||
| 6/17/2026 | Listed for sale | $450,000+125%$166/sqft |
Source: NorthstarMLS as distributed by MLS GRID #7056082 Report a problem | ||
| 6/19/2015 | Listing removed | $1,699$1/sqft |
Source: RentFeeder Report a problem | ||
| 6/11/2015 | Listed for rent | $1,699$1/sqft |
Source: RentFeeder Report a problem | ||
| 10/2/2012 | Sold | $200,000$74/sqft |
Source: Public Record Report a problem | ||
| 7/13/2012 | Sold | $200,000-31.5%$74/sqft |
Source:  Lake Superior Area Realtors as distributed by MLS GRID #1733073 Report a problem Lake Superior Area Realtors as distributed by MLS GRID #1733073 Report a problem | ||
| 8/12/2003 | Sold | $292,000$108/sqft |
Source: Public Record Report a problem | ||
Public tax history
| Year | Property taxes | Tax assessment |
|---|---|---|
| 2024 | $4,964 +10.1% | $455,300 +9.9% |
| 2023 | $4,508 +4% | $414,200 +2.5% |
| 2022 | $4,334 -2.2% | $404,000 +6.4% |
| 2021 | $4,432 +0% | $379,800 +4.3% |
| 2020 | $4,430 -0.7% | $364,200 +4.9% |
| 2019 | $4,460 | $347,200 +3.9% |
| 2018 | $4,460 +7.4% | $334,100 +7% |
| 2017 | $4,154 +5% | $312,200 +10.2% |
| 2016 | $3,956 +8.8% | $283,200 +3.2% |
| 2015 | $3,634 -1.9% | $274,400 +4.8% |
| 2014 | $3,706 +9.3% | $261,800 +8.7% |
| 2013 | $3,390 +8% | $240,900 |
| 2012 | $3,139 +4% | -- |
| 2011 | $3,018 -3.7% | -- |
| 2010 | $3,135 -4.3% | -- |
| 2009 | $3,275 -1.1% | -- |
| 2008 | $3,311 +3.9% | -- |
| 2007 | $3,187 +1.6% | -- |
| 2006 | $3,137 | -- |
Find assessor info on the county website
Monthly payment
Est. payment
Payment breakdown
Explore the cost of this home by adjusting the details. Changes won't be saved.Climate risks
Neighborhood: 55044
Nearby schools
GreatSchools rating
- 7/10Oak Hills Elementary SchoolGrades: K-5Distance: 1.7 mi
- 7/10Kenwood Trail Middle SchoolGrades: 6-8Distance: 2.9 mi
- 10/10Lakeville North High SchoolGrades: 9-12Distance: 3.3 mi
- $432,5004 bd3 ba2.7k sqft10331 165th St W, Lakeville, MN 55044Off Market
- $424,7004 bd2 ba2.1k sqft16435 Java Ln, Lakeville, MN 55044Off Market
- $434,2004 bd3 ba2.3k sqft10349 165th St W, Lakeville, MN 55044Off Market
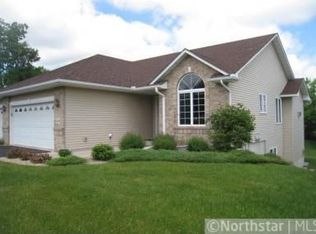
- $398,1004 bd2 ba1.1k sqft16405 Java Ln, Lakeville, MN 55044Off Market
- $420,1005 bd2 ba2.2k sqft16377 Java Ln, Lakeville, MN 55044Off Market
- $410,0003 bd3 ba2.7k sqft10353 165th St W, Lakeville, MN 55044Sold
- $399,1003 bd2 ba2.1k sqft16373 Java Ln, Lakeville, MN 55044Off Market
- $374,4005 bd1 ba1.2k sqft16515 Javelin Ave, Lakeville, MN 55044Off Market
A local agent can set up tours, give advice and negotiate with sellers.
Similar homes
- $425,0003 bd3 ba2.7k sqft16568 Irwindale Way, Lakeville, MN 55044For Sale
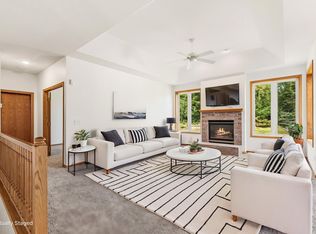
 MLS ID #7083292, Karna Ferguson, Edina Realty, Inc.. NorthstarMLS as distributed by MLS GRID
 - $435,0003 bd3 ba3.6k sqft18137 Judicial Way S, Lakeville, MN 55044For Sale
 MLS ID #7095830, Patricia M. Hejhal, Bridge Realty, LLC. NorthstarMLS as distributed by MLS GRID
 - $415,0003 bd2 ba1.9k sqft9704 172nd St W, Lakeville, MN 55044For Sale
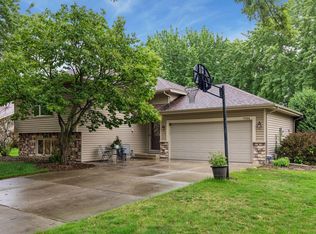 MLS ID #7091886, Jack W Barkley, Edina Realty, Inc.. NorthstarMLS as distributed by MLS GRID
 - $374,9002 bd3 ba2.4k sqft16270 Crystal Hills Dr, Lakeville, MN 55044For Sale
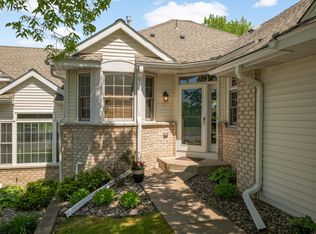 MLS ID #7026135, Troy F. Friedges, Coldwell Banker Realty. NorthstarMLS as distributed by MLS GRID
 - $524,9003 bd3 ba2.8k sqft20584 Kearney Path, Lakeville, MN 55044For SaleMLS ID #7101037, Johnson Home Group, Coldwell Banker Realty. NorthstarMLS as distributed by MLS GRID
- $400,0003 bd2 ba1.5k sqft16595 Harwell Ave, Lakeville, MN 55044For SaleMLS ID #7119413, Desrochers Realty Group, eXp Realty. NorthstarMLS as distributed by MLS GRID
- $439,0005 bd2 ba2.1k sqft6605 173rd St W, Farmington, MN 55024For SaleMLS ID #7118145, Bill Owens Jr, Epique Realty. NorthstarMLS as distributed by MLS GRID
- $530,0005 bd4 ba3.1k sqft16267 Griffon Trl, Lakeville, MN 55044For SaleMLS ID #7115076, Mitchel Herian, Kris Lindahl Real Estate. NorthstarMLS as distributed by MLS GRID
- $424,9004 bd2 ba2.1k sqft14835 Natchez Ave, Savage, MN 55378For SaleMLS ID #7119837, Brian Stordahl, Keller Williams Preferred Rlty. NorthstarMLS as distributed by MLS GRID
- $390,0003 bd2 ba1.6k sqft16795 Hershey Ct, Lakeville, MN 55044For SaleMLS ID #7059477, Jason Spars, Keller Williams Realty Integrity Lakes. NorthstarMLS as distributed by MLS GRID
- $419,0004 bd3 ba1.9k sqft1305 Keller Ln, Burnsville, MN 55306For SaleMLS ID #7087318, Paul Bothof, RE/MAX Advantage Plus. NorthstarMLS as distributed by MLS GRID
- $415,0004 bd2 ba1.9k sqft1009 Gramsey Pl, Burnsville, MN 55306For SaleMLS ID #7106161, Michael J Finstad, Engel & Volkers Minneapolis. NorthstarMLS as distributed by MLS GRID
- $550,0004 bd4 ba3.3k sqft17452 Goodland Path, Lakeville, MN 55044For SaleMLS ID #7101058, Doug MacCallum, Edina Realty, Inc.. NorthstarMLS as distributed by MLS GRID
- $475,0003 bd3 ba2.1k sqft4678 Aspen Ridge Cir, Eagan, MN 55122For SaleMLS ID #7117485, Julie L. Gould, RE/MAX Advantage Plus. NorthstarMLS as distributed by MLS GRID
- $450,0003 bd4 ba2.3k sqft18832 Exclusive Path, Farmington, MN 55024For SaleMLS ID #7115397, Kary J Marpe, Edina Realty, Inc.. NorthstarMLS as distributed by MLS GRID
- $325,0003 bd3 ba1.8k sqft18810 Inca Ave, Lakeville, MN 55044For SaleMLS ID #7096103, Autumn Landon-Johnson, Ashworth Real Estate. NorthstarMLS as distributed by MLS GRID
- $439,9004 bd2 ba2.1k sqft13628 Bryant Pl S, Burnsville, MN 55337For SaleMLS ID #7076582, Renee Lego, RE/MAX Results. NorthstarMLS as distributed by MLS GRID
- $489,9004 bd3 ba2.8k sqft15505 Bryant Ave S, Burnsville, MN 55306For SaleMLS ID #7091447, Lien E Sarles, Atlus Real Estate. NorthstarMLS as distributed by MLS GRID
- $429,9003 bd3 ba2.2k sqft13152 Gamma Way, Apple Valley, MN 55124For SaleMLS ID #7092702, Andrea K. Theis, RE/MAX Advantage Plus. NorthstarMLS as distributed by MLS GRID
- $600,0004 bd4 ba3.8k sqft20628 Jura Trl, Lakeville, MN 55044For SaleMLS ID #7117623, Emily Olson, Redfin Corporation. NorthstarMLS as distributed by MLS GRID
