Nestled in the highly sought-after Cherry Highlands neighborhood, this exceptional two-story home offers the perfect blend of timeless elegance, thoughtful design, and everyday comfort. Begin your mornings on the inviting front porch, where mature trees provide a peaceful, shaded retreat for coffee or quiet conversation.
Step inside to a welcoming foyer accented by soaring 9-foot ceilings and rich hardwood floors that create an immediate sense of warmth and spaciousness. At the heart of the home is a beautifully appointed kitchen featuring a center island, new appliances, abundant workspace, and everything needed to inspire the home chef. The open-concept design flows seamlessly into the inviting living room, complete with custom built-ins and a cozy gas fireplace, while a built-in desk area adjacent to the informal dining space offers the perfect spot for organizing your daily agenda or study area. Just beyond, a generous deck overlooks the level, private backyard—an ideal setting for outdoor dining, entertaining, or simply relaxing.
The main level also features a formal dining room for memorable gatherings, a private office, and a conveniently located laundry room, combining elegance with everyday functionality.
Upstairs, you'll find four spacious bedrooms, including a stunning vaulted primary suite designed as a true retreat. Complete with an expansive walk-in closet, it offers the space and comfort today's homeowners desire.
The walkout lower level is made for entertaining. A rustic barnwood wet bar anchors the space, while the inviting family room showcases a striking stone-surround gas fireplace that creates the perfect atmosphere for game days, movie nights, or gatherings with friends. A beautifully finished three-quarter bath provides convenience for guests, and the versatile flex room is ready to serve as a fitness studio, craft room, home office, or hobby space. Sliding patio doors open to a large concrete patio and the beautifully private backyard, extending your living space outdoors.
Just a short walk away, you'll enjoy a neighborhood park complete with a hockey rink, while an abundance of shopping, dining, parks, and everyday conveniences are only minutes from your doorstep. This is more than a home—it's a lifestyle you'll love coming home to.
Active
$534,900
17452 Goodland Path, Lakeville, MN 55044
4beds
3,394sqft
Single Family
Built in 2000
0.28 Acres Lot
$-- Zestimate®
$158/sqft
$-- HOA
What's special
Striking stone-surround gas fireplaceCenter islandRich hardwood floorsOpen-concept designCozy gas fireplaceSliding patio doorsInviting front porch
- 13 days
- 753
- 46
Likely to sell faster than
Zillow last checked:
Listing updated:
Listed by:
Doug MacCallum 952-200-4607,
Edina Realty, Inc.
Source: NorthstarMLS as distributed by MLS GRID,MLS#: 7134574
Facts & features
Interior
Bedrooms & bathrooms
- Bedrooms: 4
- Bathrooms: 4
- Full bathrooms: 2
- 3/4 bathrooms: 1
- 1/2 bathrooms: 1
Bedroom
- Level: Upper
- Area: 225 Square Feet
- Dimensions: 15x15
Bedroom 2
- Level: Upper
- Area: 120 Square Feet
- Dimensions: 12x10
Bedroom 3
- Level: Upper
- Area: 121 Square Feet
- Dimensions: 11x11
Bedroom 4
- Level: Upper
- Area: 100 Square Feet
- Dimensions: 10x10
Other
- Level: Lower
- Area: 224 Square Feet
- Dimensions: 16x14
Deck
- Level: Main
- Area: 320 Square Feet
- Dimensions: 20x16
Dining room
- Level: Main
- Area: 121 Square Feet
- Dimensions: 11x11
Family room
- Level: Lower
- Area: 384 Square Feet
- Dimensions: 24x16
Flex room
- Level: Lower
- Area: 132 Square Feet
- Dimensions: 12x11
Informal dining room
- Level: Main
- Area: 132 Square Feet
- Dimensions: 12x11
Kitchen
- Level: Main
- Area: 150 Square Feet
- Dimensions: 15x10
Living room
- Level: Main
- Area: 240 Square Feet
- Dimensions: 16x15
Office
- Level: Main
- Area: 156 Square Feet
- Dimensions: 13x12
Patio
- Level: Lower
- Area: 300 Square Feet
- Dimensions: 25x12
Heating
- Forced Air
Cooling
- Central Air
Appliances
- Included: Air-To-Air Exchanger, Dishwasher, Disposal, Dryer, Exhaust Fan, Gas Water Heater, Microwave, Range, Refrigerator, Stainless Steel Appliance(s), Washer, Water Softener Owned
- Laundry: Main Level
Features
- Basement: Block,Finished,Full,Walk-Out Access
- Number of fireplaces: 2
- Fireplace features: Family Room, Gas, Living Room
Interior area
- Total structure area: 3,548
- Total interior livable area: 3,394 sqft
- Finished area above ground: 2,344
- Finished area below ground: 1,050
Video & virtual tour
Property
Parking
- Total spaces: 3
- Parking features: Attached, Asphalt, Garage Door Opener, Insulated Garage
- Attached garage spaces: 3
- Has uncovered spaces: Yes
Accessibility
- Accessibility features: None
Features
- Levels: Two
- Stories: 2
- Patio & porch: Deck, Front Porch, Patio
Lot
- Size: 0.28 Acres
- Dimensions: 154 x 130 x 35 x 118
- Features: Tree Coverage - Medium
Details
- Foundation area: 1204
- Parcel number: 221705201090
- Zoning description: Residential-Single Family
Construction
Type & style
- Home type: SingleFamily
- Property subtype: Single Family
Materials
- Block, Frame
- Roof: Age Over 8 Years,Asphalt
Condition
- New construction: No
- Year built: 2000
Utilities & green energy
- Electric: Circuit Breakers
- Gas: Natural Gas
- Sewer: City Sewer/Connected
- Water: City Water/Connected
Community & HOA
Community
- Subdivision: Cherry Highlands 3rd
HOA
- Has HOA: No
Location
- Region: Lakeville
Financial & listing details
- Price per square foot: $158/sqft
- Tax assessed value: $515,200
- Annual tax amount: $6,028
- Date on market: 8/27/2026
- Cumulative days on market: 23 days
Estimated market value
Not available
Estimated sales range
Not available
Not available
Price history
| Date | Event | Price |
|---|---|---|
| 8/27/2026 | Listed for sale | $534,900-2.7%$158/sqft |
Source:  NorthstarMLS as distributed by MLS GRID #7134574 Report a problem NorthstarMLS as distributed by MLS GRID #7134574 Report a problem | ||
| 8/27/2026 | Listing removed | $550,000$162/sqft |
Source: NorthstarMLS as distributed by MLS GRID #7101058 Report a problem | ||
| 8/6/2026 | Listed for sale | $550,000+50.7%$162/sqft |
Source: NorthstarMLS as distributed by MLS GRID #7101058 Report a problem | ||
| 1/31/2009 | Listing removed | $365,000+12.3%$108/sqft |
Source: Number1Expert #3557928 Report a problem | ||
| 1/23/2009 | Sold | $325,000-11%$96/sqft |
Source:  Lake Superior Area Realtors as distributed by MLS GRID #1503606 Report a problem Lake Superior Area Realtors as distributed by MLS GRID #1503606 Report a problem | ||
| 7/12/2008 | Price change | $365,000-2.7%$108/sqft |
Source: Number1Expert #3557928 Report a problem | ||
| 6/24/2008 | Listed for sale | $375,000+59.4%$110/sqft |
Source: Number1Expert #3557928 Report a problem | ||
| 6/13/2000 | Sold | $235,235$69/sqft |
Source: Public Record Report a problem | ||
Public tax history
| Year | Property taxes | Tax assessment |
|---|---|---|
| 2024 | $5,718 +2.5% | $515,200 +1.2% |
| 2023 | $5,576 +6% | $509,300 +4.3% |
| 2022 | $5,260 +8.1% | $488,200 +18.1% |
| 2021 | $4,868 +5.9% | $413,400 +10% |
| 2020 | $4,596 -4.4% | $375,979 +0% |
| 2019 | $4,810 | $375,900 +4.9% |
| 2018 | $4,810 +8.8% | $358,200 +4.5% |
| 2017 | $4,420 +2.9% | $342,800 +3% |
| 2016 | $4,294 +2% | $332,900 +6.3% |
| 2015 | $4,212 -1.3% | $313,195 +0.9% |
| 2014 | $4,268 +5.3% | $310,361 +10.7% |
| 2013 | $4,055 +12.8% | $280,277 |
| 2012 | $3,593 -3% | -- |
| 2011 | $3,705 +0.3% | -- |
| 2010 | $3,694 -6.2% | -- |
| 2009 | $3,940 -3.7% | -- |
| 2008 | $4,090 +0.2% | -- |
| 2007 | $4,084 +8.9% | -- |
| 2006 | $3,751 +21.4% | -- |
| 2004 | $3,091 +8.1% | -- |
| 2003 | $2,860 +17.2% | -- |
| 2002 | $2,441 +178.3% | -- |
| 2001 | $877 | -- |
Find assessor info on the county website
Monthly payment
Est. payment
Payment breakdown
Explore the cost of this home by adjusting the details. Changes won't be saved.Climate risks
Neighborhood: 55044
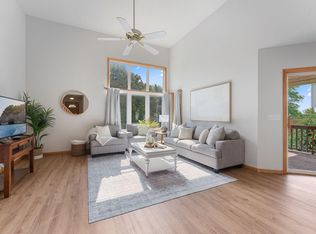


Similar homes
- $525,0005 bd4 ba3.7k sqft17664 Kettering Trl, Lakeville, MN 55044For Sale
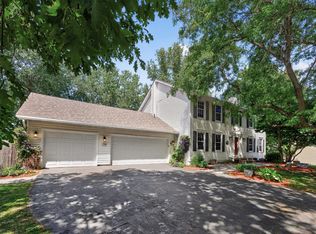
 MLS ID #7120101, Doug MacCallum, Edina Realty, Inc.. NorthstarMLS as distributed by MLS GRID
 - $505,0004 bd4 ba2.9k sqft17123 Jonathan Ct, Lakeville, MN 55044For Sale
 MLS ID #7088100, Tyler T Layman, RE/MAX Advantage Plus. NorthstarMLS as distributed by MLS GRID
 - $524,9004 bd4 ba2.6k sqft16098 Kennard Ct, Lakeville, MN 55044For Sale
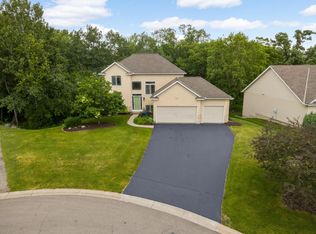 MLS ID #7072486, Troy F. Friedges, Coldwell Banker Realty. NorthstarMLS as distributed by MLS GRID
 - $589,0004 bd4 ba3.5k sqft17678 Kettering Trl, Lakeville, MN 55044For Sale
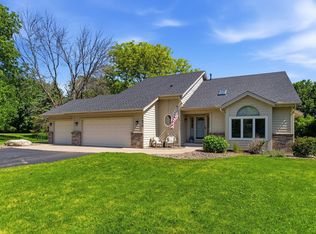 MLS ID #7086140, Steve Koleno, Beycome Brokerage Realty LLC. NorthstarMLS as distributed by MLS GRID
 - $575,0003 bd4 ba3.3k sqft18425 Jamaica Path, Lakeville, MN 55044For SaleMLS ID #7110977, Laurie King, Edina Realty, Inc.. NorthstarMLS as distributed by MLS GRID
- $600,0004 bd4 ba3.8k sqft20628 Jura Trl, Lakeville, MN 55044For SaleMLS ID #7117623, Emily Olson, Redfin Corporation. NorthstarMLS as distributed by MLS GRID
- $575,0005 bd4 ba3.4k sqft10225 208th St W, Lakeville, MN 55044For SaleMLS ID #7111841, Jonathan Harold Peterson, RE/MAX Results. NorthstarMLS as distributed by MLS GRID
- $563,9004 bd4 ba3.1k sqft19715 Embers Ave, Farmington, MN 55024For SaleMLS ID #7139159, Mary Andreasen, Bridge Realty, LLC. NorthstarMLS as distributed by MLS GRID
- $475,0003 bd3 ba1.9k sqft16205 Logarto Ln, Lakeville, MN 55044For SaleMLS ID #7094126, Barbara A. Briant, Edina Realty, Inc.. NorthstarMLS as distributed by MLS GRID
- $625,0005 bd4 ba3.8k sqft17126 Jonathan Ct, Lakeville, MN 55044For SaleMLS ID #7121660, Jerod M. Guida, Prandium Group Real Estate. NorthstarMLS as distributed by MLS GRID
- $450,0004 bd2 ba2.2k sqft19858 Jaguar Ave, Lakeville, MN 55044For SaleMLS ID #7115836, Cindy Carlson, Edina Realty, Inc.. NorthstarMLS as distributed by MLS GRID
- $460,0003 bd3 ba2.5k sqft18474 Everest Path, Farmington, MN 55024For SaleMLS ID #7140910, Ashley Pevear, Twin City Homes. NorthstarMLS as distributed by MLS GRID
- $484,3624 bd2 ba2.2k sqft6204 176th St W, Lakeville, MN 55024For SaleMLS ID #7044086, Christine M. Nelson, Coldwell Banker Realty. NorthstarMLS as distributed by MLS GRID
- $515,0004 bd3 ba2.9k sqft14290 Flora Way, Apple Valley, MN 55124For SaleMLS ID #7104201, Alec Roth, Edina Realty, Inc.. NorthstarMLS as distributed by MLS GRID
- $649,9005 bd4 ba3.4k sqft17773 Ketchikan Ct, Lakeville, MN 55044For SaleMLS ID #7102097, Lauren H Novak, RE/MAX Results. NorthstarMLS as distributed by MLS GRID
- $525,0004 bd4 ba3.1k sqft2686 148th St W, Rosemount, MN 55068For SaleMLS ID #7133926, Abdul Gafoor Hamza, Real Broker, LLC. NorthstarMLS as distributed by MLS GRID
- $544,9005 bd4 ba3.7k sqft20310 Akin Ct, Farmington, MN 55024For SaleMLS ID #7123956, Gina Connell, Set Apart Realty. NorthstarMLS as distributed by MLS GRID
- $450,0004 bd3 ba2.8k sqft2064 Pin Oak Dr, Eagan, MN 55122For SaleMLS ID #7140418, Denise P. Sjoberg, Keller Williams Select Realty. NorthstarMLS as distributed by MLS GRID
- $699,9004 bd4 ba4.6k sqft18129 Jarl Ct, Lakeville, MN 55044For SaleMLS ID #7107744, Katie Fears, Edina Realty, Inc.. NorthstarMLS as distributed by MLS GRID
- $519,9003 bd3 ba2.8k sqft20584 Kearney Path, Lakeville, MN 55044For SaleMLS ID #7101037, Johnson Home Group, Coldwell Banker Realty. NorthstarMLS as distributed by MLS GRID
