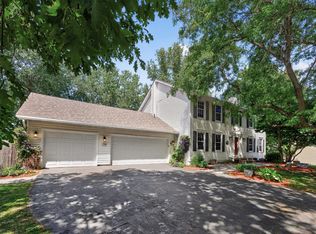
Must see!! Wonderful 2 story home in high demand Lakeville Schools (194) Minutes from freeway, Buck Hill, Fleet Farm and all that Lakeville has to offer. Only, a couple miles from Crystal Lake and Crystal Lake Golf Course. This 4 bedroom, 4 bathroom home sites on a quiet and peaceful corner cul-de-sac lot. Formal dining room and Formal Living room, tons of space to entertain. Large screen porch in private back yard.Large 3 car garage. So much here to see!
Active
Price cut: $10K (9/9)
$505,000
17123 Jonathan Ct, Lakeville, MN 55044
4beds
2,917sqft
Single Family
Built in 1994
0.29 Acres Lot
$-- Zestimate®
$173/sqft
$-- HOA
What's special
Formal dining room
- 95 days
- 1,179
- 52
Zillow last checked:
Listing updated:
Listed by:
Tyler T Layman 612-414-6035,
RE/MAX Advantage Plus
Source: NorthstarMLS as distributed by MLS GRID,MLS#: 7088100
Facts & features
Interior
Bedrooms & bathrooms
- Bedrooms: 4
- Bathrooms: 4
- Full bathrooms: 3
- 1/4 bathrooms: 1
Bedroom
- Level: Upper
- Area: 510 Square Feet
- Dimensions: 30 x 17
Bedroom 2
- Level: Upper
- Area: 196 Square Feet
- Dimensions: 14 x 14
Bedroom 3
- Level: Upper
- Area: 156 Square Feet
- Dimensions: 13 x 12
Bedroom 4
- Level: Lower
- Area: 209 Square Feet
- Dimensions: 19 x 11
Other
- Level: Lower
- Area: 270 Square Feet
- Dimensions: 18 x 15
Dining room
- Level: Main
- Area: 168 Square Feet
- Dimensions: 14 x 12
Family room
- Level: Main
- Area: 304 Square Feet
- Dimensions: 19 x 16
Kitchen
- Level: Main
- Area: 315 Square Feet
- Dimensions: 21 x 15
Laundry
- Level: Main
- Area: 77 Square Feet
- Dimensions: 11 x 7
Living room
- Level: Main
- Area: 196 Square Feet
- Dimensions: 14 x 14
Porch
- Level: Main
- Area: 140 Square Feet
- Dimensions: 14 x 10
Heating
- Forced Air
Cooling
- Central Air
Appliances
- Included: Cooktop, Dishwasher, Disposal, Dryer, Exhaust Fan, Microwave, Range, Refrigerator, Stainless Steel Appliance(s)
- Laundry: Main Level
Features
- Basement: Egress Window(s),Finished,Full
- Number of fireplaces: 1
- Fireplace features: Gas
Interior area
- Total structure area: 3,510
- Total interior livable area: 2,917 sqft
- Finished area above ground: 2,188
- Finished area below ground: 729
Property
Parking
- Total spaces: 3
- Parking features: Attached
- Attached garage spaces: 3
Accessibility
- Accessibility features: None
Features
- Levels: Two
- Stories: 2
- Patio & porch: Front Porch, Patio, Porch, Screened
- Pool features: None
- Fencing: None
Lot
- Size: 0.29 Acres
- Dimensions: 86 x 127 x 110 x 140
- Features: Corner Lot, Tree Coverage - Medium
Details
- Foundation area: 1322
- Parcel number: 227662003250
- Zoning description: Residential-Single Family
Construction
Type & style
- Home type: SingleFamily
- Property subtype: Single Family
Materials
- Frame
- Roof: Architectural Shingle
Condition
- New construction: No
- Year built: 1994
Utilities & green energy
- Electric: Circuit Breakers
- Gas: Natural Gas
- Sewer: City Sewer/Connected
- Water: City Water/Connected
Community & HOA
Community
- Subdivision: Timber Ridge South
HOA
- Has HOA: No
Location
- Region: Lakeville
Financial & listing details
- Price per square foot: $173/sqft
- Tax assessed value: $453,900
- Annual tax amount: $4,998
- Date on market: 6/6/2026
- Cumulative days on market: 2 days
Estimated market value
Not available
Estimated sales range
Not available
Not available
Price history
| Date | Event | Price |
|---|---|---|
| 9/9/2026 | Price change | $505,000-1.9%$173/sqft |
Source:  NorthstarMLS as distributed by MLS GRID #7088100 Report a problem NorthstarMLS as distributed by MLS GRID #7088100 Report a problem | ||
| 8/24/2026 | Price change | $515,000-4.4%$177/sqft |
Source: NorthstarMLS as distributed by MLS GRID #7088100 Report a problem | ||
| 8/7/2026 | Price change | $538,900-2%$185/sqft |
Source: NorthstarMLS as distributed by MLS GRID #7088100 Report a problem | ||
| 7/23/2026 | Price change | $549,900-4.3%$189/sqft |
Source: NorthstarMLS as distributed by MLS GRID #7088100 Report a problem | ||
| 6/22/2026 | Price change | $574,500-1.3%$197/sqft |
Source: NorthstarMLS as distributed by MLS GRID #7088100 Report a problem | ||
| 6/6/2026 | Listed for sale | $582,000+77.4%$200/sqft |
Source: NorthstarMLS as distributed by MLS GRID #7088100 Report a problem | ||
| 5/1/2025 | Listing removed | $2,999$1/sqft |
Source: Zillow Rentals Report a problem | ||
| 4/23/2025 | Price change | $2,999-6.3%$1/sqft |
Source: Zillow Rentals Report a problem | ||
| 4/15/2025 | Listed for rent | $3,199+5.1%$1/sqft |
Source: Zillow Rentals Report a problem | ||
| 3/15/2024 | Listing removed | -- |
Source: Zillow Rentals Report a problem | ||
| 2/21/2024 | Price change | $3,045-4.1%$1/sqft |
Source: Zillow Rentals Report a problem | ||
| 2/6/2024 | Listed for rent | $3,175$1/sqft |
Source: Zillow Rentals Report a problem | ||
| 12/12/2019 | Sold | $328,000$112/sqft |
Source: Agent Provided Report a problem | ||
| 12/13/2016 | Sold | $328,000-6.3%$112/sqft |
Source: NorthstarMLS as distributed by MLS GRID #4743257 Report a problem | ||
| 10/12/2016 | Price change | $350,000-2.8%$120/sqft |
Source: Bridge Realty, LLC #4743257 Report a problem | ||
| 8/30/2016 | Price change | $359,900-1.4%$123/sqft |
Source: Bridge Realty, LLC #4743257 Report a problem | ||
| 8/2/2016 | Price change | $365,000-1.3%$125/sqft |
Source: Bridge Realty, LLC #4743257 Report a problem | ||
| 7/23/2016 | Price change | $369,900-1.4%$127/sqft |
Source: Bridge Realty, LLC #4743257 Report a problem | ||
| 6/16/2016 | Price change | $375,000-6.2%$129/sqft |
Source: Bridge Realty, LLC #4720552 Report a problem | ||
| 5/26/2016 | Listed for sale | $399,900+37.9%$137/sqft |
Source: Bridge Realty, LLC #4720552 Report a problem | ||
| 12/5/2001 | Sold | $289,900$99/sqft |
Source: Public Record Report a problem | ||
| 9/28/2001 | Sold | $289,900+26%$99/sqft |
Source: Agent Provided Report a problem | ||
| 7/3/1997 | Sold | $230,000$79/sqft |
Source: Public Record Report a problem | ||
Public tax history
| Year | Property taxes | Tax assessment |
|---|---|---|
| 2024 | $5,246 -2.5% | $453,900 -3.6% |
| 2023 | $5,382 +3.3% | $471,000 +2.3% |
| 2022 | $5,210 +3.3% | $460,400 +13.3% |
| 2021 | $5,044 +1.2% | $406,500 +5.1% |
| 2020 | $4,984 -4.7% | $386,800 +0.5% |
| 2019 | $5,228 | $384,800 +11.2% |
| 2018 | $5,228 +13.8% | $346,000 +1.5% |
| 2017 | $4,596 -0.8% | $340,900 +1.9% |
| 2016 | $4,633 +9.8% | $334,500 +4.9% |
| 2015 | $4,220 -2.5% | $318,863 -0.4% |
| 2014 | $4,329 +4% | $320,062 +5.9% |
| 2013 | $4,164 +5.5% | $302,295 |
| 2012 | $3,946 -1.5% | -- |
| 2011 | $4,007 -1.1% | -- |
| 2010 | $4,051 -3.1% | -- |
| 2009 | $4,180 -2% | -- |
| 2008 | $4,265 +3.8% | -- |
| 2007 | $4,110 +3.7% | -- |
| 2006 | $3,964 +10.5% | -- |
| 2004 | $3,588 +8.3% | -- |
| 2003 | $3,312 +16.9% | -- |
| 2002 | $2,832 -31.8% | -- |
| 2001 | $4,153 | -- |
Find assessor info on the county website
Monthly payment
Est. payment
Payment breakdown
Explore the cost of this home by adjusting the details. Changes won't be saved.Climate risks
Neighborhood: 55044
Similar homes
- $475,0003 bd2 ba2.3k sqft17781 Jasper Ct, Lakeville, MN 55044For Sale

 MLS ID #7136039, Lori Shimota Pistulka, Edina Realty, Inc.. NorthstarMLS as distributed by MLS GRID
 - $470,0005 bd4 ba2.6k sqft17330 Ipswich Way, Lakeville, MN 55044For Sale
 MLS ID #7135121, Megan Moreau, Kris Lindahl Real Estate. NorthstarMLS as distributed by MLS GRID
 - $529,9004 bd4 ba3.5k sqft9260 Icosa St, Lakeville, MN 55044For Sale
 MLS ID #7094402, Corey McCracken, RE/MAX Professionals. NorthstarMLS as distributed by MLS GRID
 - $525,0005 bd4 ba3.7k sqft17664 Kettering Trl, Lakeville, MN 55044For Sale
 MLS ID #7120101, Doug MacCallum, Edina Realty, Inc.. NorthstarMLS as distributed by MLS GRID
 - $489,9005 bd4 ba2.8k sqft20374 Kensington Way, Lakeville, MN 55044For SaleMLS ID #7131657, Patricia Schmidt-Iverson, Coldwell Banker Realty. NorthstarMLS as distributed by MLS GRID
- $534,9004 bd4 ba3.3k sqft17452 Goodland Path, Lakeville, MN 55044For SaleMLS ID #7134574, Doug MacCallum, Edina Realty, Inc.. NorthstarMLS as distributed by MLS GRID
- $475,0003 bd3 ba1.9k sqft16205 Logarto Ln, Lakeville, MN 55044For SaleMLS ID #7094126, Barbara A. Briant, Edina Realty, Inc.. NorthstarMLS as distributed by MLS GRID
- $625,0005 bd4 ba3.8k sqft17126 Jonathan Ct, Lakeville, MN 55044For SaleMLS ID #7121660, Jerod M. Guida, Prandium Group Real Estate. NorthstarMLS as distributed by MLS GRID
- $450,0004 bd2 ba2.2k sqft19858 Jaguar Ave, Lakeville, MN 55044For SaleMLS ID #7115836, Cindy Carlson, Edina Realty, Inc.. NorthstarMLS as distributed by MLS GRID
- $589,0004 bd4 ba3.5k sqft17678 Kettering Trl, Lakeville, MN 55044For SaleMLS ID #7086140, Steve Koleno, Beycome Brokerage Realty LLC. NorthstarMLS as distributed by MLS GRID
- $575,0005 bd4 ba3.4k sqft10225 208th St W, Lakeville, MN 55044For SaleMLS ID #7111841, Jonathan Harold Peterson, RE/MAX Results. NorthstarMLS as distributed by MLS GRID
- $489,9004 bd3 ba2.8k sqft15505 Bryant Ave S, Burnsville, MN 55306For SaleMLS ID #7091447, Lien E Sarles, Atlus Real Estate. NorthstarMLS as distributed by MLS GRID
- $400,0004 bd3 ba2.7k sqft10327 165th St W, Lakeville, MN 55044For SaleMLS ID #7056082, Melanie Willy, Edina Realty, Inc.. NorthstarMLS as distributed by MLS GRID
- $599,9005 bd4 ba3.5k sqft8837 196th St W, Lakeville, MN 55044For SaleMLS ID #7116282, John D Schuster, Coldwell Banker Realty - Southwest Regional. NorthstarMLS as distributed by MLS GRID
- $469,9004 bd3 ba2.3k sqft14613 Carriage Ln, Burnsville, MN 55306For SaleMLS ID #7127469, Jake Piller, Weichert, REALTORS- Heartland. NorthstarMLS as distributed by MLS GRID
- $649,9005 bd4 ba3.4k sqft17773 Ketchikan Ct, Lakeville, MN 55044For SaleMLS ID #7102097, Lauren H Novak, RE/MAX Results. NorthstarMLS as distributed by MLS GRID
- $484,3624 bd2 ba2.2k sqft6204 176th St W, Lakeville, MN 55024For SaleMLS ID #7044086, Christine M. Nelson, Coldwell Banker Realty. NorthstarMLS as distributed by MLS GRID
- $475,0003 bd2 ba2.8k sqft105 Interlachen Rd, Burnsville, MN 55306For SaleMLS ID #7077578, Gary J Judson, RE/MAX Results. NorthstarMLS as distributed by MLS GRID
- $450,0004 bd3 ba2.8k sqft2064 Pin Oak Dr, Eagan, MN 55122For SaleMLS ID #7140418, Denise P. Sjoberg, Keller Williams Select Realty. NorthstarMLS as distributed by MLS GRID
- $425,0003 bd3 ba2.7k sqft16568 Irwindale Way, Lakeville, MN 55044For SaleMLS ID #7083292, Karna Ferguson, Edina Realty, Inc.. NorthstarMLS as distributed by MLS GRID
