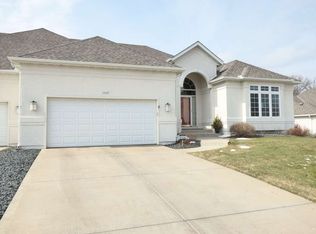
Elegant one level living in the highly sought-after Boulder Village community of Lakeville! This beautifully maintained spacious townhome offers an exceptional open floor plan filled with abundant natural light throughout. Enjoy both formal and informal dining spaces, two cozy fireplaces, a main-floor office, convenient laundry, generous family room, and a large flex space ideal for storage, a workshop, or home gym. The executive main-floor primary suite features a spacious ensuite bath complete with a jetted tub, separate shower, and large walk-in closet. Recent updates include freshly painted main-level , new carpeting, and updated lighting. Perfectly situated on a private corner lot, this home is just steps from walking paths and a nearby golf course.
Active with contingency
Price cut: $50K (10/13)
$350,000
16568 Irwindale Way, Lakeville, MN 55044
3beds
2,727sqft
(TH) Side x Side
Built in 2000
4,356 Square Feet Lot
$-- Zestimate®
$128/sqft
$669/mo HOA
What's special
- 33 days
- 689
- 23
Likely to sell faster than
Zillow last checked:
Listing updated:
Listed by:
Karna Ferguson 651-208-6291,
Edina Realty, Inc.
Source: NorthstarMLS as distributed by MLS GRID,MLS#: 7144492
Facts & features
Interior
Bedrooms & bathrooms
- Bedrooms: 3
- Bathrooms: 3
- Full bathrooms: 2
- 1/2 bathrooms: 1
Bedroom
- Level: Main
- Area: 208 Square Feet
- Dimensions: 13x16
Bedroom 2
- Level: Lower
- Area: 192 Square Feet
- Dimensions: 12x16
Bedroom 3
- Level: Lower
- Area: 238 Square Feet
- Dimensions: 14x17
Deck
- Level: Main
- Area: 196 Square Feet
- Dimensions: 14x14
Dining room
- Level: Main
- Area: 168 Square Feet
- Dimensions: 14x12
Family room
- Level: Lower
- Area: 391 Square Feet
- Dimensions: 23x17
Kitchen
- Level: Main
- Area: 322 Square Feet
- Dimensions: 23x14
Living room
- Level: Main
- Area: 320 Square Feet
- Dimensions: 20x16
Office
- Level: Main
- Area: 132 Square Feet
- Dimensions: 11x12
Storage
- Level: Lower
- Area: 320 Square Feet
- Dimensions: 20x16
Heating
- Forced Air
Cooling
- Central Air
Appliances
- Included: Air-To-Air Exchanger, Dishwasher, Disposal, Dryer, Microwave, Range, Refrigerator, Washer, Water Softener Owned
- Laundry: Main Level
Features
- Basement: Daylight,Drain Tiled,Finished
- Number of fireplaces: 2
- Fireplace features: Family Room, Living Room
Interior area
- Total structure area: 2,727
- Total interior livable area: 2,727 sqft
- Finished area above ground: 1,616
- Finished area below ground: 1,111
Video & virtual tour
Property
Parking
- Total spaces: 2
- Parking features: Attached, Concrete
- Attached garage spaces: 2
Accessibility
- Accessibility features: None
Features
- Levels: One
- Stories: 1
- Patio & porch: Deck
- Fencing: None
Lot
- Size: 4,356 Square Feet
- Dimensions: 53 x 79 x 53 x 79
- Features: Corner Lot, Tree Coverage - Light
Details
- Foundation area: 1616
- Parcel number: 221465103020
- Zoning description: Residential-Single Family
Construction
Type & style
- Home type: Townhouse
- Property subtype: (TH) Side x Side
- Attached to another structure: Yes
Materials
- Roof: Asphalt
Condition
- New construction: No
- Year built: 2000
Utilities & green energy
- Electric: Circuit Breakers
- Gas: Natural Gas
- Sewer: City Sewer/Connected
- Water: City Water/Connected
Community & HOA
Community
- Subdivision: Boulder Village
HOA
- Has HOA: Yes
- Services included: Maintenance Structure, Hazard Insurance, Internet, Lawn Care, Maintenance Grounds, Professional Mgmt, Sanitation, Snow Removal
- HOA fee: $669 monthly
- HOA name: First Service Residential
- HOA phone: 952-277-2700
Location
- Region: Lakeville
Financial & listing details
- Price per square foot: $128/sqft
- Tax assessed value: $483,900
- Annual tax amount: $5,290
- Date on market: 9/15/2026
- Cumulative days on market: 222 days
Estimated market value
Not available
Estimated sales range
Not available
Not available
Price history
| Date | Event | Price |
|---|---|---|
| 10/13/2026 | Price change | $350,000-12.5%$128/sqft |
Source:  NorthstarMLS as distributed by MLS GRID #7144492 Report a problem NorthstarMLS as distributed by MLS GRID #7144492 Report a problem | ||
| 9/15/2026 | Price change | $400,000-5.9%$147/sqft |
Source: NorthstarMLS as distributed by MLS GRID #7144492 Report a problem | ||
| 8/4/2026 | Price change | $425,000-6.6%$156/sqft |
Source: NorthstarMLS as distributed by MLS GRID #7083292 Report a problem | ||
| 7/6/2026 | Price change | $455,000-7.1%$167/sqft |
Source: NorthstarMLS as distributed by MLS GRID #7083292 Report a problem | ||
| 6/17/2026 | Listed for sale | $490,000-6.7%$180/sqft |
Source: NorthstarMLS as distributed by MLS GRID #7083292 Report a problem | ||
| 5/19/2026 | Listing removed | $525,000$193/sqft |
Source: NorthstarMLS as distributed by MLS GRID #6806914 Report a problem | ||
| 3/4/2026 | Price change | $525,000-4.5%$193/sqft |
Source: NorthstarMLS as distributed by MLS GRID #6806914 Report a problem | ||
| 1/12/2026 | Listed for sale | $550,000+46.1%$202/sqft |
Source: NorthstarMLS as distributed by MLS GRID #6806914 Report a problem | ||
| 1/11/2005 | Sold | $376,500+28%$138/sqft |
Source: Public Record Report a problem | ||
| 4/27/2000 | Sold | $294,105$108/sqft |
Source: Public Record Report a problem | ||
Public tax history
| Year | Property taxes | Tax assessment |
|---|---|---|
| 2025 | $5,252 -0.7% | $483,900 +0.2% |
| 2024 | $5,290 +4.8% | $482,900 +4.2% |
| 2023 | $5,046 +5.7% | $463,600 +4.4% |
| 2022 | $4,774 +1.7% | $444,200 +10.9% |
| 2021 | $4,692 +3.5% | $400,500 +7.7% |
| 2020 | $4,532 -5.1% | $371,728 -0.7% |
| 2019 | $4,774 | $374,300 +2.1% |
| 2018 | $4,774 +5.6% | $366,700 +7.1% |
| 2017 | $4,519 +5.7% | $342,400 +3.1% |
| 2016 | $4,274 +2.1% | $332,200 +5.8% |
| 2015 | $4,188 -1.8% | $314,067 +4.5% |
| 2014 | $4,265 +8.9% | $300,660 +2.5% |
| 2013 | $3,917 +5.4% | $293,248 |
| 2012 | $3,715 +1.1% | -- |
| 2011 | $3,673 -2.1% | -- |
| 2010 | $3,754 -2.5% | -- |
| 2009 | $3,850 +0% | -- |
| 2008 | $3,848 +6% | -- |
| 2007 | $3,632 +1% | -- |
| 2006 | $3,597 +4.5% | -- |
| 2004 | $3,442 +8.8% | -- |
| 2003 | $3,163 +17% | -- |
| 2002 | $2,703 +1044.5% | -- |
| 2001 | $236 | -- |
Find assessor info on the county website
Monthly payment
Est. payment
Payment breakdown
Explore the cost of this home by adjusting the details. Changes won't be saved.Climate risks
Neighborhood: 55044
Similar homes
- $375,0004 bd3 ba2.7k sqft10327 165th St W, Lakeville, MN 55044For Sale

 MLS ID #7154595, Melanie Willy, Edina Realty, Inc.. NorthstarMLS as distributed by MLS GRID
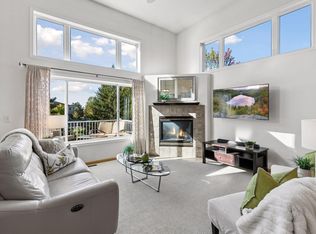
 - $340,0003 bd3 ba2.2k sqft18847 Inca Ave, Lakeville, MN 55044For Sale
 MLS ID #7140808, Kimberly Schaak Melin, Edina Realty, Inc.. NorthstarMLS as distributed by MLS GRID
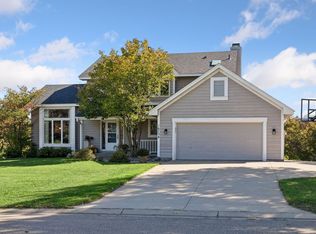
 - $525,0004 bd4 ba2.8k sqft16738 Ides Cir, Lakeville, MN 55044For Sale
 MLS ID #7147281, Adam Petterson, Apex Real Estate Brokerage LLC. NorthstarMLS as distributed by MLS GRID
 - $425,0005 bd4 ba2.6k sqft17330 Ipswich Way, Lakeville, MN 55044For Sale
 MLS ID #7153957, Megan Moreau, Kris Lindahl Real Estate. NorthstarMLS as distributed by MLS GRID
 - $410,0004 bd3 ba2.2k sqft16015 Oak Shore Dr, Lakeville, MN 55044For SaleMLS ID #7116865, TJ Pierret, Coldwell Banker Realty. NorthstarMLS as distributed by MLS GRID
- $440,0003 bd3 ba3.6k sqft18137 Judicial Way S, Lakeville, MN 55044For SaleMLS ID #7095830, Patricia M. Hejhal, Bridge Realty, LLC. NorthstarMLS as distributed by MLS GRID
- $449,9004 bd4 ba2.9k sqft17123 Jonathan Ct, Lakeville, MN 55044For SaleMLS ID #7152529, Corey McCracken, RE/MAX Professionals. NorthstarMLS as distributed by MLS GRID
- $460,0003 bd3 ba1.9k sqft16205 Logarto Ln, Lakeville, MN 55044For SaleMLS ID #7145430, Barbara A. Briant, Edina Realty, Inc.. NorthstarMLS as distributed by MLS GRID
- $369,9003 bd3 ba2.5k sqft8903 Preserve Trl, Savage, MN 55378For SaleMLS ID #7161428, Kelly Yoon, Redfin Corporation. NorthstarMLS as distributed by MLS GRID
- $299,9003 bd2 ba1.7k sqft17627 Ionia Ct, Lakeville, MN 55044For SaleMLS ID #7095365, Jesse A Hendricks, Edina Realty, Inc.. NorthstarMLS as distributed by MLS GRID
- $355,0002 bd2 ba1.7k sqft833 Southcross Dr E, Burnsville, MN 55306For SaleMLS ID #7131197, John D Schuster, Coldwell Banker Realty - Southwest Regional. NorthstarMLS as distributed by MLS GRID
- $350,0004 bd2 ba2.1k sqft13121 Upton Ave S, Burnsville, MN 55337For SaleMLS ID #7160903, Megan Moreau, Kris Lindahl Real Estate. NorthstarMLS as distributed by MLS GRID
- $459,9004 bd3 ba2.2k sqft18741 Highview Ave, Lakeville, MN 55044For SaleMLS ID #7141999, Andrew Voyen, Edina Realty, Inc.. NorthstarMLS as distributed by MLS GRID
- $435,0004 bd2 ba2.2k sqft19858 Jaguar Ave, Lakeville, MN 55044For SaleMLS ID #7115836, Cindy Carlson, Edina Realty, Inc.. NorthstarMLS as distributed by MLS GRID
- $499,9003 bd3 ba2.8k sqft20584 Kearney Path, Lakeville, MN 55044For SaleMLS ID #7101037, Jessica Johnson, Coldwell Banker Realty. NorthstarMLS as distributed by MLS GRID
- $340,0004 bd3 ba2.1k sqft14116 Essex Ln, Apple Valley, MN 55124For SaleMLS ID #7132873, Kami M Gerald, Compass. NorthstarMLS as distributed by MLS GRID
- $359,9003 bd2 ba1.6k sqft14739 Delmar Ct, Rosemount, MN 55068For SaleMLS ID #7149278, Trenton J Hogg, Redfin Corporation. NorthstarMLS as distributed by MLS GRID
- $369,0003 bd2 ba1.8k sqft14795 Bloomfield Cir, Rosemount, MN 55068For SaleMLS ID #7100127, Richard P. Hansen, Coldwell Banker Realty. NorthstarMLS as distributed by MLS GRID
- $497,5004 bd4 ba3.5k sqft9260 Icosa St, Lakeville, MN 55044For SaleMLS ID #7094402, Corey McCracken, RE/MAX Professionals. NorthstarMLS as distributed by MLS GRID
- $375,0003 bd3 ba2.5k sqft13024 Garrett Ln, Apple Valley, MN 55124For SaleMLS ID #7096960, Barbara A. Briant, Edina Realty, Inc.. NorthstarMLS as distributed by MLS GRID
