Beautiful new townhome listing that offers both comfort and style in a prime end-unit setting surrounded by manicured green space and mature trees. This thoughtfully designed home features a dramatic two-story living room with vaulted ceilings, an elegant gas fireplace, and large windows that fill the space with natural light. The open-concept layout includes both formal and informal dining areas, along with a spacious kitchen showcasing quartz countertops, tile backsplash, and abundant cabinetry. The main level includes a private primary suite with a walk-in closet and a beautifully updated ¾ bath featuring a custom tile shower, along with a convenient guest bath and laundry area. Upstairs, you’ll find two additional bedrooms and a full bathroom, ideal for guests or flexible living space. The finished lower level provides excellent room for casual entertaining, with additional storage and future bathroom potential. Enjoy outdoor living on a 12x12 concrete patio with an electric sun awning, surrounded by perennial landscaping and scenic green views. Additional highlights include a finished garage with epoxy floors, a spacious driveway, and nearby guest parking. With easy freeway access, close proximity to amenities, and a well-managed association, this lovingly maintained home is truly move-in ready.
Active
Price cut: $10K (8/18)
$375,000
13024 Garrett Ln, Apple Valley, MN 55124
3beds
2,529sqft
(TH) Side x Side
Built in 1996
2,482 Square Feet Lot
$-- Zestimate®
$148/sqft
$370/mo HOA
What's special
Elegant gas fireplaceAdditional storageOpen-concept layoutTile backsplashAbundant cabinetrySpacious drivewayPrime end-unit setting
- 108 days
- 629
- 31
Zillow last checked:
Listing updated:
Listed by:
Barbara A. Briant 612-978-9025,
Edina Realty, Inc.
Source: NorthstarMLS as distributed by MLS GRID,MLS#: 7096960
Facts & features
Interior
Bedrooms & bathrooms
- Bedrooms: 3
- Bathrooms: 3
- Full bathrooms: 1
- 3/4 bathrooms: 1
- 1/2 bathrooms: 1
Bedroom
- Level: Main
- Area: 176 Square Feet
- Dimensions: 16x11
Bedroom 2
- Level: Main
- Area: 169 Square Feet
- Dimensions: 13x13
Bedroom 3
- Level: Upper
- Area: 156 Square Feet
- Dimensions: 13x12
Dining room
- Level: Main
- Area: 156 Square Feet
- Dimensions: 13x12
Family room
- Level: Lower
- Area: 252 Square Feet
- Dimensions: 21x12
Family room
- Level: Lower
- Area: 192 Square Feet
- Dimensions: 24x8
Informal dining room
- Level: Main
- Area: 110 Square Feet
- Dimensions: 11x10
Kitchen
- Level: Main
- Area: 120 Square Feet
- Dimensions: 12x10
Living room
- Level: Main
- Area: 221 Square Feet
- Dimensions: 17x13
Patio
- Level: Main
- Area: 144 Square Feet
- Dimensions: 12x12
Heating
- Forced Air
Cooling
- Central Air
Appliances
- Included: Dishwasher, Disposal, Dryer, Exhaust Fan, Humidifier, Gas Water Heater, Microwave, Range, Refrigerator, Washer, Water Softener Owned
- Laundry: Laundry Closet, Main Level, Washer Hookup
Features
- Basement: Block,Drain Tiled,Egress Window(s),Finished,Full,Partially Finished,Storage Space,Sump Basket,Sump Pump
- Number of fireplaces: 1
- Fireplace features: Gas, Living Room
Interior area
- Total structure area: 2,778
- Total interior livable area: 2,529 sqft
- Finished area above ground: 1,697
- Finished area below ground: 832
Property
Parking
- Total spaces: 2
- Parking features: Attached, Asphalt, Garage, Garage Door Opener, Guest, Other
- Attached garage spaces: 2
- Has uncovered spaces: Yes
- Details: Garage Dimensions (21x18)
Accessibility
- Accessibility features: Grab Bars In Bathroom, Roll-In Shower
Features
- Levels: Two
- Stories: 2
- Patio & porch: Patio
- Pool features: None
- Fencing: None
Lot
- Size: 2,482 Square Feet
- Features: Tree Coverage - Medium
Details
- Foundation area: 1081
- Parcel number: 018435102090
- Zoning description: Residential-Single Family
Construction
Type & style
- Home type: Townhouse
- Property subtype: (TH) Side x Side
- Attached to another structure: Yes
Materials
- Roof: Age 8 Years or Less,Asphalt,Pitched
Condition
- New construction: No
- Year built: 1996
Utilities & green energy
- Electric: Circuit Breakers
- Gas: Natural Gas
- Sewer: City Sewer/Connected
- Water: City Water/Connected
Community & HOA
Community
- Subdivision: Williamsburg 2nd Add
HOA
- Has HOA: Yes
- Amenities included: In-Ground Sprinkler System
- Services included: Maintenance Structure, Hazard Insurance, Lawn Care, Maintenance Grounds, Professional Mgmt, Sanitation, Snow Removal
- HOA fee: $370 monthly
- HOA name: Spot On Management
- HOA phone: 612-382-3500
Location
- Region: Apple Valley
Financial & listing details
- Price per square foot: $148/sqft
- Tax assessed value: $365,300
- Annual tax amount: $4,458
- Date on market: 6/26/2026
- Road surface type: Paved
Estimated market value
Not available
Estimated sales range
Not available
Not available
Price history
| Date | Event | Price |
|---|---|---|
| 8/18/2026 | Price change | $375,000-2.6%$148/sqft |
Source:  NorthstarMLS as distributed by MLS GRID #7096960 Report a problem NorthstarMLS as distributed by MLS GRID #7096960 Report a problem | ||
| 6/26/2026 | Listed for sale | $385,000+63.8%$152/sqft |
Source: NorthstarMLS as distributed by MLS GRID #7096960 Report a problem | ||
| 7/19/2005 | Sold | $235,000+17.5%$93/sqft |
Source: Public Record Report a problem | ||
| 7/14/2003 | Sold | $200,000+48.7%$79/sqft |
Source: Public Record Report a problem | ||
| 6/21/1996 | Sold | $134,483$53/sqft |
Source: Public Record Report a problem | ||
Public tax history
| Year | Property taxes | Tax assessment |
|---|---|---|
| 2025 | $4,458 +12.6% | $365,300 +5% |
| 2024 | $3,960 +2.9% | $347,800 +1.2% |
| 2023 | $3,848 +11.9% | $343,600 +4.6% |
| 2022 | $3,438 +3.1% | $328,600 +11.7% |
| 2021 | $3,334 +2.7% | $294,100 +9.3% |
| 2020 | $3,246 +2.2% | $269,159 +0.5% |
| 2019 | $3,176 | $267,900 +7.9% |
| 2018 | $3,176 +13.9% | $248,300 +6.9% |
| 2017 | $2,789 +3% | $232,300 +11.3% |
| 2016 | $2,708 +7.1% | $208,700 +25.9% |
| 2015 | $2,528 +12.7% | $165,827 +14.4% |
| 2014 | $2,242 +14.6% | $145,008 +4.4% |
| 2013 | $1,957 -10.4% | $138,904 |
| 2012 | $2,185 -12% | -- |
| 2011 | $2,482 -3.6% | -- |
| 2010 | $2,575 -0.6% | -- |
| 2009 | $2,591 +1.8% | -- |
| 2008 | $2,545 +1.1% | -- |
| 2007 | $2,517 +1% | -- |
| 2006 | $2,493 +32.8% | -- |
| 2004 | $1,876 +3.6% | -- |
| 2003 | $1,811 -0.9% | -- |
| 2002 | $1,826 -6.8% | -- |
| 2001 | $1,960 | -- |
Find assessor info on the county website
Monthly payment
Est. payment
Payment breakdown
Explore the cost of this home by adjusting the details. Changes won't be saved.Climate risks
Neighborhood: Zoo
- $313,6003 bd3 ba1.7k sqft13026 Garrett Ln, Apple Valley, MN 55124Off Market
- $374,6002 bd4 ba2.6k sqft13020 Garrett Ln, Apple Valley, MN 55124Off Market
- $310,2002 bd2 ba1.6k sqft13028 Garrett Ln, Apple Valley, MN 55124Off Market
- $327,6002 bd3 ba1.7k sqft13018 Garrett Ln, Apple Valley, MN 55124Off Market
Similar homes
- $369,9003 bd3 ba2.1k sqft13769 Fairlawn Ave, Apple Valley, MN 55124For Sale
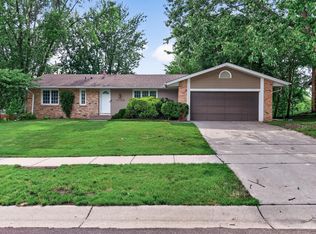
 MLS ID #7103067, Bryan M Cox, True Neighbor Realty. NorthstarMLS as distributed by MLS GRID
 - $375,0003 bd2 ba1.8k sqft13471 Eveleth Way, Apple Valley, MN 55124For Sale
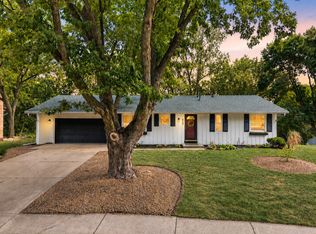 MLS ID #7133537, Carrie Ledermann, Edina Realty, Inc.. NorthstarMLS as distributed by MLS GRID
 - $464,9003 bd2 ba2.4k sqft7390 130th St W, Apple Valley, MN 55124For Sale
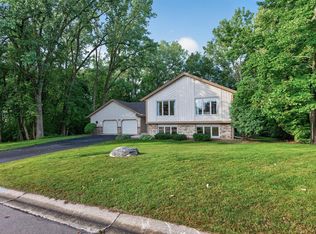 MLS ID #7120619, Twin Cities Home Group, Real Broker, LLC. NorthstarMLS as distributed by MLS GRID
 - $375,0004 bd3 ba2.7k sqft10327 165th St W, Lakeville, MN 55044For Sale
 MLS ID #7154595, Melanie Willy, Edina Realty, Inc.. NorthstarMLS as distributed by MLS GRID
 - $440,0005 bd3 ba2.5k sqft14806 Hallmark Dr, Apple Valley, MN 55124For SaleMLS ID #7146220, Emily Olson, Redfin Corporation. NorthstarMLS as distributed by MLS GRID
- $365,0004 bd2 ba1.8k sqft11213 River Hills Dr, Burnsville, MN 55337For SaleMLS ID #7156152, Ben Johnson, Keller Williams Classic Rlty NW. NorthstarMLS as distributed by MLS GRID
- $369,0003 bd2 ba1.8k sqft14795 Bloomfield Cir, Rosemount, MN 55068For SaleMLS ID #7100127, Richard P. Hansen, Coldwell Banker Realty. NorthstarMLS as distributed by MLS GRID
- $549,9004 bd4 ba3.2k sqft13610 Georgia Dr, Apple Valley, MN 55124For SaleMLS ID #7152547, Corey McCracken, RE/MAX Professionals. NorthstarMLS as distributed by MLS GRID
- $270,0003 bd2 ba1.4k sqft7698 157th St W, Apple Valley, MN 55124For SaleMLS ID #7152221, Rochelle M Johnson-Brown, Edina Realty, Inc.. NorthstarMLS as distributed by MLS GRID
- $375,0003 bd3 ba2.5k sqft8903 Preserve Trl, Savage, MN 55378For SaleMLS ID #7067392, Kelly Yoon, Redfin Corporation. NorthstarMLS as distributed by MLS GRID
- $389,9003 bd2 ba1.7k sqft4333 Diamond Dr, Eagan, MN 55122For SaleMLS ID #7153938, Scott A Lindquist, Imagine Realty. NorthstarMLS as distributed by MLS GRID
- $359,0002 bd2 ba1.5k sqft3771 Burgundy Dr, Eagan, MN 55122For SaleMLS ID #7136584, Ryan Fischer, RE/MAX Results. NorthstarMLS as distributed by MLS GRID
- $419,9005 bd4 ba3k sqft4926 Rusten Rd, Eagan, MN 55122For SaleMLS ID #7096481, Bruce A Nelson, Bridge Realty, LLC. NorthstarMLS as distributed by MLS GRID
- $400,0003 bd3 ba2.7k sqft16568 Irwindale Way, Lakeville, MN 55044For SaleMLS ID #7144492, Karna Ferguson, Edina Realty, Inc.. NorthstarMLS as distributed by MLS GRID
- $379,9004 bd2 ba2k sqft14862 Delft Ave W, Rosemount, MN 55068For SaleMLS ID #7117645, Bruce A Nelson, Bridge Realty, LLC. NorthstarMLS as distributed by MLS GRID
- $389,9004 bd2 ba2.2k sqft13000 Penn Ave S, Burnsville, MN 55337For SaleMLS ID #7152263, Brian Seaton, Pemberton RE. NorthstarMLS as distributed by MLS GRID
- $399,5003 bd2 ba1.8k sqft4567 Kirkwood Cir, Eagan, MN 55123For SaleMLS ID #7100229, Michael J Finstad, Engel & Volkers Minneapolis. NorthstarMLS as distributed by MLS GRID
- $454,0003 bd3 ba2.1k sqft1667 Sherwood Way, Eagan, MN 55122For SaleMLS ID #7129928, Bill Smitten, Coldwell Banker Realty. NorthstarMLS as distributed by MLS GRID
- $359,0004 bd2 ba2.1k sqft13121 Upton Ave S, Burnsville, MN 55337For SaleMLS ID #7149851, Megan Moreau, Kris Lindahl Real Estate. NorthstarMLS as distributed by MLS GRID
- $435,0004 bd2 ba2k sqft1980 Timber Wolf Trl N, Eagan, MN 55122For SaleMLS ID #7153001, Mallory Garofalo, Keller Williams Realty Integrity. NorthstarMLS as distributed by MLS GRID
