Welcome to this inviting walkout rambler, perfectly set on a generous lot in one of Apple Valley’s most convenient neighborhoods. Nestled within the sought after District 196 school district, this home offers both comfort and function with its thoughtful layout and versatile living spaces. The main level features an updated kitchen with stainless steel appliances and granite countertops, a bright living room with adjacent spacious dining room. You’ll also find 2 bedrooms and a full bath on the main level. The walkout lower level expands your living options with a spacious family room, a 3rd bedroom with adjoining full bathroom and a huge laundry and storage room. Step outside to a private backyard retreat—perfect for entertaining, gardening, or relaxing evenings on the patio. Numerous recent improvements make this home truly move-in ready, including newer kitchen appliances, new carpet throughout (2026), brand new A/C (2026), washer and dryer (2025), water softener (2025), gutters with gutter guards (2025), garage door (2020), water heater (2022), and the roof and furnace replaced in 2017. Thoughtfully maintained with many of the big-ticket items already taken care of, this is a wonderful opportunity to settle into a desirable Apple Valley location and make it your own!
Active with contingency
$375,000
13471 Eveleth Way, Apple Valley, MN 55124
3beds
1,879sqft
Single Family
Built in 1977
0.42 Acres Lot
$-- Zestimate®
$200/sqft
$-- HOA
What's special
- 48 days
- 1,282
- 99
Likely to sell faster than
Zillow last checked:
Listing updated:
Listed by:
Carrie Ledermann 952-237-8893,
Edina Realty, Inc.,
Katie Ashland 612-718-4843
Source: NorthstarMLS as distributed by MLS GRID,MLS#: 7133537
Facts & features
Interior
Bedrooms & bathrooms
- Bedrooms: 3
- Bathrooms: 2
- Full bathrooms: 2
Bedroom
- Level: Main
- Area: 132 Square Feet
- Dimensions: 11x12
Bedroom 2
- Level: Main
- Area: 126.5 Square Feet
- Dimensions: 11x11.5
Bedroom 3
- Level: Lower
- Area: 143.75 Square Feet
- Dimensions: 12.5x11.5
Bathroom
- Level: Lower
- Area: 125.4 Square Feet
- Dimensions: 19x6.6
Dining room
- Level: Main
- Area: 135 Square Feet
- Dimensions: 13.5x10
Family room
- Level: Lower
- Area: 287.5 Square Feet
- Dimensions: 25x11.5
Foyer
- Level: Main
- Area: 60 Square Feet
- Dimensions: 5x12
Kitchen
- Level: Main
- Area: 128 Square Feet
- Dimensions: 16x8
Laundry
- Level: Lower
- Area: 116 Square Feet
- Dimensions: 14.5x8
Living room
- Level: Main
- Area: 202.5 Square Feet
- Dimensions: 13.5x15
Heating
- Forced Air
Cooling
- Central Air
Appliances
- Included: Dishwasher, Dryer, Gas Water Heater, Microwave, Range, Refrigerator, Stainless Steel Appliance(s), Washer, Water Softener Owned
- Laundry: Gas Dryer Hookup, Lower Level, Laundry Room, Sink, Washer Hookup
Features
- Basement: Finished,Tile Shower,Walk-Out Access
- Has fireplace: No
Interior area
- Total structure area: 2,080
- Total interior livable area: 1,879 sqft
- Finished area above ground: 1,040
- Finished area below ground: 839
Property
Parking
- Total spaces: 2
- Parking features: Attached, Garage Door Opener
- Attached garage spaces: 2
- Has uncovered spaces: Yes
Accessibility
- Accessibility features: None
Features
- Levels: One
- Stories: 1
- Patio & porch: Patio
Lot
- Size: 0.42 Acres
- Dimensions: 131 x 190 x 42+30 x 179
- Features: Tree Coverage - Light
Details
- Additional structures: Storage Shed
- Foundation area: 1040
- Parcel number: 013100508140
- Zoning description: Residential-Single Family
Construction
Type & style
- Home type: SingleFamily
- Property subtype: Single Family
Materials
- Block, Concrete
- Roof: Age Over 8 Years,Asphalt
Condition
- New construction: No
- Year built: 1977
Utilities & green energy
- Electric: Circuit Breakers
- Gas: Natural Gas
- Sewer: City Sewer/Connected
- Water: City Water/Connected
Community & HOA
Community
- Subdivision: Greenleaf 6th Add
HOA
- Has HOA: No
Location
- Region: Apple Valley
Financial & listing details
- Price per square foot: $200/sqft
- Tax assessed value: $316,800
- Annual tax amount: $3,808
- Date on market: 8/26/2026
Estimated market value
Not available
Estimated sales range
Not available
Not available
Price history
| Date | Event | Price |
|---|---|---|
| 8/28/2026 | Listed for sale | $375,000+85.2%$200/sqft |
Source:  NorthstarMLS as distributed by MLS GRID #7133537 Report a problem NorthstarMLS as distributed by MLS GRID #7133537 Report a problem | ||
| 3/1/2004 | Sold | $202,500$108/sqft |
Source: Public Record Report a problem | ||
Public tax history
| Year | Property taxes | Tax assessment |
|---|---|---|
| 2025 | $3,808 -7.7% | $316,800 +3.1% |
| 2024 | $4,126 -6.9% | $307,400 -1.5% |
| 2023 | $4,432 +8.9% | $312,200 +0% |
| 2022 | $4,070 +22.2% | $312,100 +17.5% |
| 2021 | $3,330 +16.9% | $265,600 +13.1% |
| 2020 | $2,848 -9.1% | $234,824 -3.6% |
| 2019 | $3,132 | $243,700 +7.1% |
| 2018 | $3,132 -5.1% | $227,600 +7.6% |
| 2017 | $3,301 +19.7% | $211,600 +6.7% |
| 2016 | $2,758 +1.1% | $198,400 +12.3% |
| 2015 | $2,727 -21.2% | $176,727 +6% |
| 2014 | $3,459 +35.7% | $166,699 +7.8% |
| 2013 | $2,548 +15.8% | $154,709 |
| 2012 | $2,201 -3.1% | -- |
| 2011 | $2,271 -2.3% | -- |
| 2010 | $2,323 -0.1% | -- |
| 2009 | $2,326 -0.5% | -- |
| 2008 | $2,339 -1.1% | -- |
| 2007 | $2,365 +6% | -- |
| 2006 | $2,231 +29.3% | -- |
| 2004 | $1,726 +6% | -- |
| 2003 | $1,629 +6% | -- |
| 2002 | $1,536 +1.2% | -- |
| 2001 | $1,518 | -- |
Find assessor info on the county website
Monthly payment
Est. payment
Payment breakdown
Explore the cost of this home by adjusting the details. Changes won't be saved.Climate risks
Neighborhood: Scott Highlands
- $359,9003 bd2 ba1k sqft13475 Eveleth Way, Apple Valley, MN 55124Off Market
- $411,2004 bd2 ba2k sqft13465 Eveleth Way, Apple Valley, MN 55124Off Market
- $393,6004 bd2 ba1.7k sqft5677 136th Street Ct, Apple Valley, MN 55124Off Market
- $415,9004 bd3 ba2k sqft13466 Eveleth Way, Apple Valley, MN 55124Off Market
Similar homes
- $369,9003 bd3 ba2.1k sqft13769 Fairlawn Ave, Apple Valley, MN 55124For Sale
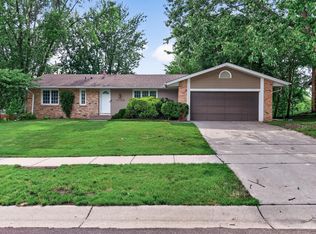
 MLS ID #7103067, Bryan M Cox, True Neighbor Realty. NorthstarMLS as distributed by MLS GRID
 - $398,0005 bd3 ba2.2k sqft8481 134th Street Ct, Apple Valley, MN 55124For Sale
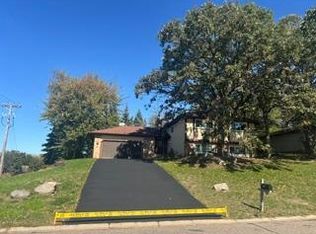 MLS ID #7142329, Miroslava C Leon, Banneker Realty, LLC. NorthstarMLS as distributed by MLS GRID
 - $399,9004 bd2 ba2k sqft4990 148th Path W, Apple Valley, MN 55124For Sale
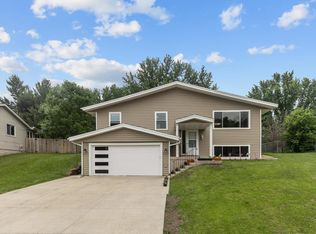 MLS ID #7116143, Syed S. Husain, Fish MLS Realty. NorthstarMLS as distributed by MLS GRID
 - $464,9003 bd2 ba2.4k sqft7390 130th St W, Apple Valley, MN 55124For Sale
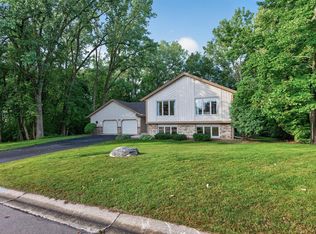 MLS ID #7120619, Twin Cities Home Group, Real Broker, LLC. NorthstarMLS as distributed by MLS GRID
 - $389,9003 bd2 ba1.7k sqft4333 Diamond Dr, Eagan, MN 55122For SaleMLS ID #7153938, Scott A Lindquist, Imagine Realty. NorthstarMLS as distributed by MLS GRID
- $369,9004 bd2 ba2k sqft14862 Delft Ave W, Rosemount, MN 55068For SaleMLS ID #7117645, Bruce A Nelson, Bridge Realty, LLC. NorthstarMLS as distributed by MLS GRID
- $365,0003 bd2 ba1.5k sqft16515 Frazer Way W, Rosemount, MN 55068For SaleMLS ID #7128288, David Saint Germain, MetroHomesMarket.com. NorthstarMLS as distributed by MLS GRID
- $450,0005 bd3 ba2.6k sqft135 Sabra Ct, Apple Valley, MN 55124For SaleMLS ID #7130274, Rachel Blinsmon, RE/MAX Results. NorthstarMLS as distributed by MLS GRID
- $399,5003 bd2 ba1.8k sqft4567 Kirkwood Cir, Eagan, MN 55123For SaleMLS ID #7100229, Michael J Finstad, Engel & Volkers Minneapolis. NorthstarMLS as distributed by MLS GRID
- $375,0003 bd3 ba2.5k sqft13024 Garrett Ln, Apple Valley, MN 55124For SaleMLS ID #7096960, Barbara A. Briant, Edina Realty, Inc.. NorthstarMLS as distributed by MLS GRID
- $389,9004 bd3 ba2.1k sqft16468 Fishing Ave W, Rosemount, MN 55068For SaleMLS ID #7144397, Cristy Elizabeth Oldman, HOMESTEAD ROAD. NorthstarMLS as distributed by MLS GRID
- $355,0004 bd2 ba2.2k sqft2400 E 125th St, Burnsville, MN 55337For SaleMLS ID #7141182, Samuel Andrews, Wits Realty. NorthstarMLS as distributed by MLS GRID
- $384,9003 bd2 ba2.2k sqft2216 E 114th St, Burnsville, MN 55337For SaleMLS ID #7119097, Josh A Pomerleau, JPW Realty. NorthstarMLS as distributed by MLS GRID
- $400,0003 bd2 ba1.9k sqft15485 Darjeeling Path, Rosemount, MN 55068For SaleMLS ID #7117691, Joanne Thomas, RE/MAX Advantage Plus. NorthstarMLS as distributed by MLS GRID
- $389,9003 bd2 ba1.4k sqft3849 Country Creek Way, Eagan, MN 55122For SaleMLS ID #7136778, Lisa A. Handley, RE/MAX Advantage Plus. NorthstarMLS as distributed by MLS GRID
- $409,9004 bd3 ba2k sqft11901 River Hills Cir, Burnsville, MN 55337For SaleMLS ID #7139336, Tony Fontaine, RE/MAX Results. NorthstarMLS as distributed by MLS GRID
- $550,0005 bd4 ba2.5k sqft486 Rimrock Dr, Apple Valley, MN 55124For SaleMLS ID #7154289, Charly Marggraf, Coldwell Banker Realty - Lakes. NorthstarMLS as distributed by MLS GRID
- $454,0003 bd3 ba2.1k sqft1667 Sherwood Way, Eagan, MN 55122For SaleMLS ID #7129928, Bill Smitten, Coldwell Banker Realty. NorthstarMLS as distributed by MLS GRID
- $389,9004 bd2 ba2.2k sqft13000 Penn Ave S, Burnsville, MN 55337For SaleMLS ID #7152263, Brian Seaton, Pemberton RE. NorthstarMLS as distributed by MLS GRID
- $349,9004 bd2 ba1.9k sqft13905 Steven Rd, Burnsville, MN 55337For SaleMLS ID #7152207, Jessica Wagner, Coldwell Banker Realty - Lakes. NorthstarMLS as distributed by MLS GRID
