Amazing ranch-style home tucked away on a quiet cul-de-sac! Recently renovated and designed for comfortable living and entertaining. This spacious home features 5 bedrooms, 3 bathrooms, and generously sized rooms throughout.
Designed for comfortable living and entertaining, the home features multiple family room spaces and a cozy double-sided wood-burning fireplace with a new chimney liner. Enjoy the fireplace from both the sunken living room and the inviting eat-in kitchen/den area. The main level offers three bedrooms, including a private primary suite with an en-suite bathroom. New windows in the living room, dining room, and kitchen bring in even more natural light.
The walkout lower level provides even more living space with a large family room featuring a sealed fireplace perfect for cozy candles now or the option to convert to a gas fireplace in the future. Two additional bedrooms, a bathroom, laundry room with newer Speed Queen washer and dryer, and abundant storage complete the lower level.
Outside, you'll love the wooded lot and attached two-car garage. With its tree-lined surroundings, you'll feel like you're living in your own private treehouse!
Easy access to highways, parks, paths, shopping and located in the highly desirable 196 school district, this home has it all and is ready to welcome you!
Active
$450,000
135 Sabra Ct, Apple Valley, MN 55124
5beds
2,644sqft
Single Family
Built in 1970
0.58 Acres Lot
$451,600 Zestimate®
$170/sqft
$-- HOA
What's special
Cozy double-sided wood-burning fireplaceAbundant storageNew chimney linerTree-lined surroundingsGenerously sized roomsAttached two-car garageWooded lot
- 50 days
- 893
- 79
Likely to sell faster than
Zillow last checked:
Listing updated:
Listed by:
Rachel Blinsmon 651-491-8712,
RE/MAX Results
Source: NorthstarMLS as distributed by MLS GRID,MLS#: 7130274
Facts & features
Interior
Bedrooms & bathrooms
- Bedrooms: 5
- Bathrooms: 3
- Full bathrooms: 1
- 3/4 bathrooms: 2
Bedroom
- Level: Main
- Area: 204 Square Feet
- Dimensions: 17x12
Bedroom 2
- Level: Main
- Area: 170 Square Feet
- Dimensions: 17x10
Bedroom 3
- Level: Main
- Area: 130 Square Feet
- Dimensions: 13x10
Bedroom 4
- Level: Lower
- Area: 182 Square Feet
- Dimensions: 13x14
Bedroom 5
- Level: Lower
- Area: 117 Square Feet
- Dimensions: 9x13
Dining room
- Level: Main
- Area: 130 Square Feet
- Dimensions: 10x13
Family room
- Level: Main
- Area: 204 Square Feet
- Dimensions: 17x12
Kitchen
- Level: Main
- Area: 240 Square Feet
- Dimensions: 20x12
Living room
- Level: Main
- Area: 168 Square Feet
- Dimensions: 14x12
Recreation room
- Level: Lower
- Area: 1008 Square Feet
- Dimensions: 36x28
Heating
- Forced Air
Cooling
- Central Air
Appliances
- Included: Dishwasher, Dryer, Microwave, Range, Refrigerator, Washer
- Laundry: In Basement, Laundry Room
Features
- Basement: Daylight,Egress Window(s),Finished,Full,Walk-Out Access
- Number of fireplaces: 2
- Fireplace features: Double Sided, Wood Burning
Interior area
- Total structure area: 3,183
- Total interior livable area: 2,644 sqft
- Finished area above ground: 1,618
- Finished area below ground: 1,026
Video & virtual tour
Property
Parking
- Total spaces: 2
- Parking features: Attached, Asphalt, Garage Door Opener
- Attached garage spaces: 2
- Has uncovered spaces: Yes
- Details: Garage Dimensions (24x24)
Accessibility
- Accessibility features: None
Features
- Levels: One
- Stories: 1
- Patio & porch: Deck, Patio
- Pool features: None
- Fencing: None
Lot
- Size: 0.58 Acres
- Dimensions: 38 x 210
- Features: Tree Coverage - Heavy
Details
- Foundation area: 2225
- Parcel number: 015660101060
- Zoning description: Residential-Single Family
Construction
Type & style
- Home type: SingleFamily
- Property subtype: Single Family
Condition
- New construction: No
- Year built: 1970
Utilities & green energy
- Gas: Natural Gas
- Sewer: City Sewer/Connected
- Water: City Water/Connected
Community & HOA
HOA
- Has HOA: No
Location
- Region: Apple Valley
Financial & listing details
- Price per square foot: $170/sqft
- Tax assessed value: $438,900
- Annual tax amount: $5,446
- Date on market: 8/21/2026
- Road surface type: Paved
Estimated market value
$451,600
$429,000 - $474,000
$2,932/mo
Price history
| Date | Event | Price |
|---|---|---|
| 8/21/2026 | Listed for sale | $450,000+4.9%$170/sqft |
Source:  NorthstarMLS as distributed by MLS GRID #7130274 Report a problem NorthstarMLS as distributed by MLS GRID #7130274 Report a problem | ||
| 10/24/2024 | Sold | $429,000$162/sqft |
Source: NorthstarMLS as distributed by MLS GRID #6605763 Report a problem | ||
| 10/7/2024 | Pending sale | $429,000$162/sqft |
Source: NorthstarMLS as distributed by MLS GRID #6605763 Report a problem | ||
| 9/20/2024 | Listed for sale | $429,000-4.6%$162/sqft |
Source: NorthstarMLS as distributed by MLS GRID #6605763 Report a problem | ||
| 8/2/2024 | Listing removed | $449,900$170/sqft |
Source: NorthstarMLS as distributed by MLS GRID #6534200 Report a problem | ||
| 7/23/2024 | Price change | $449,900-4.3%$170/sqft |
Source: NorthstarMLS as distributed by MLS GRID #6534200 Report a problem | ||
| 6/26/2024 | Listed for sale | $469,900$178/sqft |
Source: NorthstarMLS as distributed by MLS GRID #6534200 Report a problem | ||
| 6/10/2024 | Listing removed | -- |
Source: NorthstarMLS as distributed by MLS GRID #6534200 Report a problem | ||
| 5/31/2024 | Price change | $469,900-4.1%$178/sqft |
Source: NorthstarMLS as distributed by MLS GRID #6534200 Report a problem | ||
| 5/16/2024 | Price change | $489,900-2%$185/sqft |
Source: NorthstarMLS as distributed by MLS GRID #6534200 Report a problem | ||
| 5/10/2024 | Listed for sale | $499,900$189/sqft |
Source: NorthstarMLS as distributed by MLS GRID #6534200 Report a problem | ||
| 5/10/2024 | Listing removed | -- |
Source: NorthstarMLS as distributed by MLS GRID #6504463 Report a problem | ||
| 3/15/2024 | Listed for sale | $499,900+51.5%$189/sqft |
Source: NorthstarMLS as distributed by MLS GRID #6504463 Report a problem | ||
| 11/16/2023 | Listing removed | -- |
Source: NorthstarMLS as distributed by MLS GRID #6447585 Report a problem | ||
| 11/8/2023 | Price change | $329,900-2.9%$125/sqft |
Source: NorthstarMLS as distributed by MLS GRID #6447585 Report a problem | ||
| 11/2/2023 | Price change | $339,900-2.9%$129/sqft |
Source: NorthstarMLS as distributed by MLS GRID #6447585 Report a problem | ||
| 10/13/2023 | Listed for sale | $349,900$132/sqft |
Source: NorthstarMLS as distributed by MLS GRID #6447585 Report a problem | ||
Public tax history
| Year | Property taxes | Tax assessment |
|---|---|---|
| 2025 | $5,446 +18.5% | $438,900 +10.2% |
| 2024 | $4,596 +2% | $398,400 +0% |
| 2023 | $4,508 +5.7% | $398,300 -0.8% |
| 2022 | $4,264 +13.9% | $401,600 +22.8% |
| 2021 | $3,742 -8.5% | $327,000 +1.7% |
| 2020 | $4,090 +1.2% | $321,588 -0.3% |
| 2019 | $4,042 | $322,700 +10.9% |
| 2018 | $4,042 +21.5% | $291,100 +10.1% |
| 2017 | $3,328 +6.3% | $264,400 +8.2% |
| 2016 | $3,131 +3.6% | $244,300 +8.7% |
| 2015 | $3,023 +0.6% | $224,796 +2.3% |
| 2014 | $3,005 +3% | $219,673 +6.1% |
| 2013 | $2,916 +855.1% | $207,029 |
| 2012 | $305 -90.2% | -- |
| 2011 | $3,119 -0.8% | -- |
| 2010 | $3,143 +0.5% | -- |
| 2009 | $3,128 +0.1% | -- |
| 2008 | $3,125 -1% | -- |
| 2007 | $3,158 -1.2% | -- |
| 2006 | $3,196 +28.2% | -- |
| 2004 | $2,493 +5.6% | -- |
| 2003 | $2,359 +5.6% | -- |
| 2002 | $2,234 -15.7% | -- |
| 2001 | $2,649 | -- |
Find assessor info on the county website
Monthly payment
Est. payment
Payment breakdown
Explore the cost of this home by adjusting the details. Changes won't be saved.Climate risks
Neighborhood: Alimagnet
Similar homes
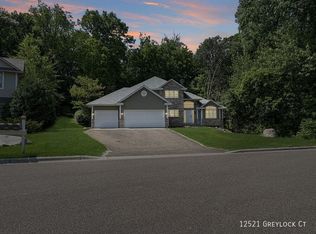
- $398,0005 bd3 ba2.2k sqft8481 134th Street Ct, Apple Valley, MN 55124For Sale
 MLS ID #7142329, Miroslava C Leon, Banneker Realty, LLC. NorthstarMLS as distributed by MLS GRID
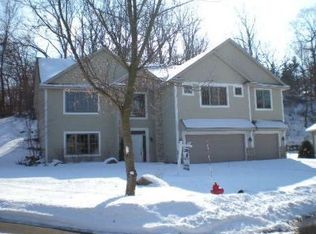
 - $454,0003 bd3 ba2.1k sqft1667 Sherwood Way, Eagan, MN 55122For Sale
 MLS ID #7129928, Bill Smitten, Coldwell Banker Realty. NorthstarMLS as distributed by MLS GRID
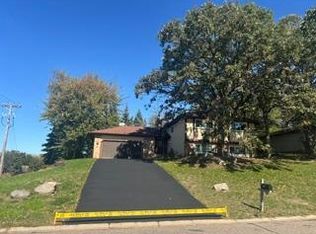
 - $369,9003 bd3 ba2.1k sqft13769 Fairlawn Ave, Apple Valley, MN 55124For Sale
 MLS ID #7103067, Bryan M Cox, True Neighbor Realty. NorthstarMLS as distributed by MLS GRID
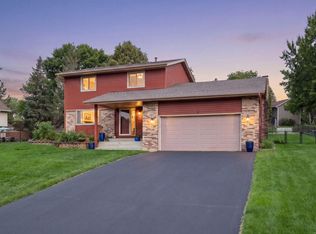
 - $409,9004 bd3 ba2k sqft11901 River Hills Cir, Burnsville, MN 55337For Sale
 MLS ID #7139336, Tony Fontaine, RE/MAX Results. NorthstarMLS as distributed by MLS GRID
 - $486,0003 bd3 ba2.2k sqft15174 Emory Cir, Apple Valley, MN 55124For SaleMLS ID #7149790, Nikki Ritter, RE/MAX Advantage Plus. NorthstarMLS as distributed by MLS GRID
- $399,9004 bd2 ba2k sqft4990 148th Path W, Apple Valley, MN 55124For SaleMLS ID #7116143, Syed S. Husain, Fish MLS Realty. NorthstarMLS as distributed by MLS GRID
- $500,0003 bd4 ba2.7k sqft4315 Kaufmanis Way, Eagan, MN 55123For SaleMLS ID #7146974, Rachel Ludwig, Edina Realty, Inc.. NorthstarMLS as distributed by MLS GRID
- $479,9005 bd3 ba2.6k sqft13712 E Wellington Cres, Burnsville, MN 55337For SaleMLS ID #7130561, Jennifer Olstad, BRIX Real Estate. NorthstarMLS as distributed by MLS GRID
- $375,0003 bd2 ba1.8k sqft13471 Eveleth Way, Apple Valley, MN 55124For SaleMLS ID #7133537, Carrie Ledermann, Edina Realty, Inc.. NorthstarMLS as distributed by MLS GRID
- $469,9004 bd3 ba2.2k sqft18741 Highview Ave, Lakeville, MN 55044For SaleMLS ID #7141999, Andrew Voyen, Edina Realty, Inc.. NorthstarMLS as distributed by MLS GRID
- $415,0003 bd3 ba2.2k sqft15001 Park Ave, Burnsville, MN 55306For SaleMLS ID #7118017, Thomas Edelstein, CRS, ABR, Coldwell Banker Realty. NorthstarMLS as distributed by MLS GRID
- $389,9004 bd3 ba2.1k sqft16468 Fishing Ave W, Rosemount, MN 55068For SaleMLS ID #7144397, Cristy Elizabeth Oldman, HOMESTEAD ROAD. NorthstarMLS as distributed by MLS GRID
- $463,0004 bd2 ba2.3k sqft17550 Foxboro Ln, Farmington, MN 55024For SaleMLS ID #7082573, Katie Litke, Keller Williams Select Realty. NorthstarMLS as distributed by MLS GRID
- $410,0004 bd3 ba2.2k sqft16015 Oak Shore Dr, Lakeville, MN 55044For SaleMLS ID #7116865, TJ Pierret, Coldwell Banker Realty. NorthstarMLS as distributed by MLS GRID
- $349,9004 bd2 ba1.9k sqft13905 Steven Rd, Burnsville, MN 55337For SaleMLS ID #7152207, Jessica Wagner, Coldwell Banker Realty - Lakes. NorthstarMLS as distributed by MLS GRID
- $459,9003 bd3 ba2.3k sqft3689 Willbrook Ct, Eagan, MN 55123For SaleMLS ID #7087627, Brian David, Coldwell Banker Realty - Lakes. NorthstarMLS as distributed by MLS GRID
- $465,0004 bd2 ba2k sqft20192 Akin Rd, Farmington, MN 55024For SaleMLS ID #7136137, Par Y. Herrity, eXp Realty. NorthstarMLS as distributed by MLS GRID
- $442,9003 bd3 ba1.8k sqft4128 New York Ave, Eagan, MN 55123For SaleMLS ID #7141047, Cynthia Novacek, Compass. NorthstarMLS as distributed by MLS GRID
- $469,0005 bd3 ba1.8k sqft6168 Marlen Cir SE, Prior Lake, MN 55372For SaleMLS ID #7074516, Yarira Pineda, Edina Realty, Inc.. NorthstarMLS as distributed by MLS GRID
- $360,9004 bd3 ba2k sqft409 Harold Dr, Burnsville, MN 55337For SaleMLS ID #7095883, Corey McCracken, RE/MAX Professionals. NorthstarMLS as distributed by MLS GRID
