Spacious 4-bedroom, 2-bath home situated on a large lot with a detached two-car garage. The bright and
inviting living room features a beautiful oversized window that fills the space with natural light
year-round. The kitchen includes a new refrigerator and gas stove, along with a newer washer and dryer.
Step outside and enjoy evenings around the fire pit or entertaining family and friends on the deck. The
fourth bedroom offers great flexibility and could easily serve as a home office, gym, workshop, hobby
room, or additional living space. With plenty of indoor and outdoor space to make your own, this home
offers comfort, versatility, and room to enjoy!
Conveniently located near highway 35W and 35E split with easy access to downtown. MVTA tranasit center is 3 miles from home makes commuting a breeze.
Home is wired for Fiber internet.
Active
$349,900
13905 Steven Rd, Burnsville, MN 55337
4beds
1,920sqft
Single Family
Built in 1960
0.31 Acres Lot
$-- Zestimate®
$182/sqft
$-- HOA
What's special
- 4 days
- 278
- 32
Zillow last checked:
Listing updated:
Listed by:
Jessica Wagner 651-249-1631,
Coldwell Banker Realty - Lakes
Source: NorthstarMLS as distributed by MLS GRID,MLS#: 7152207
Facts & features
Interior
Bedrooms & bathrooms
- Bedrooms: 4
- Bathrooms: 2
- Full bathrooms: 1
- 3/4 bathrooms: 1
Bedroom
- Level: Upper
- Area: 130 Square Feet
- Dimensions: 13x10
Bedroom 2
- Level: Upper
- Area: 130 Square Feet
- Dimensions: 13x10
Bedroom 3
- Level: Upper
- Area: 100 Square Feet
- Dimensions: 10x10
Bedroom 4
- Level: Main
- Area: 253 Square Feet
- Dimensions: 23x11
Dining room
- Level: Upper
- Area: 96 Square Feet
- Dimensions: 12x8
Family room
- Level: Main
- Area: 288 Square Feet
- Dimensions: 24x12
Kitchen
- Level: Upper
- Area: 80 Square Feet
- Dimensions: 10x8
Living room
- Level: Upper
- Area: 312 Square Feet
- Dimensions: 24x13
Heating
- Forced Air
Cooling
- Central Air
Appliances
- Included: Cooktop, Dishwasher, Dryer, Gas Water Heater, Microwave, Range, Refrigerator, Stainless Steel Appliance(s), Washer
- Laundry: In Basement, Gas Dryer Hookup, Laundry Room
Features
- Basement: Finished,Full,Walk-Out Access
- Has fireplace: No
Interior area
- Total structure area: 1,920
- Total interior livable area: 1,920 sqft
- Finished area above ground: 1,044
- Finished area below ground: 876
Property
Parking
- Total spaces: 2
- Parking features: Detached Garage, Asphalt, Garage Door Opener
- Garage spaces: 2
- Has uncovered spaces: Yes
Accessibility
- Accessibility features: None
Features
- Levels: Two
- Stories: 2
- Patio & porch: Deck
Lot
- Size: 0.31 Acres
- Dimensions: 135 x 100
Details
- Foundation area: 1044
- Parcel number: 021540104230
- Zoning description: Residential-Single Family
Construction
Type & style
- Home type: SingleFamily
- Property subtype: Single Family
Materials
- Block
- Roof: Age 8 Years or Less
Condition
- New construction: No
- Year built: 1960
Utilities & green energy
- Gas: Natural Gas
- Sewer: City Sewer/Connected
- Water: City Water/Connected
Community & HOA
Community
- Subdivision: Burnsville Heights 2nd
HOA
- Has HOA: No
Location
- Region: Burnsville
Financial & listing details
- Price per square foot: $182/sqft
- Tax assessed value: $301,100
- Annual tax amount: $3,248
- Date on market: 10/5/2026
Estimated market value
Not available
Estimated sales range
Not available
Not available
Price history
| Date | Event | Price |
|---|---|---|
| 10/8/2026 | Listed for sale | $349,900+18.6%$182/sqft |
Source:  NorthstarMLS as distributed by MLS GRID #7152207 Report a problem NorthstarMLS as distributed by MLS GRID #7152207 Report a problem | ||
| 9/25/2020 | Sold | $295,000$154/sqft |
Source: NorthstarMLS as distributed by MLS GRID #5628837 Report a problem | ||
| 8/19/2020 | Pending sale | $295,000$154/sqft |
Source: Acuity Group #5628837 Report a problem | ||
| 8/12/2020 | Price change | $295,000+5.4%$154/sqft |
Source: Acuity Group #5628837 Report a problem | ||
| 8/10/2020 | Price change | $280,000-3.1%$146/sqft |
Source: Acuity Group #5628837 Report a problem | ||
| 8/3/2020 | Price change | $289,000-3.3%$151/sqft |
Source: Acuity Group #5628837 Report a problem | ||
| 7/24/2020 | Listed for sale | $299,000+19.6%$156/sqft |
Source: Acuity Group #5628837 Report a problem | ||
| 9/14/2018 | Sold | $250,000+2.1%$130/sqft |
Source: NorthstarMLS as distributed by MLS GRID #4980260 Report a problem | ||
| 7/31/2018 | Pending sale | $244,900$128/sqft |
Source: Coldwell Banker Burnet - Edina Regional #4980260 Report a problem | ||
| 7/24/2018 | Price change | $244,900-2%$128/sqft |
Source: Coldwell Banker Burnet - Edina Regional #4980260 Report a problem | ||
| 7/16/2018 | Listed for sale | $249,900+58%$130/sqft |
Source: Coldwell Banker Burnet - Edina Regional #4980260 Report a problem | ||
| 3/28/2013 | Sold | $158,121+0%$82/sqft |
Source: Public Record Report a problem | ||
| 1/18/2013 | Sold | $158,120-1.1%$82/sqft |
Source:  Lake Superior Area Realtors as distributed by MLS GRID #1983847 Report a problem Lake Superior Area Realtors as distributed by MLS GRID #1983847 Report a problem | ||
| 11/29/2012 | Listed for sale | $159,900+45.4%$83/sqft |
Source: Realty Pro #4319953 Report a problem | ||
| 8/3/2012 | Listing removed | $110,000$57/sqft |
Source: isNowListed.com Report a problem | ||
| 6/30/2012 | Listed for sale | $110,000$57/sqft |
Source: isNowListed.com Report a problem | ||
| 5/12/2012 | Listing removed | $110,000$57/sqft |
Source: Realty Group Inc. Report a problem | ||
| 5/2/2012 | Listed for sale | $110,000-44.9%$57/sqft |
Source: foreclosure.com Report a problem | ||
| 2/28/2003 | Sold | $199,700+28.1%$104/sqft |
Source: Public Record Report a problem | ||
| 1/12/2001 | Sold | $155,900+55.9%$81/sqft |
Source: Public Record Report a problem | ||
| 8/6/1996 | Sold | $100,000$52/sqft |
Source: Public Record Report a problem | ||
Public tax history
| Year | Property taxes | Tax assessment |
|---|---|---|
| 2025 | $3,248 +9.8% | $301,100 +3.8% |
| 2024 | $2,958 -0.6% | $290,200 -0.4% |
| 2023 | $2,976 -2% | $291,300 -0.5% |
| 2022 | $3,038 +19.7% | $292,900 +18.2% |
| 2021 | $2,538 +1% | $247,900 +13.7% |
| 2020 | $2,514 -2.5% | $218,038 -3.1% |
| 2019 | $2,578 | $225,000 +4.1% |
| 2018 | $2,578 +2.7% | $216,200 +6.9% |
| 2017 | $2,510 -4.5% | $202,300 +8.9% |
| 2016 | $2,628 +7.6% | $185,800 +16.4% |
| 2015 | $2,443 -1% | $159,614 +3.8% |
| 2014 | $2,469 +6.9% | $153,728 +10.3% |
| 2013 | $2,309 +1.4% | $139,340 |
| 2012 | $2,276 +1.7% | -- |
| 2011 | $2,237 -18.3% | -- |
| 2010 | $2,738 +10.6% | -- |
| 2009 | $2,476 -10.6% | -- |
| 2008 | $2,770 +33.5% | -- |
| 2007 | $2,074 +1% | -- |
| 2006 | $2,053 +40.6% | -- |
| 2004 | $1,460 +2.4% | -- |
| 2003 | $1,427 +16.9% | -- |
| 2002 | $1,220 -9.4% | -- |
| 2001 | $1,347 | -- |
Find assessor info on the county website
Monthly payment
Est. payment
Payment breakdown
Explore the cost of this home by adjusting the details. Changes won't be saved.Climate risks
Neighborhood: 55337
Similar homes
- $350,0003 bd2 ba1.8k sqft14929 Deerwood Dr, Burnsville, MN 55306For Sale
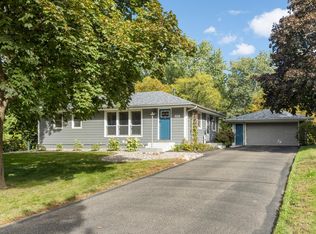
 MLS ID #7148401, Sue E Busch, Edina Realty, Inc.. NorthstarMLS as distributed by MLS GRID
 - $365,0004 bd2 ba1.8k sqft11213 River Hills Dr, Burnsville, MN 55337For Sale
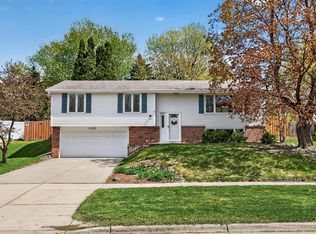 MLS ID #7156152, Ben Johnson, Keller Williams Classic Rlty NW. NorthstarMLS as distributed by MLS GRID
 - $379,9004 bd2 ba2.1k sqft10301 Vincent Ave S, Bloomington, MN 55431For Sale
 MLS ID #7151664, Holly M Connaker, Compass. NorthstarMLS as distributed by MLS GRID
 - $379,9004 bd2 ba2.1k sqft6877 174th St W, Farmington, MN 55024For Sale
 MLS ID #7157343, Kerby & Cristina Real Estate Experts, RE/MAX Results. NorthstarMLS as distributed by MLS GRID
 - $384,9003 bd2 ba2.2k sqft2216 E 114th St, Burnsville, MN 55337For SaleMLS ID #7119097, Josh A Pomerleau, JPW Realty. NorthstarMLS as distributed by MLS GRID
- $409,9004 bd3 ba2k sqft11901 River Hills Cir, Burnsville, MN 55337For SaleMLS ID #7139336, Tony Fontaine, RE/MAX Results. NorthstarMLS as distributed by MLS GRID
- $299,9003 bd3 ba2k sqft13315 Morgan Ave S, Burnsville, MN 55337For SaleMLS ID #7147488, Christina Meyer, Inspire Realty. NorthstarMLS as distributed by MLS GRID
- $389,9003 bd2 ba1.7k sqft4333 Diamond Dr, Eagan, MN 55122For SaleMLS ID #7153938, Scott A Lindquist, Imagine Realty. NorthstarMLS as distributed by MLS GRID
- $360,0003 bd2 ba1.5k sqft4189 Pleasant St SE, Prior Lake, MN 55372For SaleMLS ID #7154792, Megan Legare, National Realty Guild. NorthstarMLS as distributed by MLS GRID
- $375,0003 bd2 ba1.6k sqft7228 Pleasant Ave, Minneapolis, MN 55423For SaleMLS ID #7157379, Kirk Duckwall, BRIX Real Estate. NorthstarMLS as distributed by MLS GRID
- $350,0003 bd2 ba1.8k sqft2900 W 84th St, Minneapolis, MN 55431For SaleMLS ID #7143088, Carolyn A Gronfield, RE/MAX Results. NorthstarMLS as distributed by MLS GRID
- $374,9003 bd2 ba1.9k sqft6839 10th Ave S, Richfield, MN 55423For SaleMLS ID #7157100, Aileen K. Chan, Edina Realty, Inc.. NorthstarMLS as distributed by MLS GRID
- $400,0004 bd2 ba1.9k sqft5530 W 135th St, Savage, MN 55378For SaleMLS ID #7145757, Peter F. Nett, Homes Plus Realty. NorthstarMLS as distributed by MLS GRID
- $375,0003 bd3 ba1.9k sqft15469 Fish Point Rd SE, Prior Lake, MN 55372For SaleMLS ID #7144643, Chris P Rooney, RE/MAX Preferred. NorthstarMLS as distributed by MLS GRID
- $385,0004 bd2 ba1.9k sqft16781 Jonquil Trl, Lakeville, MN 55044For SaleMLS ID #7131250, Mackenzie Soderbeck, Edina Realty, Inc.. NorthstarMLS as distributed by MLS GRID
- $394,0004 bd2 ba1.9k sqft5144 W 143rd St, Savage, MN 55378For SaleMLS ID #7137815, Jeffrey Strey, Prandium Group Real Estate. NorthstarMLS as distributed by MLS GRID
- $370,0003 bd2 ba2.1k sqft8945 Colfax Ave S, Bloomington, MN 55420For SaleMLS ID #7138545, Bao Tran, LPT Realty, LLC. NorthstarMLS as distributed by MLS GRID
- $369,9003 bd3 ba2.1k sqft13769 Fairlawn Ave, Apple Valley, MN 55124For SaleMLS ID #7103067, Bryan M Cox, True Neighbor Realty. NorthstarMLS as distributed by MLS GRID
- $375,0004 bd2 ba2.1k sqft8236 Dupont Ave S, Bloomington, MN 55420For SaleMLS ID #7121619, Jason T Lange, RE/MAX Results. NorthstarMLS as distributed by MLS GRID
- $399,9004 bd3 ba2.1k sqft8236 Queen Ave S, Bloomington, MN 55431For SaleMLS ID #7118767, Joshua Robert Anschutz, Pemberton RE. NorthstarMLS as distributed by MLS GRID
