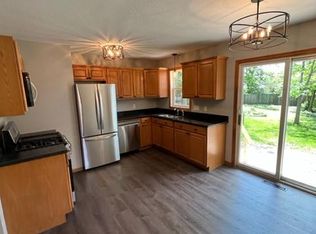
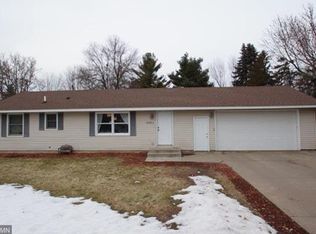
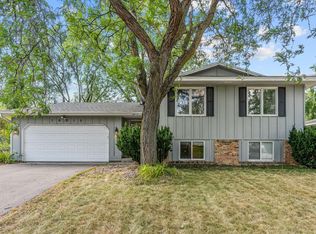
Welcome home to this well maintained rambler in the highly desirable 196 School District! The main level is designed for convenient daily living, featuring three bedrooms, a full bathroom, and a bright kitchen and dining area with easy access to the back deck and a spacious backyard—perfect for outdoor entertaining or a play area, or relaxing. Automotive enthusiasts, hobbyists, or those desiring additional storage space will appreciate the oversized 672-square-foot garage. Downstairs, the partially finished basement provides a head start on expanding your total living area. A completed 4th bedroom and a 3/4 bathroom, alongside flexible unfinished space ready for your custom touches—ideal for a future family room, home gym, or recreation area.
As a unique bonus for buyers looking to build equity or customize, a structural engineering certificate is included in the property supplements. This report clearly identifies load-bearing walls, taking the guesswork out of future open-concept renovations.
Active
Price cut: $10K (11/6)
$335,000
3552 146th St W, Rosemount, MN 55068
4beds
1,108sqft
Single Family
Built in 1977
0.27 Acres Lot
$-- Zestimate®
$302/sqft
$-- HOA
What's special
Three bedroomsPartially finished basement
- 44 days
- 609
- 65
Likely to sell faster than
Zillow last checked:
Listing updated:
Listed by:
Anna Dahlby 612-388-1916,
Edina Realty, Inc.,
Tyler Lueck 651-206-9516
Source: NorthstarMLS as distributed by MLS GRID,MLS#: 7150004
Facts & features
Interior
Bedrooms & bathrooms
- Bedrooms: 4
- Bathrooms: 2
- Full bathrooms: 1
- 3/4 bathrooms: 1
Bedroom
- Level: Main
- Area: 144.16 Square Feet
- Dimensions: 13.6x10.6
Bedroom 2
- Level: Main
- Area: 106 Square Feet
- Dimensions: 10.6x10
Bedroom 3
- Level: Main
- Area: 110.58 Square Feet
- Dimensions: 11.4x9.7
Bedroom 4
- Level: Lower
- Area: 101.76 Square Feet
- Dimensions: 10.6x9.6
Deck
- Level: Main
- Area: 120 Square Feet
- Dimensions: 12x10
Kitchen
- Level: Main
- Area: 177.84 Square Feet
- Dimensions: 15.6x11.4
Living room
- Level: Main
- Area: 204.16 Square Feet
- Dimensions: 17.6x11.6
Heating
- Forced Air
Cooling
- Central Air
Appliances
- Included: Dishwasher, Dryer, Exhaust Fan, Gas Water Heater, Range, Refrigerator, Washer
- Laundry: In Basement, Sink
Features
- Basement: Egress Window(s),Full,Partially Finished
- Has fireplace: No
Interior area
- Total structure area: 1,920
- Total interior livable area: 1,108 sqft
- Finished area above ground: 960
- Finished area below ground: 148
Property
Parking
- Total spaces: 2
- Parking features: Attached, Asphalt, Garage Door Opener, Storage
- Attached garage spaces: 2
- Has uncovered spaces: Yes
Accessibility
- Accessibility features: None
Features
- Levels: One
- Stories: 1
- Patio & porch: Deck
Lot
- Size: 0.27 Acres
- Dimensions: 86 x 139 x 85 x 135
Details
- Foundation area: 960
- Parcel number: 341520903040
- Zoning description: Residential-Single Family
Construction
Type & style
- Home type: SingleFamily
- Property subtype: Single Family
Condition
- New construction: No
- Year built: 1977
Utilities & green energy
- Gas: Natural Gas
- Sewer: City Sewer/Connected
- Water: City Water/Connected
Community & HOA
Community
- Subdivision: Broback 10th Add
HOA
- Has HOA: No
Location
- Region: Rosemount
Financial & listing details
- Price per square foot: $302/sqft
- Tax assessed value: $299,700
- Annual tax amount: $3,422
- Date on market: 10/8/2026
- Road surface type: Paved
Estimated market value
Not available
Estimated sales range
Not available
Not available
Price history
| Date | Event | Price |
|---|---|---|
| 11/6/2026 | Price change | $335,000-2.9%$302/sqft |
Source:  NorthstarMLS as distributed by MLS GRID #7150004 Report a problem | ||
| 10/8/2026 | Listed for sale | $345,000+11.3%$311/sqft |
Source: NorthstarMLS as distributed by MLS GRID #7150004 Report a problem | ||
| 5/12/2026 | Sold | $310,000-5.8%$280/sqft |
Source: Public Record Report a problem | ||
| 7/24/2023 | Listing removed | -- |
Source: Zillow Rentals Report a problem | ||
| 7/9/2023 | Listed for rent | $2,100+35.5%$2/sqft |
Source: Zillow Rentals Report a problem | ||
| 6/29/2023 | Sold | $329,000+2.8%$297/sqft |
Source: NorthstarMLS as distributed by MLS GRID #6385624 Report a problem | ||
| 6/17/2023 | Pending sale | $319,900$289/sqft |
Source: NorthstarMLS as distributed by MLS GRID #6385624 Report a problem | ||
| 6/14/2023 | Listed for sale | $319,900+128.5%$289/sqft |
Source: NorthstarMLS as distributed by MLS GRID #6385624 Report a problem | ||
| 2/5/2021 | Listing removed | -- |
Source: Owner Report a problem | ||
| 4/6/2017 | Listing removed | $1,550$1/sqft |
Source: Owner Report a problem | ||
| 3/21/2017 | Listed for rent | $1,550$1/sqft |
Source: Owner Report a problem | ||
| 7/24/2001 | Sold | $140,000+47.4%$126/sqft |
Source: Public Record Report a problem | ||
| 8/23/2000 | Sold | $95,000$86/sqft |
Source: Public Record Report a problem | ||
Public tax history
| Year | Property taxes | Tax assessment |
|---|---|---|
| 2025 | $3,422 +4.2% | $299,700 +6.8% |
| 2024 | $3,284 +9% | $280,600 +1.2% |
| 2023 | $3,012 +5.8% | $277,300 -0.6% |
| 2022 | $2,846 +5.4% | $279,000 +17.4% |
| 2021 | $2,700 +2.5% | $237,600 +4.9% |
| 2020 | $2,634 +3.3% | $226,600 +7.5% |
| 2019 | $2,550 | $210,800 +3.8% |
| 2018 | $2,550 +8.5% | $203,100 +2.6% |
| 2017 | $2,351 -0.9% | $197,900 +6.6% |
| 2016 | $2,373 +1.9% | $185,700 +10.7% |
| 2015 | $2,330 -5.3% | $167,800 +8.7% |
| 2014 | $2,461 +5.1% | $154,400 +9.1% |
| 2013 | $2,342 +6.1% | $141,500 |
| 2012 | $2,208 -1.7% | -- |
| 2011 | $2,247 -3.1% | -- |
| 2010 | $2,318 -2.9% | -- |
| 2009 | $2,388 -5.8% | -- |
| 2008 | $2,534 -0.9% | -- |
| 2007 | $2,558 +7.8% | -- |
| 2006 | $2,373 +26% | -- |
| 2004 | $1,884 +2.9% | -- |
| 2003 | $1,830 +25.9% | -- |
| 2002 | $1,454 +15.2% | -- |
| 2001 | $1,262 | -- |
Find assessor info on the county website
Monthly payment
Est. payment
Payment breakdown
Explore the cost of this home by adjusting the details. Changes won't be saved.Climate risks
Neighborhood: 55068

Similar homes
- $350,0003 bd2 ba1.6k sqft14775 Cimarron Ave W, Rosemount, MN 55068For Sale
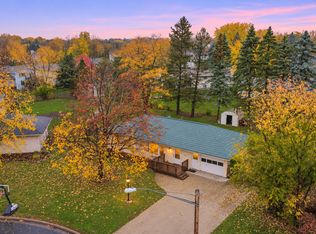
 MLS ID #7169558, Louis Hedberg, Edina Realty, Inc.. NorthstarMLS as distributed by MLS GRID
- $347,5004 bd2 ba1.5k sqft3743 155th St W, Rosemount, MN 55068For Sale
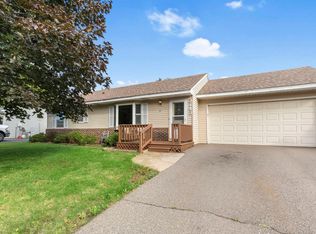 MLS ID #7148456, Kurt Peterson, RE/MAX Advantage Plus. NorthstarMLS as distributed by MLS GRID
- $350,0003 bd2 ba1.5k sqft16515 Frazer Way W, Rosemount, MN 55068For Sale
 MLS ID #7128288, David Saint Germain, MetroHomesMarket.com. NorthstarMLS as distributed by MLS GRID
- $324,0002 bd2 ba1.5k sqft6678 166th St W, Rosemount, MN 55068For Sale
 MLS ID #7123456, Bruce Shriver, Keller Williams Premier Realty Lake Minnetonka. NorthstarMLS as distributed by MLS GRID
- $215,0002 bd2 ba1.2k sqft14542 Cobalt Ave #51, Rosemount, MN 55068For SaleMLS ID #7156428, Joshua Nelson, Keller Williams Classic Rlty NW. NorthstarMLS as distributed by MLS GRID
- $355,0004 bd2 ba1.2k sqft6647 85th St S, Cottage Grove, MN 55016For SaleMLS ID #7168714, Debra TePoel, Ashworth Real Estate. NorthstarMLS as distributed by MLS GRID
- $375,0003 bd2 ba1.4k sqft3849 Country Creek Way, Eagan, MN 55122For SaleMLS ID #7136778, Lisa A. Handley, RE/MAX Advantage Plus. NorthstarMLS as distributed by MLS GRID
- $350,0004 bd2 ba1.4k sqft8206 Aldrich Ave S, Bloomington, MN 55420For SaleMLS ID #7169715, Molly M Malone Walek, TheMLSonline.com, Inc.. NorthstarMLS as distributed by MLS GRID
- $314,9003 bd2 ba1.5k sqft3296 70th St E, Inver Grove Heights, MN 55076For SaleMLS ID #7142868, The Jason Gorman Real Estate Team, Keller Williams Premier Realty. NorthstarMLS as distributed by MLS GRID
- $335,0003 bd2 ba1.4k sqft8739 Hadley Ave S, Cottage Grove, MN 55016For SaleMLS ID #7103434, Monica Schafer, RE/MAX Results. NorthstarMLS as distributed by MLS GRID
- $324,9003 bd1 ba1.5k sqft125 3rd Ave S, South Saint Paul, MN 55075For SaleMLS ID #7167847, Danielle Bickham Pelton, Cardinal Realty Co.. NorthstarMLS as distributed by MLS GRID
- $319,0002 bd1 ba1.2k sqft1414 Kates Pl, Cannon Falls, MN 55009For SaleMLS ID #7173216, Amy Tompkins, Real Broker, LLC. NorthstarMLS as distributed by MLS GRID
- $255,0004 bd2 ba1.5k sqft1056 Pine St, Farmington, MN 55024For SaleMLS ID #7173371, The Snyder Team, eXp Realty. NorthstarMLS as distributed by MLS GRID
- $330,0003 bd2 ba1.4k sqft5740 22nd Ave S, Minneapolis, MN 55417For SaleMLS ID #7141038, Joshua Pelovsky, Ashworth Real Estate. NorthstarMLS as distributed by MLS GRID
- $325,0005 bd2 ba1.3k sqft180 Grenadier Ave N, Oakdale, MN 55128For SaleMLS ID #7138428, The Foy-Cross Group, Keller Williams Realty Integrity Lakes. NorthstarMLS as distributed by MLS GRID
- $345,0003 bd2 ba1.5k sqft6921 Washburn Ave S, Richfield, MN 55423For SaleMLS ID #7109819, Mark P. Abdel, RE/MAX Advantage Plus. NorthstarMLS as distributed by MLS GRID
- $339,9003 bd1 ba1.3k sqft6533 Bloomington Ave S, Richfield, MN 55423For SaleMLS ID #7163090, Caleb Carlson, Real Broker, LLC. NorthstarMLS as distributed by MLS GRID
- $339,9903 bd1 ba1.1k sqft5641 Humboldt Ave S, Minneapolis, MN 55419For SaleMLS ID #7162097, Katheryn E Congdon, HOMESTEAD ROAD. NorthstarMLS as distributed by MLS GRID
- $369,9003 bd2 ba1.6k sqft7228 Pleasant Ave, Minneapolis, MN 55423For SaleMLS ID #7170845, Kirk Duckwall, BRIX Real Estate. NorthstarMLS as distributed by MLS GRID
- $299,9003 bd1 ba1.4k sqft1190 Ottawa Ave, West Saint Paul, MN 55118For SaleMLS ID #7165790, Thomas Edelstein, CRS, ABR, Coldwell Banker Realty. NorthstarMLS as distributed by MLS GRID
