Contingent on seller securing a home of their choice. Charming Four-Bedroom Rambler with Modern Updates and Outdoor Oasis. Welcome to this delightful four-bedroom, two-bath rambler featuring beautiful wood floors and a host of recent updates. The main-level bathroom is tastefully modern, and the kitchen is freshly painted with a stylish new backsplash. Step outside to enjoy the fully fenced backyard, perfect for privacy and play. A creative hidden hatch offers a fun connection from the 4th bedroom to an adjoining room, adding personality and versatility to the home. Do not forget about the sunroom, deck and two car garage!
Active
$350,000
8206 Aldrich Ave S, Bloomington, MN 55420
4beds
1,456sqft
Single Family
Built in 1954
10,025 Square Feet Lot
$353,400 Zestimate®
$240/sqft
$-- HOA
What's special
Fully fenced backyardBeautiful wood floorsStylish new backsplashTwo car garageFour-bedroom rambler
- 15 days
- 422
- 31
Likely to sell faster than
Zillow last checked:
Listing updated:
Listed by:
Molly M Malone Walek 612-221-6654,
TheMLSonline.com, Inc.
Source: NorthstarMLS as distributed by MLS GRID,MLS#: 7169715
Facts & features
Interior
Bedrooms & bathrooms
- Bedrooms: 4
- Bathrooms: 2
- Full bathrooms: 1
- 3/4 bathrooms: 1
Bedroom
- Level: Main
- Area: 154.1 Square Feet
- Dimensions: 11.5x13.4
Bedroom 2
- Level: Main
- Area: 112.7 Square Feet
- Dimensions: 11.5x9.8
Bedroom 3
- Level: Main
- Area: 115.14 Square Feet
- Dimensions: 10.10x11.4
Bedroom 4
- Level: Lower
- Area: 221.34 Square Feet
- Dimensions: 21.7x10.2
Bonus room
- Level: Lower
- Area: 146.59 Square Feet
- Dimensions: 10.7x13.7
Dining room
- Level: Main
- Area: 77.97 Square Feet
- Dimensions: 11.3x6.9
Kitchen
- Level: Main
- Area: 126.54 Square Feet
- Dimensions: 11.1 x 11.4
Living room
- Level: Main
- Area: 202.92 Square Feet
- Dimensions: 17.8x11.4
Sun room
- Level: Main
- Area: 165.77 Square Feet
- Dimensions: 12.10x13.7
Utility room
- Level: Lower
- Area: 567 Square Feet
- Dimensions: 27x21
Heating
- Forced Air
Cooling
- Central Air
Appliances
- Included: Dishwasher, Dryer, Gas Water Heater, Range, Refrigerator, Washer
- Laundry: Lower Level
Features
- Basement: Block,Egress Window(s),Finished,Full
Interior area
- Total structure area: 2,112
- Total interior livable area: 1,456 sqft
- Finished area above ground: 1,056
- Finished area below ground: 400
Video & virtual tour
Property
Parking
- Total spaces: 2
- Parking features: Detached Garage, Concrete, Garage Door Opener, Insulated Garage
- Garage spaces: 2
- Has uncovered spaces: Yes
Accessibility
- Accessibility features: None
Features
- Levels: One
- Stories: 1
- Patio & porch: Enclosed, Porch, Side Porch
- Fencing: Full,Wood
Lot
- Size: 10,025 Square Feet
- Dimensions: 75 x 133.67
- Features: Near Public Transit, Tree Coverage - Medium
Details
- Additional structures: Storage Shed
- Foundation area: 1056
- Parcel number: 0402724410076
- Zoning description: Residential-Single Family
Construction
Type & style
- Home type: SingleFamily
- Property subtype: Single Family
Materials
- Block
- Roof: Age 8 Years or Less,Asphalt
Condition
- New construction: No
- Year built: 1954
Utilities & green energy
- Electric: Circuit Breakers
- Gas: Natural Gas
- Sewer: City Sewer/Connected
- Water: City Water/Connected
Community & HOA
HOA
- Has HOA: No
Location
- Region: Bloomington
Financial & listing details
- Price per square foot: $240/sqft
- Tax assessed value: $357,600
- Annual tax amount: $4,237
- Date on market: 11/6/2026
- Cumulative days on market: 132 days
Estimated market value
$353,400
$336,000 - $371,000
$2,511/mo
Price history
| Date | Event | Price |
|---|---|---|
| 11/6/2026 | Listed for sale | $350,000$240/sqft |
Source:  NorthstarMLS as distributed by MLS GRID #7169715 Report a problem | ||
| 7/1/2026 | Listing removed | $350,000$240/sqft |
Source: NorthstarMLS as distributed by MLS GRID #7048852 Report a problem | ||
| 4/10/2026 | Listed for sale | $350,000$240/sqft |
Source: NorthstarMLS as distributed by MLS GRID #7048852 Report a problem | ||
| 11/10/2025 | Listing removed | $350,000$240/sqft |
Source: NorthstarMLS as distributed by MLS GRID #6801076 Report a problem | ||
| 10/17/2025 | Price change | $350,000-2%$240/sqft |
Source: NorthstarMLS as distributed by MLS GRID #6801076 Report a problem | ||
| 10/8/2025 | Listed for sale | $357,000-1.4%$245/sqft |
Source: NorthstarMLS as distributed by MLS GRID #6801076 Report a problem | ||
| 10/8/2025 | Listing removed | $362,000$249/sqft |
Source: NorthstarMLS as distributed by MLS GRID #6768970 Report a problem | ||
| 9/20/2025 | Price change | $362,000-1.4%$249/sqft |
Source: NorthstarMLS as distributed by MLS GRID #6768970 Report a problem | ||
| 9/2/2025 | Listed for sale | $367,000+48%$252/sqft |
Source: NorthstarMLS as distributed by MLS GRID #6768970 Report a problem | ||
| 7/9/2018 | Sold | $248,000+1.7%$170/sqft |
Source: NorthstarMLS as distributed by MLS GRID #4955038 Report a problem | ||
| 5/27/2018 | Price change | $243,900+1.7%$168/sqft |
Source: Joe Sorenson Realty #4955038 Report a problem | ||
| 5/17/2018 | Listed for sale | $239,900+100.8%$165/sqft |
Source: Joe Sorenson Realty #4955038 Report a problem | ||
| 4/25/2015 | Listing removed | $1,500$1/sqft |
Source: MSP Home Rental Report a problem | ||
| 4/20/2015 | Listed for rent | $1,500$1/sqft |
Source: MSP Home Rental Report a problem | ||
| 8/14/1996 | Sold | $119,500$82/sqft |
Source: Public Record Report a problem | ||
Public tax history
| Year | Property taxes | Tax assessment |
|---|---|---|
| 2026 | $4,672 +10.3% | $357,600 +1.8% |
| 2025 | $4,237 +3.6% | $351,300 +3.5% |
| 2024 | $4,088 +5.9% | $339,500 -1.4% |
| 2023 | $3,861 +9.6% | $344,300 +3.1% |
| 2022 | $3,523 +4.1% | $334,100 +17.5% |
| 2021 | $3,383 +4.2% | $284,300 +2.9% |
| 2020 | $3,247 -4% | $276,400 +6.4% |
| 2019 | $3,383 +4.2% | $259,700 +13.9% |
| 2018 | $3,247 +9.2% | $228,000 +13.9% |
| 2017 | $2,974 -42% | $200,200 +1.9% |
| 2016 | $5,131 +98.7% | $196,400 +8% |
| 2015 | $2,582 +5.2% | $181,800 +8.6% |
| 2014 | $2,453 -4.3% | $167,400 -2.3% |
| 2013 | $2,563 -4.1% | $171,400 -8.3% |
| 2012 | $2,672 -1.3% | $187,000 -3.5% |
| 2011 | $2,706 +4.6% | $193,700 -2.7% |
| 2010 | $2,587 -1% | $199,000 -7.4% |
| 2009 | $2,614 +4.8% | $215,000 +2.5% |
| 2006 | $2,495 +6.5% | $209,800 +11.5% |
| 2005 | $2,343 +29% | $188,100 +15% |
| 2004 | $1,817 +16% | $163,600 +12% |
| 2002 | $1,566 -36.4% | $146,100 |
| 2001 | $2,462 | -- |
Find assessor info on the county website
Monthly payment
Est. payment
Payment breakdown
Explore the cost of this home by adjusting the details. Changes won't be saved.Climate risks
Neighborhood: 55420
- $277,2003 bd1 ba1.1k sqft8200 Aldrich Ave S, Bloomington, MN 55420Off Market
- $305,0003 bd1 ba1k sqft8212 Aldrich Ave S, Bloomington, MN 55420Off Market
- $340,7002 bd3 ba1.7k sqft8207 Bryant Ave S, Bloomington, MN 55420Off Market
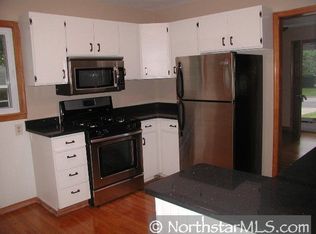
- $341,5003 bd2 ba1.7k sqft8218 Aldrich Ave S, Bloomington, MN 55420Off Market
Similar homes
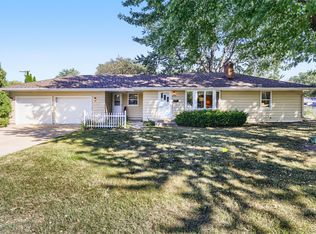
- $359,9003 bd2 ba2.1k sqft8901 Fremont Ave S, Bloomington, MN 55420For Sale
 MLS ID #7172206, Kimberly S. Ryan, Keller Williams Select Realty. NorthstarMLS as distributed by MLS GRID
- $364,9004 bd2 ba2.1k sqft8825 Chicago Ave S, Bloomington, MN 55420For Sale
 MLS ID #7166956, Blake Leonard Jame Ogle, Fieldstone Real Estate Specialists. NorthstarMLS as distributed by MLS GRID
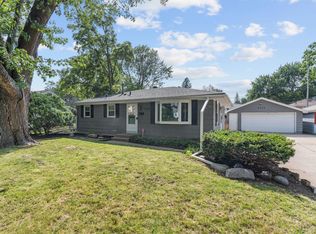
- $340,0003 bd2 ba1.7k sqft8730 Portland Ave S, Bloomington, MN 55420For Sale
 MLS ID #7124311, Vitaliy Navalyanyy, eXp Realty. NorthstarMLS as distributed by MLS GRID
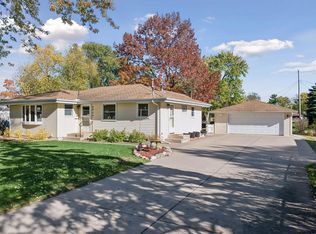
- $415,0003 bd2 ba2.1k sqft8925 10th Ave S, Bloomington, MN 55420For Sale
 MLS ID #7160899, Brian Stordahl, Keller Williams Preferred Rlty. NorthstarMLS as distributed by MLS GRID
- $375,0004 bd2 ba2k sqft9043 13th Ave S, Bloomington, MN 55425For SaleMLS ID #7112677, Tim Gilbertson, Edina Realty, Inc.. NorthstarMLS as distributed by MLS GRID
- $325,0003 bd2 ba1.8k sqft9107 14th Ave S, Bloomington, MN 55425For SaleMLS ID #7147395, Tim Schepers, Park Street Realty, LLC. NorthstarMLS as distributed by MLS GRID
- $385,0004 bd2 ba1.8k sqft7033 18th Ave S, Richfield, MN 55423For SaleMLS ID #7166846, Stephanie Checkley, Keller Williams Premier Realty. NorthstarMLS as distributed by MLS GRID
- $345,0003 bd2 ba1.5k sqft6921 Washburn Ave S, Richfield, MN 55423For SaleMLS ID #7109819, Mark P. Abdel, RE/MAX Advantage Plus. NorthstarMLS as distributed by MLS GRID
- $384,9004 bd2 ba1.7k sqft2500 Hayes Ct, Burnsville, MN 55337For SaleMLS ID #7165164, Scott Blanck Reidell Estey & Assoc, RE/MAX Results. NorthstarMLS as distributed by MLS GRID
- $396,9004 bd2 ba2k sqft7232 Girard Ave S, Richfield, MN 55423For SaleMLS ID #7140702, Steven Anderson, VIBE Realty. NorthstarMLS as distributed by MLS GRID
- $367,5003 bd1 ba1.4k sqft6032 Logan Ave S, Minneapolis, MN 55419For SaleMLS ID #7164417, Kary J Marpe, Edina Realty, Inc.. NorthstarMLS as distributed by MLS GRID
- $384,9003 bd2 ba1.5k sqft1520 Boone Ave N, Golden Valley, MN 55427For SaleMLS ID #7168575, Steven Eischens, eXp Realty. NorthstarMLS as distributed by MLS GRID
- $355,0004 bd2 ba1.2k sqft6647 85th St S, Cottage Grove, MN 55016For SaleMLS ID #7168714, Debra TePoel, Ashworth Real Estate. NorthstarMLS as distributed by MLS GRID
- $350,0003 bd2 ba1.6k sqft14775 Cimarron Ave W, Rosemount, MN 55068For SaleMLS ID #7169558, Louis Hedberg, Edina Realty, Inc.. NorthstarMLS as distributed by MLS GRID
- $330,0003 bd2 ba1.4k sqft5740 22nd Ave S, Minneapolis, MN 55417For SaleMLS ID #7141038, Joshua Pelovsky, Ashworth Real Estate. NorthstarMLS as distributed by MLS GRID
- $384,9003 bd2 ba1.6k sqft17207 Finch Path, Farmington, MN 55024For SaleMLS ID #7173407, Austin Wohlenhaus, Dwell Realty Partners, LLC. NorthstarMLS as distributed by MLS GRID
- $299,9003 bd1 ba1.1k sqft3826 Zane Ave N, Crystal, MN 55422For SaleMLS ID #7173237, Angela Richter, Prudden & Company. NorthstarMLS as distributed by MLS GRID
- $360,0004 bd3 ba2.1k sqft7315 E River Rd NE, Fridley, MN 55432For SaleMLS ID #7160181, Lynda L Giesler, RE/MAX Results. NorthstarMLS as distributed by MLS GRID
- $379,9005 bd2 ba1.8k sqft7459 Jeffery Ln S, Cottage Grove, MN 55016For SaleMLS ID #7174597, Bruno Simic, RE/MAX Results. NorthstarMLS as distributed by MLS GRID
- $379,9003 bd2 ba1.7k sqft4333 Diamond Dr, Eagan, MN 55122For SaleMLS ID #7153938, Scott A Lindquist, Imagine Realty. NorthstarMLS as distributed by MLS GRID
