Welcome to 6921 Washburn Ave S, a move-in-ready home offering a wonderful combination of updates, comfortable living spaces, and an incredibly convenient location. This well-maintained home features 3 bedrooms, 2 bathrooms, a spacious 2-car garage, and plenty of room for everyday living and entertaining.
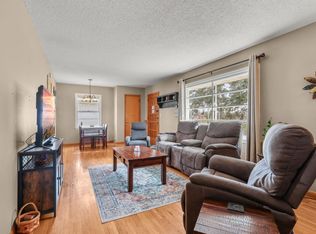
Step inside to find fresh interior paint and attractive LVP flooring that create a clean, updated feel throughout the home. The functional floor plan offers comfortable gathering spaces along with three nicely sized bedrooms and two bathrooms. Numerous recent improvements make this property an excellent option for buyers looking for a home they can enjoy right away, including a brand-new roof and an already-installed radon mitigation system.
Outside, the large deck provides the perfect extension of the living space and offers plenty of room for grilling, outdoor dining, entertaining friends and family, or simply relaxing during the warmer months. The 2-car garage provides convenient parking along with additional space for bikes, outdoor equipment, and storage.
The location is another major highlight. Enjoy convenient access to Southdale, shopping, restaurants, parks, walking and biking trails, and numerous everyday amenities. Easy access to major highways makes commuting throughout the Twin Cities simple while keeping shopping, dining, recreation, and entertainment close to home.
With its combination of recent updates, functional living space, outdoor entertaining area, 2-car garage, and convenient location, 6921 Washburn Ave S is ready for its next owner. Move in and enjoy!
Active
Price cut: $10K (11/9)
$345,000
6921 Washburn Ave S, Richfield, MN 55423
3beds
1,591sqft
Single Family
Built in 1970
6,534 Square Feet Lot
$-- Zestimate®
$217/sqft
$-- HOA
What's special
Outdoor entertaining areaComfortable gathering spacesFunctional floor planLarge deckAttractive lvp flooringFresh interior paintConvenient parking
- 54 days
- 621
- 49
Likely to sell faster than
Zillow last checked:
Listing updated:
Listed by:
Mark P. Abdel 651-283-8251,
RE/MAX Advantage Plus
Source: NorthstarMLS as distributed by MLS GRID,MLS#: 7109819
Facts & features
Interior
Bedrooms & bathrooms
- Bedrooms: 3
- Bathrooms: 2
- Full bathrooms: 1
- 1/2 bathrooms: 1
Bedroom
- Level: Upper
- Area: 144 Square Feet
- Dimensions: 12x12
Bedroom 2
- Level: Upper
- Area: 144 Square Feet
- Dimensions: 12x12
Bedroom 3
- Level: Upper
- Area: 99 Square Feet
- Dimensions: 11x9
Dining room
- Level: Upper
- Area: 110 Square Feet
- Dimensions: 10x11
Family room
- Level: Lower
- Area: 306 Square Feet
- Dimensions: 17x18
Kitchen
- Level: Upper
- Area: 140 Square Feet
- Dimensions: 14x10
Living room
- Level: Upper
- Area: 322 Square Feet
- Dimensions: 23x14
Heating
- Forced Air
Cooling
- Central Air
Appliances
- Included: Cooktop, Dishwasher, Dryer, Exhaust Fan, Freezer, Microwave, Range, Refrigerator, Washer
Features
- Basement: Egress Window(s),Finished,Partial
- Has fireplace: No
Interior area
- Total structure area: 2,464
- Total interior livable area: 1,591 sqft
- Finished area above ground: 1,232
- Finished area below ground: 359
Property
Parking
- Total spaces: 2
- Parking features: Garage Door Opener, Tuckunder Garage
- Attached garage spaces: 2
- Has uncovered spaces: Yes
Accessibility
- Accessibility features: None
Features
- Levels: Multi/Split
- Fencing: None
Lot
- Size: 6,534 Square Feet
- Dimensions: 50 x 127.8
- Features: Irregular Lot
Details
- Foundation area: 1232
- Parcel number: 2902824430136
- Zoning description: Residential-Single Family
Construction
Type & style
- Home type: SingleFamily
- Property subtype: Single Family
Materials
- Roof: Age 8 Years or Less,Asphalt
Condition
- New construction: No
- Year built: 1970
Utilities & green energy
- Gas: Natural Gas
- Sewer: City Sewer/Connected
- Water: City Water/Connected
Community & HOA
Community
- Subdivision: Tingdale Bros Lincoln Hills 3rd Add
HOA
- Has HOA: No
Location
- Region: Richfield
Financial & listing details
- Price per square foot: $217/sqft
- Tax assessed value: $333,000
- Annual tax amount: $5,272
- Date on market: 9/17/2026
Estimated market value
Not available
Estimated sales range
Not available
Not available
Price history
| Date | Event | Price |
|---|---|---|
| 11/9/2026 | Price change | $345,000-2.8%$217/sqft |
Source:  NorthstarMLS as distributed by MLS GRID #7109819 Report a problem | ||
| 10/23/2026 | Price change | $355,000-2.7%$223/sqft |
Source: NorthstarMLS as distributed by MLS GRID #7109819 Report a problem | ||
| 10/8/2026 | Price change | $365,000-2.7%$229/sqft |
Source: NorthstarMLS as distributed by MLS GRID #7109819 Report a problem | ||
| 9/17/2026 | Listed for sale | $375,000+10.3%$236/sqft |
Source: NorthstarMLS as distributed by MLS GRID #7109819 Report a problem | ||
| 3/14/2022 | Sold | $340,000+44.7%$214/sqft |
Source: Public Record Report a problem | ||
| 1/12/2018 | Sold | $235,000+12.4%$148/sqft |
Source: Public Record Report a problem | ||
| 1/26/2015 | Listing removed | $1,550$1/sqft |
Source: Twin Cities Home Rental Report a problem | ||
| 12/2/2014 | Price change | $1,550-3.1%$1/sqft |
Source: Twin Cities Home Rental Report a problem | ||
| 11/5/2014 | Price change | $1,600-3%$1/sqft |
Source: Twin Cities Home Rental Report a problem | ||
| 10/20/2014 | Listed for rent | $1,650$1/sqft |
Source: Twin Cities Home Rental Report a problem | ||
| 11/16/2009 | Sold | $209,000-0.4%$131/sqft |
Source:  Lake Superior Area Realtors as distributed by MLS GRID #1353588 Report a problem | ||
| 10/4/2009 | Price change | $209,900-4.5%$132/sqft |
Source: NRT Minneapolis #3840427 Report a problem | ||
| 9/27/2009 | Listed for sale | $219,900$138/sqft |
Source: NRT Minneapolis #3840427 Report a problem | ||
Public tax history
| Year | Property taxes | Tax assessment |
|---|---|---|
| 2026 | $5,273 +7.1% | $333,000 -9.3% |
| 2025 | $4,924 +6.9% | $367,000 +4.2% |
| 2024 | $4,607 +0.5% | $352,200 +4% |
| 2023 | $4,585 +14.6% | $338,600 -3.8% |
| 2022 | $4,000 +7% | $352,000 +21.4% |
| 2021 | $3,740 -0.7% | $290,000 +7.4% |
| 2020 | $3,768 +0.7% | $270,000 +3.4% |
| 2019 | $3,740 -0.7% | $261,000 +5.2% |
| 2018 | $3,768 -0.6% | $248,000 +15.9% |
| 2017 | $3,791 +16.9% | $214,000 +10.9% |
| 2016 | $3,243 +14.5% | $193,000 +5.5% |
| 2015 | $2,833 +8% | $183,000 +7% |
| 2014 | $2,624 +5.8% | $171,000 +4.9% |
| 2013 | $2,479 -12.3% | $163,000 -14.2% |
| 2012 | $2,828 +4.2% | $190,000 |
| 2011 | $2,715 +0.4% | $190,000 -8.7% |
| 2010 | $2,703 +3.4% | $208,000 -3.7% |
| 2009 | $2,615 +3.3% | $216,000 -1.8% |
| 2006 | $2,532 +15.2% | $220,000 +13.7% |
| 2005 | $2,197 +11.3% | $193,500 +15% |
| 2004 | $1,973 +12.4% | $168,300 +12% |
| 2002 | $1,756 -48.6% | $150,300 |
| 2001 | $3,417 | -- |
Find assessor info on the county website
Monthly payment
Est. payment
Payment breakdown
Explore the cost of this home by adjusting the details. Changes won't be saved.Climate risks
Neighborhood: 55423

Similar homes
- $350,0004 bd2 ba1.4k sqft8206 Aldrich Ave S, Bloomington, MN 55420For Sale
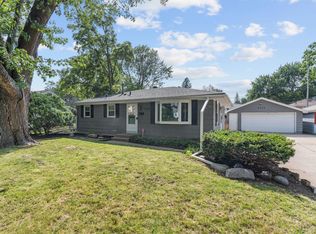
 MLS ID #7169715, Molly M Malone Walek, TheMLSonline.com, Inc.. NorthstarMLS as distributed by MLS GRID
- $340,0003 bd2 ba1.8k sqft9107 14th Ave S, Bloomington, MN 55425For Sale
 MLS ID #7147395, Tim Schepers, Park Street Realty, LLC. NorthstarMLS as distributed by MLS GRID
- $340,0003 bd2 ba1.7k sqft8730 Portland Ave S, Bloomington, MN 55420For Sale
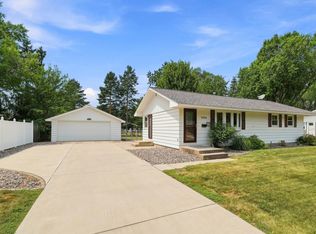
 MLS ID #7124311, Vitaliy Navalyanyy, eXp Realty. NorthstarMLS as distributed by MLS GRID
- $359,9003 bd2 ba1.8k sqft9324 10th Ave S, Bloomington, MN 55420For Sale
 MLS ID #7161957, Daniel Ahlstrom, Keller Williams Realty Integrity. NorthstarMLS as distributed by MLS GRID
- $365,0004 bd2 ba2.1k sqft8825 Chicago Ave S, Bloomington, MN 55420For SaleMLS ID #7166956, Blake Leonard Jame Ogle, Fieldstone Real Estate Specialists. NorthstarMLS as distributed by MLS GRID
- $320,0003 bd2 ba1.8k sqft3905 Cedar Ave S, Minneapolis, MN 55407For SaleMLS ID #7169616, Janette Liddle, Keller Williams Classic Realty. NorthstarMLS as distributed by MLS GRID
- $365,0004 bd2 ba1.8k sqft4540 W 131 1/2 St, Savage, MN 55378For SaleMLS ID #7167522, Anthony Underwood, Fathom Realty MN, LLC. NorthstarMLS as distributed by MLS GRID
- $415,0003 bd2 ba2.1k sqft8925 10th Ave S, Bloomington, MN 55420For SaleMLS ID #7160899, Brian Stordahl, Keller Williams Preferred Rlty. NorthstarMLS as distributed by MLS GRID
- $349,9973 bd2 ba1.9k sqft6432 Zealand Ave N, Brooklyn Park, MN 55428For SaleMLS ID #7145887, April Janes, eXp Realty. NorthstarMLS as distributed by MLS GRID
- $369,9003 bd2 ba2.2k sqft5941 Regent Ave N, Crystal, MN 55429For SaleMLS ID #7165743, Mark Corbett, Access Real Estate, LLC. NorthstarMLS as distributed by MLS GRID
- $359,9004 bd2 ba1.8k sqft2128 Shale Ln, Eagan, MN 55122For SaleMLS ID #7154586, Daniel A. Ekholm, Keller Williams Select Realty. NorthstarMLS as distributed by MLS GRID
- $329,0003 bd2 ba1.7k sqft2733 Parkview Blvd, Robbinsdale, MN 55422For SaleMLS ID #7121525, Rita M Marr Gehrke, Coldwell Banker Realty - Southwest Regional. NorthstarMLS as distributed by MLS GRID
- $299,9004 bd2 ba1.9k sqft8820 60th Ave N, New Hope, MN 55428For SaleMLS ID #7169617, Kerby & Cristina Real Estate Experts, RE/MAX Results. NorthstarMLS as distributed by MLS GRID
- $324,9003 bd1 ba1.5k sqft11132 97th Pl N, Maple Grove, MN 55369For SaleMLS ID #7169900, Nathan Klinkhammer, Lakes Area Realty Hudson. NorthstarMLS as distributed by MLS GRID
- $349,0002 bd3 ba1.6k sqft3049 Edgewood Ave S, Saint Louis Park, MN 55426For SaleMLS ID #7139750, Colleen Johnson, RE/MAX Advantage Plus. NorthstarMLS as distributed by MLS GRID
- $350,0003 bd2 ba1.5k sqft16515 Frazer Way W, Rosemount, MN 55068For SaleMLS ID #7128288, David Saint Germain, MetroHomesMarket.com. NorthstarMLS as distributed by MLS GRID
- $329,9004 bd2 ba1.6k sqft6900 Toledo Ave N, Brooklyn Center, MN 55429For SaleMLS ID #7143306, David O Bichanga, RE/MAX Results. NorthstarMLS as distributed by MLS GRID
- $375,0003 bd2 ba1.9k sqft262 Demar Ave, Shoreview, MN 55126For SaleMLS ID #7169710, Jennifer Sampson, Coldwell Banker Realty. NorthstarMLS as distributed by MLS GRID
- $380,0004 bd2 ba1.7k sqft1721 Deerwood Dr, Eagan, MN 55122For SaleMLS ID #7142395, Martin P. Morgan, Morgan And Trust Realty. NorthstarMLS as distributed by MLS GRID
- $349,9005 bd3 ba2k sqft1109 23rd Ave SE, Minneapolis, MN 55414For SaleMLS ID #7166276, Laurie M Allen, Coldwell Banker Realty - Lakes. NorthstarMLS as distributed by MLS GRID
