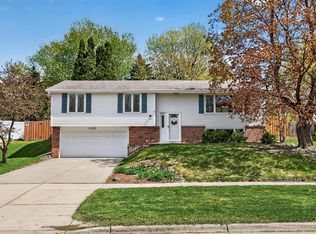
Welcome to 8730 Portland Avenue South, a well-maintained three-bedroom, two-bathroom rambler in East Bloomington. The inviting main level offers an open kitchen and dining area, two comfortable bedrooms, a full bathroom, and bright living spaces for relaxing or entertaining.
The finished lower level adds valuable flexibility with a newly created third bedroom, recreation space and a second bathroom—ideal for guests, a home office or added privacy. Outside, the spacious, level backyard offers an enjoyable setting for gardening, outdoor activities and quiet evenings beneath the surrounding mature trees. A storage shed and oversized two-car garage provide plenty of space for vehicles, tools and recreational equipment.
The home is conveniently located near Valley View Playfield, a 34-acre recreational destination featuring sports fields, basketball and tennis courts, a playground, picnic areas and other outdoor amenities. Residents can also enjoy easy access to Bloomington’s parks and green spaces, neighborhood shopping and dining, the Mall of America, Minneapolis–Saint Paul International Airport and major commuter routes. With its established neighborhood setting, abundant recreation and convenient location, this East Bloomington home offers a comfortable place to enjoy every season.
Active
$340,000
8730 Portland Ave S, Bloomington, MN 55420
3beds
1,754sqft
Single Family
Built in 1963
10,018 Square Feet Lot
$341,800 Zestimate®
$194/sqft
$-- HOA
What's special
- 61 days
- 1,010
- 75
Zillow last checked:
Listing updated:
Listed by:
Vitaliy Navalyanyy 952-838-5147,
eXp Realty
Source: NorthstarMLS as distributed by MLS GRID,MLS#: 7124311
Facts & features
Interior
Bedrooms & bathrooms
- Bedrooms: 3
- Bathrooms: 2
- Full bathrooms: 1
- 3/4 bathrooms: 1
Bedroom
- Level: Main
- Area: 182 Square Feet
- Dimensions: 14x13
Bedroom 2
- Level: Main
- Area: 110 Square Feet
- Dimensions: 10x11
Bedroom 3
- Level: Lower
- Area: 144 Square Feet
- Dimensions: 16x9
Dining room
- Level: Main
- Area: 117 Square Feet
- Dimensions: 13x9
Living room
- Level: Main
- Area: 220 Square Feet
- Dimensions: 20x11
Office
- Level: Lower
- Area: 154 Square Feet
- Dimensions: 14x11
Recreation room
- Level: Lower
- Area: 286 Square Feet
- Dimensions: 22x13
Utility room
- Level: Lower
- Area: 264 Square Feet
- Dimensions: 24x11
Heating
- Forced Air
Cooling
- Central Air
Appliances
- Included: Cooktop, Dishwasher, Disposal, Dryer, Range, Refrigerator, Washer
Features
- Basement: Partially Finished
- Has fireplace: No
Interior area
- Total structure area: 1,754
- Total interior livable area: 1,754 sqft
- Finished area above ground: 995
- Finished area below ground: 759
Property
Parking
- Total spaces: 2
- Parking features: Detached Garage, Concrete, Shared Driveway, Garage Door Opener
- Garage spaces: 2
- Has uncovered spaces: Yes
Accessibility
- Accessibility features: None
Features
- Levels: One
- Stories: 1
- Pool features: None
- Fencing: Chain Link,Other,Wire,Wood
Lot
- Size: 10,018 Square Feet
- Dimensions: 75 x 133
- Features: Near Public Transit, Tree Coverage - Medium
Details
- Additional structures: Storage Shed
- Foundation area: 1040
- Parcel number: 1002724110051
- Zoning description: Residential-Single Family
Construction
Type & style
- Home type: SingleFamily
- Property subtype: Single Family
Materials
- Brick
- Roof: Age Over 8 Years,Asphalt,Pitched
Condition
- New construction: No
- Year built: 1963
Utilities & green energy
- Electric: 100 Amp Service
- Gas: Natural Gas
- Sewer: City Sewer/Connected
- Water: City Water/Connected
Community & HOA
Community
- Subdivision: Portland Place
HOA
- Has HOA: No
Location
- Region: Bloomington
Financial & listing details
- Price per square foot: $194/sqft
- Tax assessed value: $288,400
- Annual tax amount: $3,563
- Date on market: 8/10/2026
- Road surface type: Paved
Estimated market value
$341,800
$325,000 - $359,000
$2,776/mo
Price history
| Date | Event | Price |
|---|---|---|
| 8/14/2026 | Listed for sale | $340,000+10.2%$194/sqft |
Source:  NorthstarMLS as distributed by MLS GRID #7124311 Report a problem NorthstarMLS as distributed by MLS GRID #7124311 Report a problem | ||
| 5/28/2021 | Sold | $308,500+6.4%$176/sqft |
Source: NorthstarMLS as distributed by MLS GRID #5738578 Report a problem | ||
| 4/27/2021 | Pending sale | $289,900$165/sqft |
Source: NorthstarMLS as distributed by MLS GRID #5738578 Report a problem | ||
| 4/16/2021 | Listed for sale | $289,900+81.2%$165/sqft |
Source: NorthstarMLS as distributed by MLS GRID #5738578 Report a problem | ||
| 11/19/2009 | Sold | $160,000$91/sqft |
Source:  Lake Superior Area Realtors as distributed by MLS GRID #1257475 Report a problem Lake Superior Area Realtors as distributed by MLS GRID #1257475 Report a problem | ||
| 8/14/2009 | Sold | $160,000-19.6%$91/sqft |
Source: Agent Provided Report a problem | ||
| 12/22/2008 | Listing removed | $198,900$113/sqft |
Source: NRT Minneapolis #3577527 Report a problem | ||
| 9/24/2008 | Price change | $198,900-2%$113/sqft |
Source: NRT Minneapolis #3577527 Report a problem | ||
| 7/31/2008 | Listed for sale | $203,000+0.2%$116/sqft |
Source: NRT Minneapolis #3577527 Report a problem | ||
| 12/10/2004 | Sold | $202,500$115/sqft |
Source: Public Record Report a problem | ||
Public tax history
| Year | Property taxes | Tax assessment |
|---|---|---|
| 2026 | $3,563 +8.9% | $288,400 +4.2% |
| 2025 | $3,272 +1.1% | $276,800 +2.3% |
| 2024 | $3,236 +3.6% | $270,600 -2.9% |
| 2023 | $3,123 +7.2% | $278,600 +1% |
| 2022 | $2,913 +13.1% | $275,800 +14.8% |
| 2021 | $2,576 -10.7% | $240,200 +10.4% |
| 2020 | $2,883 +11.9% | $217,500 -7% |
| 2019 | $2,576 -10.7% | $233,900 +11.1% |
| 2018 | $2,883 +12.7% | $210,600 +20.1% |
| 2017 | $2,559 +19.7% | $175,300 +3.1% |
| 2016 | $2,137 -1.6% | $170,000 +5.1% |
| 2015 | $2,173 +2% | $161,800 +12.1% |
| 2014 | $2,130 +6.2% | $144,300 -3.9% |
| 2013 | $2,005 -6% | $150,100 -9.7% |
| 2012 | $2,133 -11.3% | $166,200 -4.3% |
| 2011 | $2,403 +14.4% | $173,700 -3.8% |
| 2010 | $2,101 -2.6% | $180,600 -8.9% |
| 2009 | $2,156 +4.3% | $198,300 +0.4% |
| 2006 | $2,067 +6.3% | $197,600 +8.9% |
| 2005 | $1,944 +11.7% | $181,500 +14.9% |
| 2004 | $1,741 +16.1% | $157,900 +12% |
| 2002 | $1,499 -36.3% | $141,000 |
| 2001 | $2,353 | -- |
Find assessor info on the county website
Monthly payment
Est. payment
Payment breakdown
Explore the cost of this home by adjusting the details. Changes won't be saved.Climate risks
Neighborhood: 55420
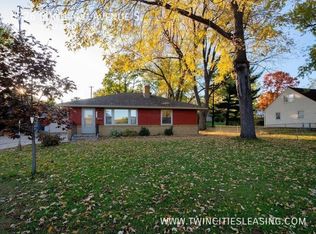


Similar homes
- $370,0003 bd2 ba2.1k sqft8945 Colfax Ave S, Bloomington, MN 55420For Sale
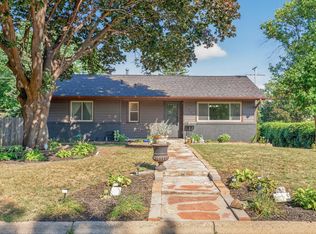
 MLS ID #7138545, Bao Tran, LPT Realty, LLC. NorthstarMLS as distributed by MLS GRID
 - $375,0004 bd2 ba2k sqft9043 13th Ave S, Bloomington, MN 55425For Sale
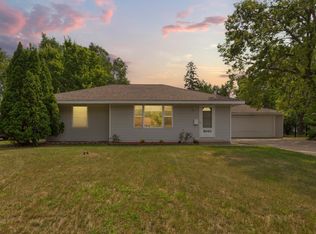 MLS ID #7112677, Tim Gilbertson, Edina Realty, Inc.. NorthstarMLS as distributed by MLS GRID
 - $350,0003 bd2 ba1.8k sqft2900 W 84th St, Minneapolis, MN 55431For Sale
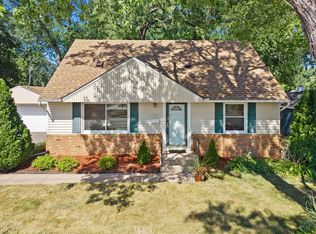 MLS ID #7143088, Carolyn A Gronfield, RE/MAX Results. NorthstarMLS as distributed by MLS GRID
 - $365,0004 bd2 ba1.8k sqft11213 River Hills Dr, Burnsville, MN 55337For Sale
 MLS ID #7156152, Ben Johnson, Keller Williams Classic Rlty NW. NorthstarMLS as distributed by MLS GRID
 - $349,9004 bd2 ba1.9k sqft13905 Steven Rd, Burnsville, MN 55337For SaleMLS ID #7152207, Jessica Wagner, Coldwell Banker Realty - Lakes. NorthstarMLS as distributed by MLS GRID
- $369,9003 bd2 ba1.7k sqft6835 11th Ave S, Richfield, MN 55423For SaleMLS ID #7126855, Brent D Nordstrom, Compass. NorthstarMLS as distributed by MLS GRID
- $390,0003 bd2 ba2.5k sqft8508 Rich Ave S, Bloomington, MN 55437For SaleMLS ID #7150493, Emily Olson, Redfin Corporation. NorthstarMLS as distributed by MLS GRID
- $389,9003 bd2 ba1.7k sqft4333 Diamond Dr, Eagan, MN 55122For SaleMLS ID #7153938, Scott A Lindquist, Imagine Realty. NorthstarMLS as distributed by MLS GRID
- $399,9004 bd3 ba2.1k sqft8236 Queen Ave S, Bloomington, MN 55431For SaleMLS ID #7118767, Joshua Robert Anschutz, Pemberton RE. NorthstarMLS as distributed by MLS GRID
- $384,9003 bd2 ba2.2k sqft2216 E 114th St, Burnsville, MN 55337For SaleMLS ID #7119097, Josh A Pomerleau, JPW Realty. NorthstarMLS as distributed by MLS GRID
- $424,9004 bd4 ba2.5k sqft9631 13th Ave S, Bloomington, MN 55425For SaleMLS ID #7107945, Kurt A. Nelson, Bridge Realty, LLC. NorthstarMLS as distributed by MLS GRID
- $399,9004 bd2 ba2.4k sqft7417 Portland Ave S, Richfield, MN 55423For SaleMLS ID #7144080, James L. Emond Jr., Re/Max Advantage Plus. NorthstarMLS as distributed by MLS GRID
- $349,9005 bd2 ba1.7k sqft168 Linden Cir, Apple Valley, MN 55124For SaleMLS ID #7122508, Barry C Tanner, eXp Realty. NorthstarMLS as distributed by MLS GRID
- $409,0003 bd2 ba2k sqft7000 4th Ave S, Richfield, MN 55423For SaleMLS ID #7113732, Jeffrey S. Gunther, eXp Realty. NorthstarMLS as distributed by MLS GRID
- $340,0003 bd2 ba1.5k sqft2501 80th Ave N, Brooklyn Park, MN 55444For SaleMLS ID #7115065, Jenifer Hamilton, RE/MAX Results. NorthstarMLS as distributed by MLS GRID
- $359,9003 bd2 ba1.9k sqft7538 Carmen Ave, Inver Grove Heights, MN 55076For SaleMLS ID #7141370, Amy S Piggee, RE/MAX Results. NorthstarMLS as distributed by MLS GRID
- $349,9003 bd2 ba1.8k sqft2708 Boone Ave N, New Hope, MN 55427For SaleMLS ID #7138603, Samuel Evan Isaacson, Isaacson Brothers. NorthstarMLS as distributed by MLS GRID
- $349,9003 bd2 ba1.8k sqft4549 Nevada Ave N, New Hope, MN 55428For SaleMLS ID #7145841, Jesse Grumdahl, RE/MAX Advantage Plus. NorthstarMLS as distributed by MLS GRID
- $354,0003 bd2 ba1.9k sqft5419 185th St W, Farmington, MN 55024For SaleMLS ID #7157115, Richard T. Ketterling, LPT Realty, LLC. NorthstarMLS as distributed by MLS GRID
- $375,0003 bd3 ba2.1k sqft12611 Monterey Ave S, Savage, MN 55378For SaleMLS ID #7126110, Infinity Homes Team, RE/MAX Advantage Plus. NorthstarMLS as distributed by MLS GRID
