Hard to find two story home in Richfield. Previous owners added the upper level addition. This home features 4 bedrooms and 2 full baths. Upper level primary suite is oversized with private balcony, wood burning fireplace, HUGE walk in closet and a walk thru to a full bath. Upper floor has a second bedroom and small loft area. The main level has hardwood floors, an open floorplan, 2 more bedrooms, a full bath, kitchen, living room and dining room. Kitchen has beautiful maple cabinets, granite counter tops, a full suite of SS appliances and a breakfast bar. Large dining room opens to the living room area. Downstairs you will enjoy the fully finished family room with LVP plank flooring and a wet bar (negotiable). The oversized backyard is fully fenced and has a deck, bonfire pit and a storage shed. GREAT location walking distance to parks, dog parks, shopping etc. Just move in and start enjoying!
Active
Price cut: $25K (10/5)
$399,900
7417 Portland Ave S, Richfield, MN 55423
4beds
2,437sqft
Single Family
Built in 1959
7,797 Square Feet Lot
$-- Zestimate®
$164/sqft
$-- HOA
What's special
- 33 days
- 433
- 48
Zillow last checked:
Listing updated:
Listed by:
James L. Emond Jr. 612-685-5801,
Re/Max Advantage Plus
Source: NorthstarMLS as distributed by MLS GRID,MLS#: 7144080
Facts & features
Interior
Bedrooms & bathrooms
- Bedrooms: 4
- Bathrooms: 2
- Full bathrooms: 2
Bedroom
- Level: Upper
- Area: 288 Square Feet
- Dimensions: 18x16
Bedroom 2
- Level: Upper
- Area: 120 Square Feet
- Dimensions: 12x10
Bedroom 3
- Level: Main
- Area: 117 Square Feet
- Dimensions: 13x9
Bedroom 4
- Level: Main
- Area: 99 Square Feet
- Dimensions: 11x9
Other
- Level: Lower
- Area: 120 Square Feet
- Dimensions: 12x10
Deck
- Level: Main
- Area: 192 Square Feet
- Dimensions: 16x12
Flex room
- Level: Lower
- Area: 275 Square Feet
- Dimensions: 25x11
Kitchen
- Level: Main
- Area: 154 Square Feet
- Dimensions: 14x11
Laundry
- Level: Lower
- Area: 77 Square Feet
- Dimensions: 11x7
Living room
- Level: Main
- Area: 99 Square Feet
- Dimensions: 11x9
Heating
- Forced Air, Fireplace(s)
Cooling
- Central Air
Appliances
- Included: Dishwasher, Dryer, Gas Water Heater, Microwave, Refrigerator, Washer
- Laundry: Lower Level, Laundry Room
Features
- Basement: Block,Daylight,Finished,Storage Space
- Number of fireplaces: 1
- Fireplace features: Primary Bedroom, Wood Burning
Interior area
- Total structure area: 2,664
- Total interior livable area: 2,437 sqft
- Finished area above ground: 1,776
- Finished area below ground: 661
Property
Parking
- Total spaces: 2
- Parking features: Detached Garage
- Garage spaces: 2
- Details: Garage Dimensions (20x16), Garage Door Height (6), Garage Door Width (14)
Accessibility
- Accessibility features: None
Features
- Levels: Two
- Stories: 2
- Patio & porch: Deck
- Pool features: None
- Fencing: Chain Link,Full
Lot
- Size: 7,797 Square Feet
- Dimensions: 144 x 44
- Features: Tree Coverage - Light
Details
- Additional structures: Storage Shed
- Foundation area: 888
- Parcel number: 3502824320008
- Zoning description: Residential-Single Family
Construction
Type & style
- Home type: SingleFamily
- Property subtype: Single Family
Materials
- Block
- Roof: Age 8 Years or Less,Asphalt
Condition
- New construction: No
- Year built: 1959
Utilities & green energy
- Gas: Natural Gas
- Sewer: City Sewer/Connected
- Water: City Water/Connected
Community & HOA
HOA
- Has HOA: No
Location
- Region: Richfield
Financial & listing details
- Price per square foot: $164/sqft
- Tax assessed value: $425,200
- Annual tax amount: $5,278
- Date on market: 9/15/2026
Estimated market value
Not available
Estimated sales range
Not available
Not available
Price history
| Date | Event | Price |
|---|---|---|
| 10/5/2026 | Price change | $399,900-5.9%$164/sqft |
Source:  NorthstarMLS as distributed by MLS GRID #7144080 Report a problem | ||
| 9/18/2026 | Listed for sale | $424,900+32%$174/sqft |
Source: NorthstarMLS as distributed by MLS GRID #7144080 Report a problem | ||
| 8/19/2020 | Sold | $322,000+7.3%$132/sqft |
Source:  NorthstarMLS as distributed by MLS GRID #5612693 Report a problem | ||
| 6/28/2020 | Pending sale | $300,000$123/sqft |
Source: Schatz Real Estate Group #5612693 Report a problem | ||
| 6/25/2020 | Listed for sale | $300,000+22.4%$123/sqft |
Source: Schatz Real Estate Group #5612693 Report a problem | ||
| 6/24/2016 | Sold | $245,000+6.6%$101/sqft |
Source: Re/Max Results solds #4711691_55423 Report a problem | ||
| 5/10/2016 | Pending sale | $229,900$94/sqft |
Source: RE/MAX Results #4711691 Report a problem | ||
| 5/6/2016 | Listed for sale | $229,900+6.4%$94/sqft |
Source: RE/MAX Results #4711691 Report a problem | ||
| 1/28/2009 | Sold | $216,000+28.6%$89/sqft |
Source:  Lake Superior Area Realtors as distributed by MLS GRID #1383161 Report a problem | ||
| 5/13/2008 | Sold | $168,000-42.1%$69/sqft |
Source: Public Record Report a problem | ||
| 2/21/2006 | Sold | $290,000+123.1%$119/sqft |
Source: Public Record Report a problem | ||
| 12/14/1999 | Sold | $130,000$53/sqft |
Source: Public Record Report a problem | ||
Public tax history
| Year | Property taxes | Tax assessment |
|---|---|---|
| 2026 | $5,732 +8.6% | $425,200 +8.2% |
| 2025 | $5,278 +0.2% | $393,100 +5.6% |
| 2024 | $5,270 +8.8% | $372,200 -2.1% |
| 2023 | $4,844 +5.1% | $380,000 +3.5% |
| 2022 | $4,609 +22.6% | $367,000 +16.1% |
| 2021 | $3,761 -2.8% | $316,000 +17.5% |
| 2020 | $3,870 +2.9% | $269,000 +1.5% |
| 2019 | $3,761 -2.8% | $265,000 +4.7% |
| 2018 | $3,870 +12.6% | $253,000 +23.4% |
| 2017 | $3,437 +19.4% | $205,000 +4.1% |
| 2016 | $2,878 -1.9% | $197,000 +3.1% |
| 2015 | $2,934 +5% | $191,000 +6.7% |
| 2014 | $2,793 -1.2% | $179,000 -0.6% |
| 2013 | $2,828 -7.9% | $180,000 -10.9% |
| 2012 | $3,072 +2.7% | $202,000 -1.5% |
| 2011 | $2,991 +8.2% | $205,000 -2.4% |
| 2010 | $2,765 -6% | $210,000 -6.7% |
| 2009 | $2,943 +18% | $225,000 +11.9% |
| 2006 | $2,494 +3.9% | $201,000 +4.7% |
| 2005 | $2,401 +5.3% | $192,000 +10.5% |
| 2004 | $2,280 +9.7% | $173,800 +12% |
| 2002 | $2,078 -42% | $155,200 |
| 2001 | $3,585 | -- |
Find assessor info on the county website
Monthly payment
Est. payment
Payment breakdown
Explore the cost of this home by adjusting the details. Changes won't be saved.Climate risks
Neighborhood: 55423


Similar homes
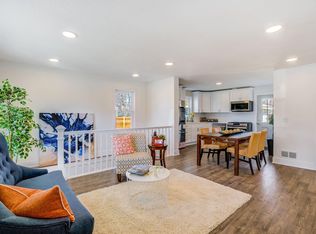
- $365,0003 bd2 ba1.5k sqft6921 Washburn Ave S, Richfield, MN 55423For Sale
 MLS ID #7109819, Mark P. Abdel, RE/MAX Advantage Plus. NorthstarMLS as distributed by MLS GRID
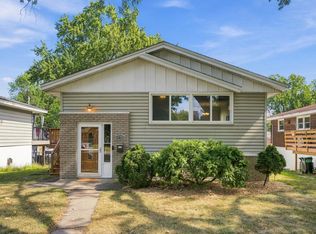
- $374,9003 bd2 ba2.2k sqft2216 E 114th St, Burnsville, MN 55337For Sale
 MLS ID #7160077, Josh A Pomerleau, JPW Realty. NorthstarMLS as distributed by MLS GRID
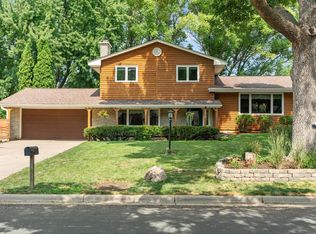
- $400,0004 bd3 ba2k sqft2313 E 114th St, Burnsville, MN 55337For Sale
 MLS ID #7137567, Nancy L Walker, Coldwell Banker Realty - Southwest Regional. NorthstarMLS as distributed by MLS GRID
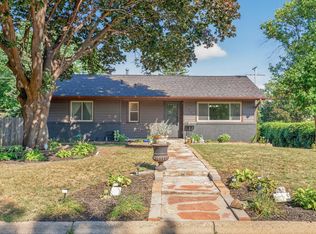
- $370,0003 bd2 ba2.1k sqft8945 Colfax Ave S, Bloomington, MN 55420For Sale
 MLS ID #7138545, Bao Tran, LPT Realty, LLC. NorthstarMLS as distributed by MLS GRID
- $409,9004 bd3 ba2k sqft11901 River Hills Cir, Burnsville, MN 55337For SaleMLS ID #7139336, Tony Fontaine, RE/MAX Results. NorthstarMLS as distributed by MLS GRID
- $315,0003 bd2 ba1.7k sqft6240 Sheridan Ave S, Richfield, MN 55423For SaleMLS ID #7152952, Amber Haddy, Kris Lindahl Real Estate. NorthstarMLS as distributed by MLS GRID
- $375,0004 bd2 ba2.3k sqft829 McIntosh Dr, Apple Valley, MN 55124For SaleMLS ID #7136314, The Huerkamp Home Group, Keller Williams Preferred Rlty. NorthstarMLS as distributed by MLS GRID
- $399,9994 bd2 ba2.4k sqft4636 Heritage Hills Dr, Bloomington, MN 55437For SaleMLS ID #7115540, Jonathan Soto, RE/MAX Results. NorthstarMLS as distributed by MLS GRID
- $400,0003 bd2 ba2.3k sqft13405 Walnut Dr, Burnsville, MN 55337For SaleMLS ID #7127446, The Huerkamp Home Group, Keller Williams Preferred Rlty. NorthstarMLS as distributed by MLS GRID
- $367,9004 bd2 ba1.8k sqft2128 Shale Ln, Eagan, MN 55122For SaleMLS ID #7154586, Daniel A. Ekholm, Keller Williams Select Realty. NorthstarMLS as distributed by MLS GRID
- $435,0004 bd2 ba2k sqft1980 Timber Wolf Trl N, Eagan, MN 55122For SaleMLS ID #7153001, Mallory Garofalo, Keller Williams Realty Integrity. NorthstarMLS as distributed by MLS GRID
- $389,0004 bd2 ba1.7k sqft1721 Deerwood Dr, Eagan, MN 55122For SaleMLS ID #7142395, Martin P. Morgan, Morgan And Trust Realty. NorthstarMLS as distributed by MLS GRID
- $424,9003 bd3 ba2.3k sqft4517 Orchard Ave N, Robbinsdale, MN 55422For SaleMLS ID #7160082, Lauren H Novak, RE/MAX Results. NorthstarMLS as distributed by MLS GRID
- $350,0003 bd2 ba1.8k sqft2900 W 84th St, Minneapolis, MN 55431For SaleMLS ID #7143088, Carolyn A Gronfield, RE/MAX Results. NorthstarMLS as distributed by MLS GRID
- $450,0004 bd2 ba2.3k sqft5393 Flagstaff Cir SE, Prior Lake, MN 55372For SaleMLS ID #7159406, Stephanie C Walgrave, Redfin Corporation. NorthstarMLS as distributed by MLS GRID
- $340,0003 bd2 ba1.7k sqft8730 Portland Ave S, Bloomington, MN 55420For SaleMLS ID #7124311, Vitaliy Navalyanyy, eXp Realty. NorthstarMLS as distributed by MLS GRID
- $440,0003 bd3 ba2k sqft6001 Washburn Ave S, Minneapolis, MN 55410For SaleMLS ID #7111673, Niki H Moeller, RE/MAX Results. NorthstarMLS as distributed by MLS GRID
- $385,9993 bd2 ba2.4k sqft1550 41st Ave NE, Columbia Heights, MN 55421For SaleMLS ID #7151433, Selam Adeda, Bridge Realty, LLC. NorthstarMLS as distributed by MLS GRID
- $415,0003 bd2 ba1.9k sqft762 Elrene Ct, Eagan, MN 55123For SaleMLS ID #7149884, Megan Moreau, Kris Lindahl Real Estate. NorthstarMLS as distributed by MLS GRID
- $399,5003 bd2 ba1.8k sqft4567 Kirkwood Cir, Eagan, MN 55123For SaleMLS ID #7100229, Michael J Finstad, Engel & Volkers Minneapolis. NorthstarMLS as distributed by MLS GRID
