Charming home with a unique floor plan! This four-bedroom, four-bath home has a great first impression with an impressive two-story vaulted ceiling in the living room. The open concept kitchen has a long, two-tier center island. The informal dining room has a cozy brick fireplace - the first of two fireplaces in this home. Right next to the kitchen and dining room is the sunroom, with huge windows on all sides and great views of the backyard. The main level also has a half bath and a bedroom, which is currently being used as an office. The spacious deck has three entry access points, coming from the sunroom or the kitchen, or up the stairs from the backyard. The deck also overlooks a large flat backyard complete with mature trees and a storage shed. It is also fully fenced with a black chain link fence and a gate. Upstairs there are 3 large bedrooms and two full bathrooms. The primary bedroom has a private master bath and two separate closets. The fully finished lower level is a perfect spot for entertaining, with a 2nd fireplace, room for a bar, pool table, and a sectional. The roof was newly redone in 2019. Super close to MOA and a great neighborhood elementary school.
Active
Price cut: $25K (9/30)
$424,900
9631 13th Ave S, Bloomington, MN 55425
4beds
2,549sqft
Single Family
Built in 1968
0.29 Acres Lot
$425,000 Zestimate®
$167/sqft
$-- HOA
What's special
Storage shedCozy brick fireplaceLong two-tier center islandFour-bedroom four-bath homeInformal dining roomOpen concept kitchenMature trees
- 89 days
- 562
- 35
Zillow last checked:
Listing updated:
Listed by:
Kurt A. Nelson 952-486-1288,
Bridge Realty, LLC
Source: NorthstarMLS as distributed by MLS GRID,MLS#: 7107945
Facts & features
Interior
Bedrooms & bathrooms
- Bedrooms: 4
- Bathrooms: 4
- Full bathrooms: 2
- 3/4 bathrooms: 1
- 1/2 bathrooms: 1
Bedroom
- Level: Upper
- Area: 185 Square Feet
- Dimensions: 12'4"x15'
Bedroom 2
- Level: Upper
- Area: 129.39 Square Feet
- Dimensions: 11'4"x11'5"
Bedroom 3
- Level: Upper
- Area: 192 Square Feet
- Dimensions: 12'x16'
Bedroom 4
- Level: Main
- Area: 130.34 Square Feet
- Dimensions: 11'5"x11'5"
Deck
- Level: Main
- Area: 280 Square Feet
- Dimensions: 14'x20'
Dining room
- Level: Main
- Area: 208 Square Feet
- Dimensions: 12'x17'4"
Family room
- Level: Lower
- Area: 325 Square Feet
- Dimensions: 12'6"x26'
Family room
- Level: Lower
- Area: 208.25 Square Feet
- Dimensions: 12'3"x17'
Kitchen
- Level: Main
- Area: 187.42 Square Feet
- Dimensions: 11'5"x16'5"
Laundry
- Level: Lower
- Area: 130 Square Feet
- Dimensions: 10'x13'
Living room
- Level: Main
- Area: 243.16 Square Feet
- Dimensions: 12'5"x19'7"
Porch
- Level: Main
- Area: 192 Square Feet
- Dimensions: 8'x24'
Sun room
- Level: Main
- Area: 158.67 Square Feet
- Dimensions: 11'4"x14'
Heating
- Forced Air
Cooling
- Central Air
Appliances
- Included: Dishwasher, Disposal, Dryer, Gas Water Heater, Microwave, Range, Refrigerator, Washer
- Laundry: Lower Level, Laundry Room, Sink
Features
- Basement: Daylight,Finished
- Number of fireplaces: 2
- Fireplace features: Family Room, Other, Wood Burning
Interior area
- Total structure area: 2,729
- Total interior livable area: 2,549 sqft
- Finished area above ground: 1,977
- Finished area below ground: 572
Property
Parking
- Total spaces: 2
- Parking features: Attached, Asphalt, Floor Drain, Garage Door Opener, Insulated Garage
- Attached garage spaces: 2
- Has uncovered spaces: Yes
- Details: Garage Dimensions (20x22)
Accessibility
- Accessibility features: None
Features
- Levels: One and One Half
- Stories: 1.5
- Patio & porch: Covered, Deck, Front Porch
- Pool features: None
- Fencing: Chain Link,Full
Lot
- Size: 0.29 Acres
- Dimensions: 80 x 157
- Features: Near Public Transit, Tree Coverage - Medium
Details
- Additional structures: Storage Shed
- Foundation area: 1194
- Parcel number: 1402724130028
- Zoning description: Residential-Single Family
Construction
Type & style
- Home type: SingleFamily
- Property subtype: Single Family
Materials
- Block, Frame
- Roof: Age 8 Years or Less,Architectural Shingle,Pitched
Condition
- New construction: No
- Year built: 1968
Utilities & green energy
- Electric: Circuit Breakers, 100 Amp Service, Power Company: Xcel Energy
- Gas: Natural Gas
- Sewer: City Sewer/Connected
- Water: City Water/Connected
Community & HOA
Community
- Subdivision: Auditors Sub Of Orchard Spgs
HOA
- Has HOA: No
Location
- Region: Bloomington
Financial & listing details
- Price per square foot: $167/sqft
- Tax assessed value: $441,200
- Annual tax amount: $5,975
- Date on market: 7/10/2026
- Road surface type: Paved
Estimated market value
$425,000
$404,000 - $446,000
$3,269/mo
Price history
| Date | Event | Price |
|---|---|---|
| 9/30/2026 | Price change | $424,900-5.6%$167/sqft |
Source:  NorthstarMLS as distributed by MLS GRID #7107945 Report a problem NorthstarMLS as distributed by MLS GRID #7107945 Report a problem | ||
| 8/13/2026 | Price change | $449,900-3.9%$177/sqft |
Source: NorthstarMLS as distributed by MLS GRID #7107945 Report a problem | ||
| 7/10/2026 | Listed for sale | $468,000+21.2%$184/sqft |
Source: NorthstarMLS as distributed by MLS GRID #7107945 Report a problem | ||
| 9/28/2021 | Sold | $386,000+67.9%$151/sqft |
Source: NorthstarMLS as distributed by MLS GRID #6023639 Report a problem | ||
| 3/27/2015 | Sold | $229,900$90/sqft |
Source:  Lake Superior Area Realtors as distributed by MLS GRID #2229985 Report a problem Lake Superior Area Realtors as distributed by MLS GRID #2229985 Report a problem | ||
| 2/14/2015 | Pending sale | $229,900$90/sqft |
Source: Coldwell Banker Burnet - Edina Regional #4523910 Report a problem | ||
| 2/10/2015 | Listed for sale | $229,900$90/sqft |
Source: Coldwell Banker Burnet - Edina Regional #4523910 Report a problem | ||
| 1/27/2015 | Pending sale | $229,900$90/sqft |
Source: Coldwell Banker Burnet - Edina Regional #4523910 Report a problem | ||
| 1/13/2015 | Price change | $229,900-4.2%$90/sqft |
Source: Coldwell Banker Burnet - Edina Regional #4523910 Report a problem | ||
| 12/3/2014 | Price change | $239,900-4%$94/sqft |
Source: Coldwell Banker Burnet - Edina Regional #4523910 Report a problem | ||
| 11/4/2014 | Price change | $249,900-5.7%$98/sqft |
Source: Coldwell Banker Burnet - Lakeville/Burnsville #4523910 Report a problem | ||
| 10/3/2014 | Price change | $264,900-3.6%$104/sqft |
Source: Coldwell Banker Burnet - Lakeville/Burnsville #4523910 Report a problem | ||
| 9/5/2014 | Listed for sale | $274,900+27.9%$108/sqft |
Source: Coldwell Banker Burnet - Lakeville/Burnsville #4523910 Report a problem | ||
| 2/11/2014 | Sold | $215,000$84/sqft |
Source: Public Record Report a problem | ||
Public tax history
| Year | Property taxes | Tax assessment |
|---|---|---|
| 2026 | $5,975 +7.9% | $441,200 +1.7% |
| 2025 | $5,535 -35.7% | $433,700 +1.5% |
| 2024 | $8,606 +80.2% | $427,100 +0.9% |
| 2023 | $4,774 +5% | $423,200 +3.9% |
| 2022 | $4,547 +1.9% | $407,200 +13.3% |
| 2021 | $4,464 -5.9% | $359,300 +0.8% |
| 2020 | $4,743 +6.2% | $356,500 -2.9% |
| 2019 | $4,464 -5.9% | $367,200 +13% |
| 2018 | $4,743 +23.8% | $325,000 +13.6% |
| 2017 | $3,831 +2.2% | $286,000 +4.8% |
| 2016 | $3,750 -0.2% | $273,000 +7.1% |
| 2015 | $3,756 -1.3% | $254,900 +7.4% |
| 2014 | $3,806 +7.7% | $237,400 -2.2% |
| 2013 | $3,534 -5.4% | $242,700 -10.1% |
| 2012 | $3,735 +5% | $270,000 +0.5% |
| 2011 | $3,559 +2% | $268,700 -3.7% |
| 2010 | $3,488 +2.5% | $278,900 -4.7% |
| 2009 | $3,404 +10.9% | $292,600 +4.3% |
| 2006 | $3,069 +0.9% | $280,500 +4.2% |
| 2005 | $3,043 +9.6% | $269,300 +13.7% |
| 2004 | $2,776 +14.9% | $236,900 +12% |
| 2002 | $2,417 -33.4% | $211,600 |
| 2001 | $3,630 | -- |
Find assessor info on the county website
Monthly payment
Est. payment
Payment breakdown
Explore the cost of this home by adjusting the details. Changes won't be saved.Climate risks
Neighborhood: 55425
Similar homes
- $419,9004 bd3 ba2k sqft9908 Oxborough Rd, Bloomington, MN 55437For Sale
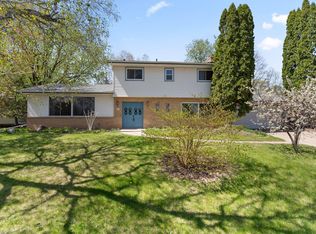
 MLS ID #7118583, Edward F Schultz, Redfin Corporation. NorthstarMLS as distributed by MLS GRID
 - $399,9004 bd3 ba2.1k sqft8236 Queen Ave S, Bloomington, MN 55431For Sale
 MLS ID #7118767, Joshua Robert Anschutz, Pemberton RE. NorthstarMLS as distributed by MLS GRID
 - $415,0004 bd3 ba2k sqft2313 E 114th St, Burnsville, MN 55337For Sale
 MLS ID #7137567, Nancy L Walker, Coldwell Banker Realty - Southwest Regional. NorthstarMLS as distributed by MLS GRID
 - $399,9004 bd2 ba2.4k sqft7417 Portland Ave S, Richfield, MN 55423For Sale
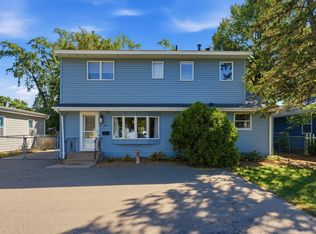 MLS ID #7144080, James L. Emond Jr., Re/Max Advantage Plus. NorthstarMLS as distributed by MLS GRID
 - $409,9004 bd3 ba2k sqft11901 River Hills Cir, Burnsville, MN 55337For SaleMLS ID #7139336, Tony Fontaine, RE/MAX Results. NorthstarMLS as distributed by MLS GRID
- $400,0004 bd3 ba2.6k sqft14011 Hayes Rd, Apple Valley, MN 55124For SaleMLS ID #7118068, The Huerkamp Home Group, Keller Williams Preferred Rlty. NorthstarMLS as distributed by MLS GRID
- $435,0003 bd2 ba1.9k sqft10340 Decatur Ave S, Bloomington, MN 55438For SaleMLS ID #7132112, Peter F. Hao, Longhouse Realty. NorthstarMLS as distributed by MLS GRID
- $385,0003 bd3 ba2.4k sqft12916 1st Ave S, Burnsville, MN 55337For SaleMLS ID #7141115, Novefate Andales Miller, Pemberton RE. NorthstarMLS as distributed by MLS GRID
- $479,9004 bd4 ba3.1k sqft5027 Forest Glen Ct, Savage, MN 55378For SaleMLS ID #7144235, Robert E Kessler, Coldwell Banker Realty - Lakes. NorthstarMLS as distributed by MLS GRID
- $345,0003 bd2 ba1.7k sqft2033 Bluestone Ln, Eagan, MN 55122For SaleMLS ID #7154997, Taviah Welch, Weichert, REALTORS- Heartland. NorthstarMLS as distributed by MLS GRID
- $425,0003 bd3 ba2.2k sqft5364 W 132nd St, Savage, MN 55378For SaleMLS ID #7146460, Hillary J Slama, Engel & Volkers Prior Lake. NorthstarMLS as distributed by MLS GRID
- $389,0004 bd2 ba1.7k sqft1721 Deerwood Dr, Eagan, MN 55122For SaleMLS ID #7142395, Martin P. Morgan, Morgan And Trust Realty. NorthstarMLS as distributed by MLS GRID
- $400,0003 bd2 ba2.3k sqft13405 Walnut Dr, Burnsville, MN 55337For SaleMLS ID #7127446, The Huerkamp Home Group, Keller Williams Preferred Rlty. NorthstarMLS as distributed by MLS GRID
- $450,0005 bd4 ba2.6k sqft17330 Ipswich Way, Lakeville, MN 55044For SaleMLS ID #7153957, Megan Moreau, Kris Lindahl Real Estate. NorthstarMLS as distributed by MLS GRID
- $449,9004 bd2 ba2.4k sqft12725 Ethelton Way, Apple Valley, MN 55124For SaleMLS ID #7134384, John M Cameron, Lakes Sotheby's International Realty. NorthstarMLS as distributed by MLS GRID
- $399,9004 bd3 ba2.2k sqft916 Whitney Dr, Apple Valley, MN 55124For SaleMLS ID #7106738, Crystal Vedder, Re/Max Advantage Plus. NorthstarMLS as distributed by MLS GRID
- $340,0003 bd2 ba1.7k sqft8730 Portland Ave S, Bloomington, MN 55420For SaleMLS ID #7124311, Vitaliy Navalyanyy, eXp Realty. NorthstarMLS as distributed by MLS GRID
- $440,0005 bd3 ba2.5k sqft14806 Hallmark Dr, Apple Valley, MN 55124For SaleMLS ID #7146220, Emily Olson, Redfin Corporation. NorthstarMLS as distributed by MLS GRID
- $399,0004 bd2 ba2.1k sqft12238 S Robert Trl, Rosemount, MN 55068For SaleMLS ID #7086331, Aaron Schmid, RE/MAX Results. NorthstarMLS as distributed by MLS GRID
- $400,0004 bd2 ba1.9k sqft5530 W 135th St, Savage, MN 55378For SaleMLS ID #7145757, Peter F. Nett, Homes Plus Realty. NorthstarMLS as distributed by MLS GRID
