Great 4 BR 3 Bath rambler on corner lot in the heart of West Bloomington. Demand location between Penn and France in quiet neighborhood. Gleaming hardwood floors throughout main floor, great woodwork, solid core oak interior doors. Newer windows, Updated tile main floor bath with jacuzzi tub, mostly updated kitchen with newer cabinets and appliances. Finished lower level family room with brick gas fireplace, recessed lights and gaming area. Three bedrooms on main level, private primary bathroom, formal dining room and eat-in kitchen. 4th BR lower level egress with 3/4 bath. Detached double garage and cement patio are between house and garage. South facing with lots of natural light. Close to parks, schools and shopping. New LVT flooring, base trim and paint in the kitchen.
Active
Price cut: $14K (9/8)
$385,000
3110 W 82nd St, Bloomington, MN 55431
4beds
2,078sqft
Single Family
Built in 1957
10,018 Square Feet Lot
$-- Zestimate®
$185/sqft
$-- HOA
What's special
Detached double garagePrivate primary bathroomFormal dining roomGreat woodworkRecessed lightsEat-in kitchenCement patio
- 78 days
- 641
- 51
Zillow last checked:
Listing updated:
Listed by:
Chris A Johnson 612-309-5827,
Coldwell Banker Realty - Southwest Regional
Source: NorthstarMLS as distributed by MLS GRID,MLS#: 7107613
Facts & features
Interior
Bedrooms & bathrooms
- Bedrooms: 4
- Bathrooms: 3
- Full bathrooms: 1
- 3/4 bathrooms: 1
- 1/2 bathrooms: 1
Bedroom
- Level: Main
- Area: 156 Square Feet
- Dimensions: 13 x 12
Bedroom 2
- Level: Main
- Area: 130 Square Feet
- Dimensions: 13 x 10
Bedroom 3
- Level: Main
- Area: 108 Square Feet
- Dimensions: 12 x 9
Bedroom 4
- Level: Lower
- Area: 143 Square Feet
- Dimensions: 13 x 11
Dining room
- Level: Main
- Area: 108 Square Feet
- Dimensions: 12 x 9
Family room
- Level: Lower
- Area: 260 Square Feet
- Dimensions: 20 x 13
Kitchen
- Level: Main
- Area: 117 Square Feet
- Dimensions: 13 x 9
Living room
- Level: Main
- Area: 286 Square Feet
- Dimensions: 22 x 13
Patio
- Level: Main
- Area: 120 Square Feet
- Dimensions: 12 x 10
Heating
- Forced Air
Cooling
- Central Air
Appliances
- Included: Dishwasher, Dryer, Gas Water Heater, Microwave, Range, Refrigerator, Washer
- Laundry: In Basement, Gas Dryer Hookup, Lower Level, Washer Hookup
Features
- Basement: Block,Egress Window(s),Finished,Storage Space
- Number of fireplaces: 1
- Fireplace features: Family Room, Gas
Interior area
- Total structure area: 2,078
- Total interior livable area: 2,078 sqft
- Finished area above ground: 1,248
- Finished area below ground: 830
Property
Parking
- Total spaces: 2
- Parking features: Detached Garage, Asphalt, Electric, Garage Door Opener
- Garage spaces: 2
- Has uncovered spaces: Yes
- Details: Garage Dimensions (22 x 22)
Accessibility
- Accessibility features: Other
Features
- Levels: One
- Stories: 1
- Patio & porch: Patio
Lot
- Size: 10,018 Square Feet
- Dimensions: 99 x 34 x 59 x 132 x 87
- Features: Corner Lot, Tree Coverage - Light
Details
- Foundation area: 1248
- Parcel number: 0502724310028
- Zoning description: Residential-Single Family
Construction
Type & style
- Home type: SingleFamily
- Property subtype: Single Family
Materials
- Block
- Roof: Asphalt
Condition
- New construction: No
- Year built: 1957
Utilities & green energy
- Electric: Circuit Breakers, 100 Amp Service, Power Company: Xcel Energy
- Gas: Natural Gas
- Sewer: City Sewer/Connected
- Water: City Water/Connected
Community & HOA
Community
- Subdivision: Thompsons Forest Crest 2nd Add
HOA
- Has HOA: No
Location
- Region: Bloomington
Financial & listing details
- Price per square foot: $185/sqft
- Tax assessed value: $386,700
- Annual tax amount: $4,994
- Date on market: 7/23/2026
- Cumulative days on market: 38 days
Estimated market value
Not available
Estimated sales range
Not available
Not available
Price history
| Date | Event | Price |
|---|---|---|
| 9/8/2026 | Price change | $385,000-3.5%$185/sqft |
Source:  NorthstarMLS as distributed by MLS GRID #7107613 Report a problem NorthstarMLS as distributed by MLS GRID #7107613 Report a problem | ||
| 7/23/2026 | Listed for sale | $399,000-0.2%$192/sqft |
Source: NorthstarMLS as distributed by MLS GRID #7107613 Report a problem | ||
| 6/24/2026 | Listing removed | $399,900$192/sqft |
Source: NorthstarMLS as distributed by MLS GRID #7077302 Report a problem | ||
| 5/29/2026 | Listed for sale | $399,900$192/sqft |
Source: NorthstarMLS as distributed by MLS GRID #7077302 Report a problem | ||
Public tax history
| Year | Property taxes | Tax assessment |
|---|---|---|
| 2026 | $4,994 +9.7% | $386,700 +3.7% |
| 2025 | $4,553 +7.7% | $373,000 +3% |
| 2024 | $4,226 +3.7% | $362,100 +2% |
| 2023 | $4,076 +4.9% | $354,900 +1.1% |
| 2022 | $3,884 +12.1% | $351,000 +13.1% |
| 2021 | $3,466 -3.8% | $310,300 +9.9% |
| 2020 | $3,604 +4% | $282,400 -0.9% |
| 2019 | $3,466 -3.8% | $285,000 +10.6% |
| 2018 | $3,604 +6.2% | $257,600 +10.2% |
| 2017 | $3,395 +13.3% | $233,700 +6% |
| 2016 | $2,996 +1.3% | $220,500 +5.4% |
| 2015 | $2,957 +2.1% | $209,200 +11.5% |
| 2014 | $2,897 +3.6% | $187,600 -5% |
| 2013 | $2,796 +1.3% | $197,500 -4.2% |
| 2012 | $2,759 -0.2% | $206,200 -3.1% |
| 2011 | $2,764 -0.7% | $212,800 -7.7% |
| 2010 | $2,784 +2.4% | $230,500 -4.9% |
| 2009 | $2,718 +11.9% | $242,400 +6.8% |
| 2006 | $2,429 +5.4% | $226,900 +8.2% |
| 2005 | $2,305 +11.4% | $209,800 +15% |
| 2004 | $2,070 +15.6% | $182,500 +12% |
| 2002 | $1,790 -36.8% | $163,000 |
| 2001 | $2,832 | -- |
Find assessor info on the county website
Monthly payment
Est. payment
Payment breakdown
Explore the cost of this home by adjusting the details. Changes won't be saved.Climate risks
Neighborhood: 55431

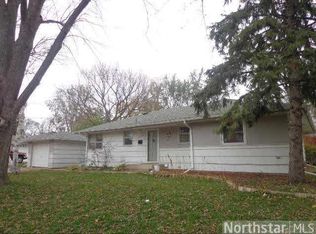
Similar homes
- $399,9004 bd3 ba2.1k sqft8236 Queen Ave S, Bloomington, MN 55431For Sale

 MLS ID #7118767, Joshua Robert Anschutz, Pemberton RE. NorthstarMLS as distributed by MLS GRID
 - $374,9004 bd2 ba2.2k sqft10019 Fremont Ave S, Bloomington, MN 55431For Sale
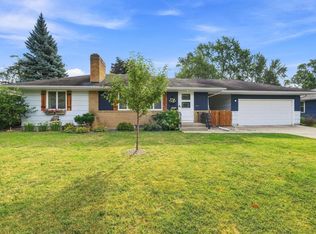 MLS ID #7136026, Jonathan L Sells, Edina Realty, Inc.. NorthstarMLS as distributed by MLS GRID
 - $439,9003 bd2 ba1.9k sqft8209 Knox Ave S, Bloomington, MN 55431For Sale
 MLS ID #7129932, Nicole Watson, Pemberton RE. NorthstarMLS as distributed by MLS GRID
 - $390,0003 bd2 ba2.5k sqft8508 Rich Ave S, Bloomington, MN 55437For Sale
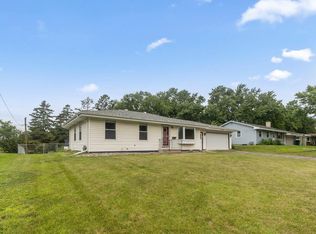 MLS ID #7150493, Emily Olson, Redfin Corporation. NorthstarMLS as distributed by MLS GRID
 - $379,9003 bd2 ba2.1k sqft8901 Fremont Ave S, Bloomington, MN 55420For SaleMLS ID #7139663, Kimberly S. Ryan, Keller Williams Select Realty. NorthstarMLS as distributed by MLS GRID
- $419,9004 bd3 ba2k sqft9908 Oxborough Rd, Bloomington, MN 55437For SaleMLS ID #7118583, Edward F Schultz, Redfin Corporation. NorthstarMLS as distributed by MLS GRID
- $370,0003 bd2 ba2.1k sqft8945 Colfax Ave S, Bloomington, MN 55420For SaleMLS ID #7138545, Bao Tran, LPT Realty, LLC. NorthstarMLS as distributed by MLS GRID
- $350,0002 bd2 ba1.6k sqft10433 Washburn Ave S, Bloomington, MN 55431For SaleMLS ID #7069162, Gregg T Roeglin, Edina Realty, Inc.. NorthstarMLS as distributed by MLS GRID
- $375,0004 bd2 ba2k sqft9043 13th Ave S, Bloomington, MN 55425For SaleMLS ID #7112677, Tim Gilbertson, Edina Realty, Inc.. NorthstarMLS as distributed by MLS GRID
- $375,0004 bd2 ba1.9k sqft9119 Bloomington Ave, Minneapolis, MN 55425For SaleMLS ID #7127571, Nicholas (Nick) Junker, Redfin Corporation. NorthstarMLS as distributed by MLS GRID
- $389,0004 bd2 ba2.4k sqft10325 Portland Ave S, Bloomington, MN 55420For SaleMLS ID #7119336, Namgyal Rapten, Integrity Realty. NorthstarMLS as distributed by MLS GRID
- $374,9904 bd2 ba1.8k sqft6339 Washburn Ave S, Richfield, MN 55423For SaleMLS ID #7106930, Shantell K Cramer, HOMESTEAD ROAD. NorthstarMLS as distributed by MLS GRID
- $399,9004 bd2 ba2k sqft7232 Girard Ave S, Richfield, MN 55423For SaleMLS ID #7140702, Steven Anderson, VIBE Realty. NorthstarMLS as distributed by MLS GRID
- $430,0004 bd2 ba2.4k sqft4636 Heritage Hills Dr, Bloomington, MN 55437For SaleMLS ID #7115540, Jonathan Soto, RE/MAX Results. NorthstarMLS as distributed by MLS GRID
- $424,9004 bd4 ba2.5k sqft9631 13th Ave S, Bloomington, MN 55425For SaleMLS ID #7107945, Kurt A. Nelson, Bridge Realty, LLC. NorthstarMLS as distributed by MLS GRID
- $389,9003 bd2 ba1.7k sqft4333 Diamond Dr, Eagan, MN 55122For SaleMLS ID #7153938, Scott A Lindquist, Imagine Realty. NorthstarMLS as distributed by MLS GRID
- $424,0004 bd3 ba2k sqft2908 Hampshire Ave S, Saint Louis Park, MN 55426For SaleMLS ID #7157739, Amy Ruzick, RE/MAX Results. NorthstarMLS as distributed by MLS GRID
- $379,9003 bd2 ba1.5k sqft8616 34th Ave N, New Hope, MN 55427For SaleMLS ID #7157902, Mark Beaver, Covenant Partners LLC. NorthstarMLS as distributed by MLS GRID
- $369,9004 bd3 ba2k sqft5200 W 135th St, Savage, MN 55378For SaleMLS ID #7113709, Tyler M Santos, Real Broker, LLC. NorthstarMLS as distributed by MLS GRID
- $384,9003 bd2 ba2.2k sqft2216 E 114th St, Burnsville, MN 55337For SaleMLS ID #7119097, Josh A Pomerleau, JPW Realty. NorthstarMLS as distributed by MLS GRID
