Nestled on a spacious lot with mature trees, this well-maintained 4-bedroom, 3-bath home offers the perfect blend of privacy and functionality. Enjoy multiple living spaces filled with natural light, an inviting kitchen with abundant cabinet storage, and comfortable bedrooms throughout. Step outside to a large, fully fenced backyard with plenty of room for entertaining, pets, gardening, or play. Unwind year-round in your own private sauna after a long day. The oversized yard provides endless possibilities while still being conveniently located near parks, schools, shopping, dining, and easy commuter routes. A wonderful opportunity to make this Savage home your own!
Active
Price cut: $10K (9/21)
$369,900
5200 W 135th St, Savage, MN 55378
4beds
2,000sqft
Single Family
Built in 1989
0.42 Acres Lot
$370,100 Zestimate®
$185/sqft
$-- HOA
What's special
Large fully fenced backyardPrivate saunaOversized yardComfortable bedrooms throughout
- 79 days
- 1,255
- 98
Likely to sell faster than
Zillow last checked:
Listing updated:
Listed by:
Tyler M Santos 508-221-8245,
Real Broker, LLC
Source: NorthstarMLS as distributed by MLS GRID,MLS#: 7113709
Facts & features
Interior
Bedrooms & bathrooms
- Bedrooms: 4
- Bathrooms: 3
- Full bathrooms: 1
- 3/4 bathrooms: 2
Bathroom
- Description: Main Floor Full Bath
Dining room
- Description: Separate/Formal Dining Room
Heating
- Forced Air
Cooling
- Central Air
Appliances
- Included: Dishwasher, Dryer, Microwave, Range, Refrigerator
Features
- Basement: Walk-Out Access
- Has fireplace: No
Interior area
- Total structure area: 2,400
- Total interior livable area: 2,000 sqft
- Finished area above ground: 1,200
- Finished area below ground: 800
Property
Parking
- Total spaces: 2
- Parking features: Attached
- Attached garage spaces: 2
Accessibility
- Accessibility features: None
Features
- Levels: One
- Stories: 1
- Fencing: Full,Wood
Lot
- Size: 0.42 Acres
- Dimensions: 112' x 196' x 80' x 167'
Details
- Foundation area: 1200
- Parcel number: 261330020
- Zoning description: Residential-Single Family
Construction
Type & style
- Home type: SingleFamily
- Property subtype: Single Family
Materials
- Block
Condition
- New construction: No
- Year built: 1989
Utilities & green energy
- Gas: Natural Gas
- Sewer: City Sewer/Connected
- Water: City Water/Connected
Community & HOA
Community
- Subdivision: Newmans 1st Add
HOA
- Has HOA: No
Location
- Region: Savage
Financial & listing details
- Price per square foot: $185/sqft
- Tax assessed value: $396,400
- Annual tax amount: $5,858
- Date on market: 7/22/2026
Estimated market value
$370,100
$352,000 - $389,000
$2,932/mo
Price history
| Date | Event | Price |
|---|---|---|
| 9/21/2026 | Price change | $369,900-2.6%$185/sqft |
Source:  NorthstarMLS as distributed by MLS GRID #7113709 Report a problem NorthstarMLS as distributed by MLS GRID #7113709 Report a problem | ||
| 8/24/2026 | Price change | $379,900-2.6%$190/sqft |
Source: NorthstarMLS as distributed by MLS GRID #7113709 Report a problem | ||
| 8/4/2026 | Price change | $389,900-2.5%$195/sqft |
Source: NorthstarMLS as distributed by MLS GRID #7113709 Report a problem | ||
| 7/24/2026 | Listed for sale | $399,900+29%$200/sqft |
Source: NorthstarMLS as distributed by MLS GRID #7113709 Report a problem | ||
| 6/28/2022 | Sold | $310,000+1900%$155/sqft |
Source: Public Record Report a problem | ||
| 4/24/1997 | Sold | $15,500$8/sqft |
Source: Public Record Report a problem | ||
Public tax history
| Year | Property taxes | Tax assessment |
|---|---|---|
| 2026 | $5,858 +8.8% | $396,400 +5.1% |
| 2025 | $5,386 +10% | $377,100 -2.8% |
| 2024 | $4,898 +13.4% | $388,100 +2.6% |
| 2023 | $4,318 +14.5% | $378,100 -4.5% |
| 2022 | $3,770 -3.8% | $395,800 +21.4% |
| 2021 | $3,918 | $325,900 +6.9% |
| 2020 | $3,918 | $304,900 |
| 2019 | $3,918 -1.3% | $304,900 |
| 2018 | $3,968 +14.2% | -- |
| 2016 | $3,476 | -- |
| 2014 | $3,476 | -- |
| 2013 | -- | $210,900 |
| 2012 | -- | $210,900 -3.4% |
| 2011 | $3,244 -19.9% | $218,300 -4.1% |
| 2010 | $4,052 -2.5% | $227,700 -6.9% |
| 2009 | $4,154 -2.7% | $244,600 |
| 2008 | $4,270 +9.7% | -- |
| 2007 | $3,892 +16.5% | -- |
| 2006 | $3,342 +43.4% | -- |
| 2005 | $2,330 +0.3% | -- |
| 2004 | $2,322 +10.2% | -- |
| 2003 | $2,108 +20.7% | -- |
| 2002 | $1,746 -12.2% | -- |
| 2001 | $1,988 | -- |
Find assessor info on the county website
Monthly payment
Est. payment
Payment breakdown
Explore the cost of this home by adjusting the details. Changes won't be saved.Climate risks
Neighborhood: 55378

Similar homes
- $399,9003 bd3 ba2.3k sqft13048 Falcons Way, Savage, MN 55378For Sale
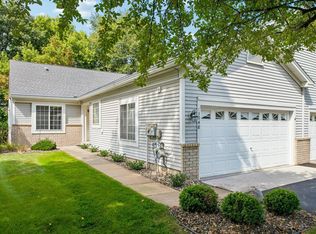
 MLS ID #7138971, Tyler T Layman, RE/MAX Advantage Plus. NorthstarMLS as distributed by MLS GRID
 - $365,0004 bd3 ba1.8k sqft13412 Arden Cir, Burnsville, MN 55337For Sale
 MLS ID #7113878, Jacob M Miller, RE/MAX Results. NorthstarMLS as distributed by MLS GRID
 - $350,0004 bd2 ba1.9k sqft12885 Germane Ave, Apple Valley, MN 55124For Sale
 MLS ID #7143964, Krista K. Nelson, Keller Williams Preferred Rlty. NorthstarMLS as distributed by MLS GRID
 - $385,0003 bd3 ba2.4k sqft12916 1st Ave S, Burnsville, MN 55337For Sale
 MLS ID #7141115, Novefate Andales Miller, Pemberton RE. NorthstarMLS as distributed by MLS GRID
 - $349,9003 bd2 ba1.8k sqft17181 Panama Ave, Prior Lake, MN 55372For SaleMLS ID #7153884, Ryan Rischmiller, Coldwell Banker Realty. NorthstarMLS as distributed by MLS GRID
- $365,0003 bd2 ba2.3k sqft702 Madison St S, Shakopee, MN 55379For SaleMLS ID #7157192, Julie M Sheehy, Lakes Sotheby's International Realty. NorthstarMLS as distributed by MLS GRID
- $399,9004 bd3 ba2.1k sqft8236 Queen Ave S, Bloomington, MN 55431For SaleMLS ID #7118767, Joshua Robert Anschutz, Pemberton RE. NorthstarMLS as distributed by MLS GRID
- $419,9004 bd3 ba2k sqft9908 Oxborough Rd, Bloomington, MN 55437For SaleMLS ID #7118583, Edward F Schultz, Redfin Corporation. NorthstarMLS as distributed by MLS GRID
- $460,0004 bd4 ba2.8k sqft1001 Forest Glen Ct, Burnsville, MN 55337For SaleMLS ID #7154782, Lauren L Peters, RE/MAX Preferred. NorthstarMLS as distributed by MLS GRID
- $419,9004 bd2 ba1.7k sqft14326 Park Ave S, Burnsville, MN 55337For SaleMLS ID #7117189, Tyanne Ly Chuong, National Realty Guild. NorthstarMLS as distributed by MLS GRID
- $399,5004 bd2 ba1.9k sqft1009 Gramsey Pl, Burnsville, MN 55306For SaleMLS ID #7106161, Michael J Finstad, Engel & Volkers Minneapolis. NorthstarMLS as distributed by MLS GRID
- $374,9004 bd4 ba2.2k sqft2461 Williams Dr, Burnsville, MN 55337For SaleMLS ID #7143002, Mahamud Y Gorod, Bridge Realty, LLC. NorthstarMLS as distributed by MLS GRID
- $365,0003 bd2 ba1.8k sqft1801 River Hills Dr, Burnsville, MN 55337For SaleMLS ID #7124350, Andrew L Robinson, Worth Clark Realty. NorthstarMLS as distributed by MLS GRID
- $375,0004 bd2 ba2k sqft9043 13th Ave S, Bloomington, MN 55425For SaleMLS ID #7112677, Tim Gilbertson, Edina Realty, Inc.. NorthstarMLS as distributed by MLS GRID
- $319,9004 bd2 ba1.5k sqft13008 Oliver Ave S, Burnsville, MN 55337For SaleMLS ID #7078894, Mark Edward Philion, Coldwell Banker Realty - Southwest Regional. NorthstarMLS as distributed by MLS GRID
- $345,0003 bd2 ba1.7k sqft2033 Bluestone Ln, Eagan, MN 55122For SaleMLS ID #7154997, Taviah Welch, Weichert, REALTORS- Heartland. NorthstarMLS as distributed by MLS GRID
- $370,0003 bd2 ba2.1k sqft8945 Colfax Ave S, Bloomington, MN 55420For SaleMLS ID #7138545, Bao Tran, LPT Realty, LLC. NorthstarMLS as distributed by MLS GRID
- $349,9005 bd2 ba1.7k sqft168 Linden Cir, Apple Valley, MN 55124For SaleMLS ID #7122508, Barry C Tanner, eXp Realty. NorthstarMLS as distributed by MLS GRID
- $389,0004 bd2 ba2.4k sqft10325 Portland Ave S, Bloomington, MN 55420For SaleMLS ID #7119336, Namgyal Rapten, Integrity Realty. NorthstarMLS as distributed by MLS GRID
- $385,0004 bd3 ba2k sqft3110 W 82nd St, Bloomington, MN 55431For SaleMLS ID #7107613, Chris A Johnson, Coldwell Banker Realty - Southwest Regional. NorthstarMLS as distributed by MLS GRID
