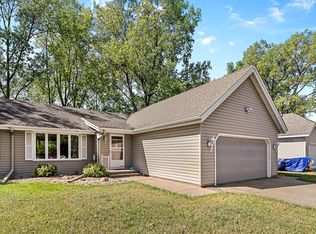
Charming 3BD/2BA rambler set on a spacious half-acre lot in Prior Lake! This well-maintained home offers two bedrooms on the main level plus a third downstairs, providing flexible living options for family, guests, or a home office. The open kitchen flows into a comfortable living area, while a cozy knotty-pine sunroom adds warmth and character—perfect for morning coffee or unwinding after a long day. Enjoy the added appeal of Crystal Lake just across the street, with nearby walking trails, a park, and a public fishing dock offering easy access to outdoor recreation. The location makes it easy to enjoy the natural beauty of the area and spend time outdoors throughout the seasons. Downstairs, the finished lower level includes a 3/4 bathroom and a versatile flex room ready to become a home gym, office, or playroom. Outside, enjoy an expansive backyard with a patio for entertaining, an attached 2-car garage, and a large storage shed offering extra room for tools, toys, or hobbies. With a spacious lot, inviting character, flexible living spaces, and outdoor amenities nearby, this home is a wonderful opportunity to enjoy the best of Prior Lake living. Move-in ready and waiting for you!
Active
Price cut: $15.1K (10/1)
$349,900
17181 Panama Ave, Prior Lake, MN 55372
3beds
1,803sqft
Single Family
Built in 1982
0.49 Acres Lot
$-- Zestimate®
$194/sqft
$-- HOA
What's special
Cozy knotty-pine sunroomSpacious lotSpacious half-acre lotVersatile flex roomFinished lower levelOpen kitchen
- 16 days
- 700
- 33
Likely to sell faster than
Zillow last checked:
Listing updated:
Listed by:
Ryan Rischmiller 612-790-2140,
Coldwell Banker Realty
Source: NorthstarMLS as distributed by MLS GRID,MLS#: 7153884
Facts & features
Interior
Bedrooms & bathrooms
- Bedrooms: 3
- Bathrooms: 2
- Full bathrooms: 1
- 3/4 bathrooms: 1
Bedroom
- Level: Main
- Area: 168 Square Feet
- Dimensions: 14x12
Bedroom 2
- Level: Main
- Area: 100 Square Feet
- Dimensions: 10x10
Bedroom 3
- Level: Lower
- Area: 168 Square Feet
- Dimensions: 14x12
Dining room
- Level: Main
- Area: 121 Square Feet
- Dimensions: 11x11
Family room
- Level: Lower
- Area: 288 Square Feet
- Dimensions: 24x12
Flex room
- Level: Lower
- Area: 88 Square Feet
- Dimensions: 11x8
Kitchen
- Level: Main
- Area: 100 Square Feet
- Dimensions: 10x10
Living room
- Level: Main
- Area: 345 Square Feet
- Dimensions: 23x15
Heating
- Forced Air
Cooling
- Central Air
Appliances
- Included: Dishwasher, Dryer, Microwave, Range, Refrigerator, Washer
Features
- Basement: Drain Tiled,Finished
- Has fireplace: No
Interior area
- Total structure area: 1,057
- Total interior livable area: 1,803 sqft
- Finished area above ground: 1,174
- Finished area below ground: 629
Property
Parking
- Total spaces: 2
- Parking features: Attached, Garage Door Opener
- Attached garage spaces: 2
- Has uncovered spaces: Yes
Accessibility
- Accessibility features: None
Features
- Levels: One
- Stories: 1
Lot
- Size: 0.49 Acres
- Dimensions: 111 x 214 x 96 x 214
Details
- Foundation area: 1046
- Parcel number: 254200150
- Zoning description: Residential-Single Family
Construction
Type & style
- Home type: SingleFamily
- Property subtype: Single Family
Materials
- Roof: Asphalt
Condition
- New construction: No
- Year built: 1982
Utilities & green energy
- Gas: Natural Gas
- Sewer: City Sewer/Connected
- Water: City Water/Connected
Community & HOA
Community
- Subdivision: Maple Acres-Annexed
HOA
- Has HOA: No
Location
- Region: Prior Lake
Financial & listing details
- Price per square foot: $194/sqft
- Tax assessed value: $372,300
- Annual tax amount: $3,974
- Date on market: 10/1/2026
- Cumulative days on market: 21 days
Estimated market value
Not available
Estimated sales range
Not available
Not available
Price history
| Date | Event | Price |
|---|---|---|
| 10/1/2026 | Price change | $349,900-4.1%$194/sqft |
Source:  NorthstarMLS as distributed by MLS GRID #7153884 Report a problem NorthstarMLS as distributed by MLS GRID #7153884 Report a problem | ||
| 9/10/2026 | Listed for sale | $365,000$202/sqft |
Source: NorthstarMLS as distributed by MLS GRID #7132827 Report a problem | ||
Public tax history
| Year | Property taxes | Tax assessment |
|---|---|---|
| 2026 | $3,974 +10% | $372,300 +3.4% |
| 2025 | $3,614 -5% | $360,100 +8% |
| 2024 | $3,804 +1.7% | $333,400 0% |
| 2023 | $3,742 +12.2% | $333,500 -0.9% |
| 2022 | $3,334 -2.4% | $336,500 +31.4% |
| 2021 | $3,416 +4% | $256,000 +8.3% |
| 2020 | $3,284 | $236,300 |
| 2019 | $3,284 -3.6% | $236,300 |
| 2018 | $3,408 +32.1% | -- |
| 2016 | $2,580 | -- |
| 2014 | $2,580 | -- |
| 2013 | -- | $141,700 |
| 2012 | -- | $141,700 -10% |
| 2011 | $2,176 +0.9% | $157,500 -16.6% |
| 2010 | $2,156 -7.9% | $188,800 -10% |
| 2009 | $2,342 +2.1% | $209,800 |
| 2008 | $2,294 +4.2% | -- |
| 2007 | $2,202 +18.4% | -- |
| 2006 | $1,860 +9.4% | -- |
| 2005 | $1,700 +7.5% | -- |
| 2004 | $1,582 +4.8% | -- |
| 2003 | $1,510 +34.3% | -- |
| 2002 | $1,124 -29.8% | -- |
| 2001 | $1,600 | -- |
Find assessor info on the county website
Monthly payment
Est. payment
Payment breakdown
Explore the cost of this home by adjusting the details. Changes won't be saved.Climate risks
Neighborhood: 55372

Similar homes
- $350,0004 bd2 ba2.1k sqft13121 Upton Ave S, Burnsville, MN 55337For Sale

 MLS ID #7160903, Megan Moreau, Kris Lindahl Real Estate. NorthstarMLS as distributed by MLS GRID
 - $369,9004 bd3 ba2k sqft5200 W 135th St, Savage, MN 55378For Sale
 MLS ID #7113709, Tyler M Santos, Real Broker, LLC. NorthstarMLS as distributed by MLS GRID
 - $350,0004 bd2 ba1.9k sqft12885 Germane Ave, Apple Valley, MN 55124For Sale
 MLS ID #7143964, Krista K. Nelson, Keller Williams Preferred Rlty. NorthstarMLS as distributed by MLS GRID
 - $354,0003 bd2 ba1.9k sqft5419 185th St W, Farmington, MN 55024For Sale
 MLS ID #7157115, Richard T. Ketterling, LPT Realty, LLC. NorthstarMLS as distributed by MLS GRID
 - $369,9003 bd3 ba2.5k sqft8903 Preserve Trl, Savage, MN 55378For SaleMLS ID #7161428, Kelly Yoon, Redfin Corporation. NorthstarMLS as distributed by MLS GRID
- $365,0003 bd2 ba2.3k sqft702 Madison St S, Shakopee, MN 55379For SaleMLS ID #7157192, Julie M Sheehy, Lakes Sotheby's International Realty. NorthstarMLS as distributed by MLS GRID
- $365,0003 bd2 ba2.6k sqft302 Jennifer Ln, Jordan, MN 55352For SaleMLS ID #7140823, The Huerkamp Home Group, Keller Williams Preferred Rlty. NorthstarMLS as distributed by MLS GRID
- $345,0003 bd2 ba1.7k sqft2033 Bluestone Ln, Eagan, MN 55122For SaleMLS ID #7154997, Taviah Welch, Weichert, REALTORS- Heartland. NorthstarMLS as distributed by MLS GRID
- $350,0003 bd2 ba1.8k sqft7614 2nd Ave S, Richfield, MN 55423For SaleMLS ID #7155535, Matt P Engen, RE/MAX Results. NorthstarMLS as distributed by MLS GRID
- $350,0005 bd2 ba2.5k sqft212 2nd St SW, New Prague, MN 56071For SaleMLS ID #7136574, Brian Stordahl, Keller Williams Preferred Rlty. NorthstarMLS as distributed by MLS GRID
- $379,0005 bd3 ba2.2k sqft20375 Hughes Ave W, Lakeville, MN 55044For SaleMLS ID #7155899, Scott S Skjei, Edina Realty, Inc.. NorthstarMLS as distributed by MLS GRID
- $349,9004 bd3 ba2.4k sqft845 Spencer St S, Shakopee, MN 55379For SaleMLS ID #7136988, Dane Everett, Counselor Realty, Inc.. NorthstarMLS as distributed by MLS GRID
- $359,9003 bd2 ba1.6k sqft14739 Delmar Ct, Rosemount, MN 55068For SaleMLS ID #7149278, Trenton J Hogg, Redfin Corporation. NorthstarMLS as distributed by MLS GRID
- $315,0003 bd2 ba1.9k sqft6775 W 192nd Ave, Eden Prairie, MN 55346For SaleMLS ID #7152121, Megan Kuefler - The Dorn Group, RE/MAX Results. NorthstarMLS as distributed by MLS GRID
- $389,9004 bd2 ba2.2k sqft13000 Penn Ave S, Burnsville, MN 55337For SaleMLS ID #7152263, Brian Seaton, Pemberton RE. NorthstarMLS as distributed by MLS GRID
- $415,0004 bd2 ba2.1k sqft5855 W 140th St, Savage, MN 55378For SaleMLS ID #7140598, John P. Sorenson, eXp Realty. NorthstarMLS as distributed by MLS GRID
- $374,9003 bd3 ba2.3k sqft13048 Falcons Way, Savage, MN 55378For SaleMLS ID #7138971, Tyler T Layman, RE/MAX Advantage Plus. NorthstarMLS as distributed by MLS GRID
- $360,9004 bd3 ba2k sqft409 Harold Dr, Burnsville, MN 55337For SaleMLS ID #7095883, Corey McCracken, RE/MAX Professionals. NorthstarMLS as distributed by MLS GRID
- $339,5003 bd2 ba1.4k sqft3583 155th St W, Rosemount, MN 55068For SaleMLS ID #7133333, Sam Pinzari, Minnesota Home Venture, Inc.. NorthstarMLS as distributed by MLS GRID
- $367,9004 bd2 ba1.8k sqft2128 Shale Ln, Eagan, MN 55122For SaleMLS ID #7154586, Daniel A. Ekholm, Keller Williams Select Realty. NorthstarMLS as distributed by MLS GRID
