Located on a generous 0.21-acre lot, this home offers a unique opportunity to build equity while enjoying substantial recent improvements. This home's foundation and main floor was extended early on to add more living space! Major mechanical updates have already been completed, including a new roof, new furnace and AC, and new water heater, giving buyers confidence in the home's essential systems. While the home could benefit from cosmetic updates, it is move-in ready and provides the perfect canvas for a buyer to add their own style and finishing touches. Whether you're looking to modernize the interior or create your dream living spaces over time, this property offers exceptional potential. Conveniently located near downtown Shakopee, you'll enjoy easy access to restaurants, shopping, schools, parks, and community amenities. With its expanded square footage, large lot, major updates, and value-add potential, this property is an excellent opportunity in a desirable location.
Active
$349,900
845 Spencer St S, Shakopee, MN 55379
4beds
2,416sqft
Single Family
Built in 1952
9,147 Square Feet Lot
$349,800 Zestimate®
$145/sqft
$-- HOA
What's special
- 46 days
- 790
- 55
Zillow last checked:
Listing updated:
Listed by:
Dane Everett 952-594-2992,
Counselor Realty, Inc.,
Craig W Gass 612-750-6474
Source: NorthstarMLS as distributed by MLS GRID,MLS#: 7136988
Facts & features
Interior
Bedrooms & bathrooms
- Bedrooms: 4
- Bathrooms: 3
- Full bathrooms: 1
- 3/4 bathrooms: 1
- 1/2 bathrooms: 1
Bedroom
- Level: Main
- Area: 121 Square Feet
- Dimensions: 11x11
Bedroom 2
- Level: Main
- Area: 121 Square Feet
- Dimensions: 11x11
Bedroom 3
- Level: Main
- Area: 121 Square Feet
- Dimensions: 11x11
Bedroom 4
- Level: Main
- Area: 120 Square Feet
- Dimensions: 12x10
Dining room
- Level: Main
- Area: 165 Square Feet
- Dimensions: 15x11
Family room
- Level: Lower
- Area: 360 Square Feet
- Dimensions: 15x24
Informal dining room
- Level: Main
- Area: 42 Square Feet
- Dimensions: 7x6
Kitchen
- Level: Main
- Area: 130 Square Feet
- Dimensions: 13x10
Living room
- Level: Main
- Area: 198 Square Feet
- Dimensions: 18x11
Office
- Level: Lower
- Area: 99 Square Feet
- Dimensions: 11x9
Patio
- Level: Main
- Area: 400 Square Feet
- Dimensions: 20x20
Recreation room
- Level: Lower
- Area: 308 Square Feet
- Dimensions: 22x14
Heating
- Forced Air
Cooling
- Central Air
Appliances
- Included: Chandelier, Dryer, Gas Water Heater, Microwave, Range, Refrigerator, Washer
- Laundry: Laundry Room
Features
- Basement: Block,Full,Partially Finished,Walk-Out Access
- Has fireplace: No
Interior area
- Total structure area: 2,864
- Total interior livable area: 2,416 sqft
- Finished area above ground: 1,432
- Finished area below ground: 984
Property
Parking
- Total spaces: 1
- Parking features: Detached Garage, Asphalt, Garage Door Opener
- Garage spaces: 1
- Has uncovered spaces: Yes
- Details: Garage Dimensions (22x14), Garage Door Height (7), Garage Door Width (9)
Accessibility
- Accessibility features: None
Features
- Levels: One
- Stories: 1
- Patio & porch: Patio
- Fencing: Chain Link
Lot
- Size: 9,147 Square Feet
- Dimensions: 60 x 130 x 77 x 131
- Features: Tree Coverage - Light
Details
- Foundation area: 1432
- Parcel number: 279060710
- Zoning description: Residential-Single Family
Construction
Type & style
- Home type: SingleFamily
- Property subtype: Single Family
Materials
- Block, Concrete
- Roof: Age 8 Years or Less
Condition
- New construction: No
- Year built: 1952
Utilities & green energy
- Electric: Circuit Breakers
- Gas: Natural Gas
- Sewer: City Sewer/Connected
- Water: City Water/Connected
Community & HOA
HOA
- Has HOA: No
Location
- Region: Shakopee
Financial & listing details
- Price per square foot: $145/sqft
- Tax assessed value: $312,200
- Annual tax amount: $3,182
- Date on market: 9/1/2026
- Cumulative days on market: 118 days
- Road surface type: Paved
Estimated market value
$349,800
$332,000 - $367,000
$2,789/mo
Price history
| Date | Event | Price |
|---|---|---|
| 9/1/2026 | Listed for sale | $349,900-2.8%$145/sqft |
Source:  NorthstarMLS as distributed by MLS GRID #7136988 Report a problem NorthstarMLS as distributed by MLS GRID #7136988 Report a problem | ||
| 9/1/2026 | Listing removed | $359,900$149/sqft |
Source: NorthstarMLS as distributed by MLS GRID #7085289 Report a problem | ||
| 7/22/2026 | Price change | $359,900-2.5%$149/sqft |
Source: NorthstarMLS as distributed by MLS GRID #7085289 Report a problem | ||
| 6/23/2026 | Price change | $369,000-2.6%$153/sqft |
Source: NorthstarMLS as distributed by MLS GRID #7085289 Report a problem | ||
| 6/5/2026 | Listed for sale | $379,000$157/sqft |
Source: NorthstarMLS as distributed by MLS GRID #7085289 Report a problem | ||
Public tax history
| Year | Property taxes | Tax assessment |
|---|---|---|
| 2026 | $3,182 +7.2% | $312,200 +4.1% |
| 2025 | $2,968 +0.2% | $299,800 +0.9% |
| 2024 | $2,962 -8.2% | $297,000 +4.1% |
| 2023 | $3,226 +7% | $285,300 -6.2% |
| 2022 | $3,014 +18.1% | $304,000 +22.3% |
| 2021 | $2,552 -11.6% | $248,500 +7% |
| 2020 | $2,886 | $232,300 |
| 2019 | $2,886 +1.9% | $232,300 |
| 2018 | $2,832 +22% | -- |
| 2016 | $2,322 | -- |
| 2014 | $2,322 | -- |
| 2013 | -- | $127,800 |
| 2012 | -- | $127,800 -26.6% |
| 2011 | $2,282 +7.6% | $174,000 -14.2% |
| 2010 | $2,120 -11.3% | $202,700 -12.6% |
| 2009 | $2,390 +7.9% | $231,900 |
| 2008 | $2,214 +16.2% | -- |
| 2007 | $1,906 -0.5% | -- |
| 2006 | $1,916 +6.4% | -- |
| 2005 | $1,800 +18.1% | -- |
| 2004 | $1,524 +6.4% | -- |
| 2003 | $1,432 +20.9% | -- |
| 2002 | $1,184 -9.1% | -- |
| 2001 | $1,302 | -- |
Find assessor info on the county website
Monthly payment
Est. payment
Payment breakdown
Explore the cost of this home by adjusting the details. Changes won't be saved.Climate risks
Neighborhood: 55379
Similar homes
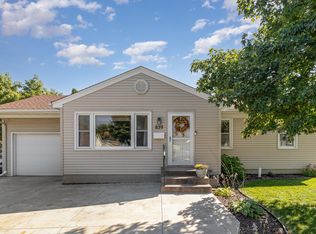
- $365,0003 bd2 ba2.3k sqft702 Madison St S, Shakopee, MN 55379For Sale

 MLS ID #7157192, Julie M Sheehy, Lakes Sotheby's International Realty. NorthstarMLS as distributed by MLS GRID
 - $389,9005 bd4 ba2.8k sqft4851 Woodland Ave, Shakopee, MN 55379For Sale
 MLS ID #7152245, Mitchell Johnson, Redfin Corporation. NorthstarMLS as distributed by MLS GRID
 - $374,9003 bd2 ba2.2k sqft2216 E 114th St, Burnsville, MN 55337For Sale
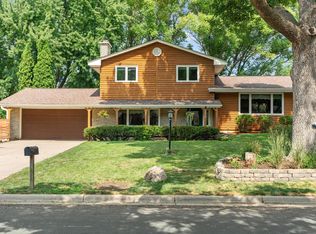 MLS ID #7160077, Josh A Pomerleau, JPW Realty. NorthstarMLS as distributed by MLS GRID
 - $375,0003 bd3 ba2.1k sqft12611 Monterey Ave S, Savage, MN 55378For Sale
 MLS ID #7126110, Infinity Homes Team, RE/MAX Advantage Plus. NorthstarMLS as distributed by MLS GRID
 - $369,9004 bd3 ba2k sqft5200 W 135th St, Savage, MN 55378For SaleMLS ID #7113709, Tyler M Santos, Real Broker, LLC. NorthstarMLS as distributed by MLS GRID
- $339,9004 bd2 ba2k sqft2704 Shawnee Ln, Burnsville, MN 55337For SaleMLS ID #7123696, Jeffrey Marwede, Lakes Area Realty G.V.. NorthstarMLS as distributed by MLS GRID
- $399,9003 bd2 ba2.3k sqft266 Cardinal Ct, Chaska, MN 55318For SaleMLS ID #7145769, Hillary J Slama, Engel & Volkers Prior Lake. NorthstarMLS as distributed by MLS GRID
- $324,9003 bd1 ba1.7k sqft5603 Woodland Rd, Minnetonka, MN 55345For SaleMLS ID #7133315, Jessie C. McClary, GRI, Edina Realty, Inc.. NorthstarMLS as distributed by MLS GRID
- $367,9004 bd2 ba1.8k sqft2128 Shale Ln, Eagan, MN 55122For SaleMLS ID #7154586, Daniel A. Ekholm, Keller Williams Select Realty. NorthstarMLS as distributed by MLS GRID
- $350,0005 bd2 ba2.5k sqft212 2nd St SW, New Prague, MN 56071For SaleMLS ID #7136574, Brian Stordahl, Keller Williams Preferred Rlty. NorthstarMLS as distributed by MLS GRID
- $309,9003 bd2 ba1.6k sqft903 Parallel St, Chaska, MN 55318For SaleMLS ID #7133039, Billy Pauling, Keller Williams Premier Realty Lake Minnetonka. NorthstarMLS as distributed by MLS GRID
- $350,0004 bd2 ba2.2k sqft4738 Decatur Pl N, Minneapolis, MN 55428For SaleMLS ID #7144038, Slava Slobodyanyuk, Sabra Realty LLC. NorthstarMLS as distributed by MLS GRID
- $374,9004 bd2 ba2.2k sqft10019 Fremont Ave S, Bloomington, MN 55431For SaleMLS ID #7136026, Jonathan L Sells, Edina Realty, Inc.. NorthstarMLS as distributed by MLS GRID
- $359,9003 bd2 ba1.5k sqft5904 118th St SE, Delano, MN 55328For SaleMLS ID #7129103, Joe Braman, Coldwell Banker Realty. NorthstarMLS as distributed by MLS GRID
- $350,0003 bd2 ba1.8k sqft7614 2nd Ave S, Richfield, MN 55423For SaleMLS ID #7155535, Matt P Engen, RE/MAX Results. NorthstarMLS as distributed by MLS GRID
- $369,9004 bd2 ba2.2k sqft1436 E Old Shakopee Rd, Bloomington, MN 55425New ConstructionMLS ID #7147322, Deanna Doyle, Coldwell Banker Realty. NorthstarMLS as distributed by MLS GRID
- $370,0003 bd1 ba1.6k sqft6521 Kurtz Ln, Eden Prairie, MN 55346For SaleMLS ID #7114293, Peggy A Watson, Coldwell Banker Realty. NorthstarMLS as distributed by MLS GRID
- $475,0005 bd3 ba2.4k sqft1952 Park Ridge Ct, Chaska, MN 55318For SaleMLS ID #7141395, Patrick Sullivan, RE/MAX Advantage Plus. NorthstarMLS as distributed by MLS GRID
- $369,9003 bd2 ba2.1k sqft8901 Fremont Ave S, Bloomington, MN 55420For SaleMLS ID #7139663, Kimberly S. Ryan, Keller Williams Select Realty. NorthstarMLS as distributed by MLS GRID
- $370,0003 bd2 ba2.1k sqft8945 Colfax Ave S, Bloomington, MN 55420For SaleMLS ID #7138545, Bao Tran, LPT Realty, LLC. NorthstarMLS as distributed by MLS GRID
