Nestled in a private, peaceful neighborhood just off Eden Prairie Road, this exceptional .70-acre property offers a rare opportunity to build your dream home in a truly picturesque setting. Tucked away from the bustle while providing convenient access to Crosstown Highway and all areas of the Twin Cities metro, the location perfectly balances privacy and accessibility.
The expansive lot overlooks marshland and is surrounded by mature trees, abundant wildlife, and serene natural views, creating an ideal backdrop for a custom home. The property currently features a split-level residence with three bedrooms and one bathroom, new carpeting, furnace, A/C and garage door, offering immediate use, renovation potential, or the opportunity to start fresh with new construction.
Whether you're envisioning a luxury retreat or a custom-designed family home, this unique homesite presents endless possibilities in one of Eden Prairie's most desirable settings.
Active
Price cut: $35.1K (9/29)
$389,900
6521 Kurtz Ln, Eden Prairie, MN 55346
3beds
1,610sqft
Single Family
Built in 1976
0.7 Acres Lot
$387,700 Zestimate®
$242/sqft
$-- HOA
What's special
- 27 days
- 974
- 58
Zillow last checked:
Listing updated:
Listed by:
Peggy A Watson 612-720-7511,
Coldwell Banker Realty,
Robert E Kessler 612-386-6148
Source: NorthstarMLS as distributed by MLS GRID,MLS#: 7114293
Facts & features
Interior
Bedrooms & bathrooms
- Bedrooms: 3
- Bathrooms: 1
- Full bathrooms: 1
Bedroom
- Level: Upper
- Area: 143 Square Feet
- Dimensions: 13x11
Bedroom 2
- Level: Upper
- Area: 120 Square Feet
- Dimensions: 12x10
Bedroom 3
- Level: Lower
- Area: 168 Square Feet
- Dimensions: 14x12
Dining room
- Level: Upper
- Area: 132 Square Feet
- Dimensions: 12x11
Family room
- Level: Lower
- Area: 234 Square Feet
- Dimensions: 18x13
Kitchen
- Level: Upper
- Area: 121 Square Feet
- Dimensions: 11x11
Living room
- Level: Upper
- Area: 247 Square Feet
- Dimensions: 19x13
Storage
- Level: Lower
- Area: 480 Square Feet
- Dimensions: 40x12
Heating
- Forced Air
Cooling
- Central Air
Appliances
- Included: Gas Water Heater, Range, Refrigerator
- Laundry: In Basement
Features
- Basement: Block,Partially Finished
- Has fireplace: No
Interior area
- Total structure area: 2,135
- Total interior livable area: 1,610 sqft
- Finished area above ground: 1,085
- Finished area below ground: 525
Video & virtual tour
Property
Parking
- Total spaces: 2
- Parking features: Attached, Driveway - Other Surface
- Attached garage spaces: 2
- Has uncovered spaces: Yes
- Details: Garage Dimensions (24x24), Garage Door Height (7), Garage Door Width (16)
Accessibility
- Accessibility features: None
Features
- Levels: Multi/Split
- Pool features: None
- Fencing: None
- Waterfront features: Other
Lot
- Size: 0.7 Acres
Details
- Foundation area: 2135
- Parcel number: 0411622240009
- Zoning description: Residential-Single Family
Construction
Type & style
- Home type: SingleFamily
- Property subtype: Single Family
Materials
- Block
- Roof: Age Over 8 Years
Condition
- New construction: No
- Year built: 1976
Utilities & green energy
- Electric: Circuit Breakers
- Gas: Electric
- Sewer: City Sewer/Connected
- Water: City Water/Connected
Community & HOA
Community
- Subdivision: Birch Island Acres
HOA
- Has HOA: No
Location
- Region: Eden Prairie
Financial & listing details
- Price per square foot: $242/sqft
- Tax assessed value: $454,200
- Annual tax amount: $5,348
- Date on market: 9/14/2026
- Road surface type: Paved
Estimated market value
$387,700
$368,000 - $407,000
$2,334/mo
Price history
| Date | Event | Price |
|---|---|---|
| 9/29/2026 | Price change | $389,900-8.3%$242/sqft |
Source:  NorthstarMLS as distributed by MLS GRID #7114293 Report a problem NorthstarMLS as distributed by MLS GRID #7114293 Report a problem | ||
| 9/17/2026 | Listed for sale | $425,000$264/sqft |
Source: NorthstarMLS as distributed by MLS GRID #7144294 Report a problem | ||
Public tax history
| Year | Property taxes | Tax assessment |
|---|---|---|
| 2026 | $5,348 +4.7% | $454,200 +4% |
| 2025 | $5,107 +8.6% | $436,800 +0.3% |
| 2024 | $4,702 +3.1% | $435,600 +4% |
| 2023 | $4,560 +17.3% | $418,900 +3.6% |
| 2022 | $3,889 +2.9% | $404,200 +24.3% |
| 2021 | $3,780 +4.9% | $325,100 +2% |
| 2020 | $3,603 -4.7% | $318,800 +7.6% |
| 2019 | $3,780 +4.9% | $296,300 +4% |
| 2018 | $3,603 +0.7% | $285,000 +7% |
| 2017 | $3,578 +6% | $266,400 +2% |
| 2016 | $3,374 +1.1% | $261,300 +10.1% |
| 2015 | $3,336 +7% | $237,400 +5.9% |
| 2014 | $3,117 +4.5% | $224,100 |
| 2013 | $2,982 -2.3% | $224,100 -4.2% |
| 2012 | $3,054 -0.7% | $233,900 -2.9% |
| 2011 | $3,077 +6.4% | $241,000 -1.6% |
| 2010 | $2,890 -0.5% | $245,000 -5% |
| 2009 | $2,905 +9.3% | $257,800 +11.4% |
| 2006 | $2,659 +18.6% | $231,400 +15% |
| 2005 | $2,243 +15.8% | $201,300 +15% |
| 2004 | $1,938 +5.4% | $175,100 +12% |
| 2002 | $1,838 -39.3% | $156,400 |
| 2001 | $3,028 | -- |
Find assessor info on the county website
Monthly payment
Est. payment
Payment breakdown
Explore the cost of this home by adjusting the details. Changes won't be saved.Climate risks
Neighborhood: 55346

Similar homes
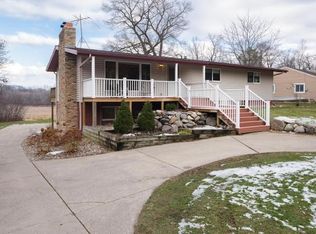
- $335,0003 bd1 ba1.7k sqft5603 Woodland Rd, Minnetonka, MN 55345For Sale

 MLS ID #7133315, Jessie C. McClary, GRI, Edina Realty, Inc.. NorthstarMLS as distributed by MLS GRID
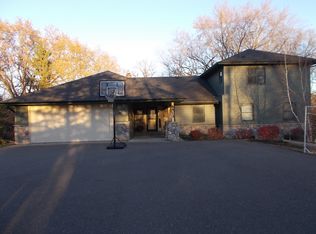
 - $479,9003 bd3 ba1.8k sqft18731 Maple Leaf Dr, Eden Prairie, MN 55346For Sale
 MLS ID #7155352, Judith W Solstad, Coldwell Banker Realty - Southwest Regional. NorthstarMLS as distributed by MLS GRID
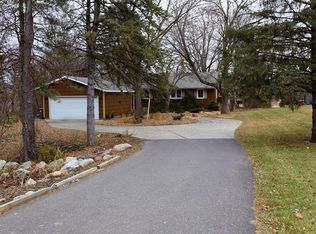
 - $425,0004 bd3 ba1.6k sqft4311 Williston Rd, Minnetonka, MN 55345For Sale
 MLS ID #7125172, Ryan M Platzke, Coldwell Banker Realty - Southwest Regional. NorthstarMLS as distributed by MLS GRID
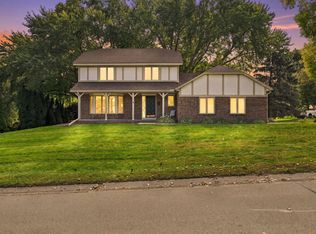
 - $379,9003 bd2 ba1.5k sqft8616 34th Ave N, New Hope, MN 55427For Sale
 MLS ID #7157902, Mark Beaver, Covenant Partners LLC. NorthstarMLS as distributed by MLS GRID
 - $529,9004 bd3 ba2.2k sqft4115 Williston Rd, Minnetonka, MN 55345For SaleMLS ID #7157964, William Robert Hill III, Pemberton RE. NorthstarMLS as distributed by MLS GRID
- $409,9004 bd2 ba1.6k sqft18815 S Ln, Minnetonka, MN 55345For SaleMLS ID #7054405, Hans C Zinn, Coldwell Banker Realty. NorthstarMLS as distributed by MLS GRID
- $374,9003 bd2 ba1k sqft12916 Fairfield Rd W, Minnetonka, MN 55305For SaleMLS ID #7126505, Kerby & Cristina Real Estate Experts, RE/MAX Results. NorthstarMLS as distributed by MLS GRID
- $369,9004 bd2 ba2.2k sqft14310 14th Ave N, Plymouth, MN 55447For SaleMLS ID #7146304, Bryan M Cox, True Neighbor Realty. NorthstarMLS as distributed by MLS GRID
- $389,9004 bd2 ba2.2k sqft13000 Penn Ave S, Burnsville, MN 55337For SaleMLS ID #7152263, Brian Seaton, Pemberton RE. NorthstarMLS as distributed by MLS GRID
- $350,0003 bd2 ba1.8k sqft7614 2nd Ave S, Richfield, MN 55423For SaleMLS ID #7155535, Matt P Engen, RE/MAX Results. NorthstarMLS as distributed by MLS GRID
- $525,0004 bd3 ba1.7k sqft14616 Wildcrest Rd, Minnetonka, MN 55345For SaleMLS ID #7132537, Steve Westmark, RE/MAX Advantage Plus. NorthstarMLS as distributed by MLS GRID
- $485,0004 bd2 ba2.1k sqft4344 Williston Rd, Minnetonka, MN 55345For SaleMLS ID #7035867, The Huerkamp Home Group, Keller Williams Preferred Rlty. NorthstarMLS as distributed by MLS GRID
- $400,0004 bd2 ba1.9k sqft5530 W 135th St, Savage, MN 55378For SaleMLS ID #7145757, Peter F. Nett, Homes Plus Realty. NorthstarMLS as distributed by MLS GRID
- $369,9003 bd2 ba2.1k sqft8901 Fremont Ave S, Bloomington, MN 55420For SaleMLS ID #7139663, Kimberly S. Ryan, Keller Williams Select Realty. NorthstarMLS as distributed by MLS GRID
- $399,0003 bd3 ba2.3k sqft7158 Upper 139th St W, Apple Valley, MN 55124For SaleMLS ID #7144463, Jacob M Miller, RE/MAX Results. NorthstarMLS as distributed by MLS GRID
- $399,0006 bd2 ba2.4k sqft5017-5019 Shoreline Dr, Mound, MN 55364For SaleMLS ID #7156572, Kelly L Sowada, 10K Realty. NorthstarMLS as distributed by MLS GRID
- $399,9004 bd2 ba2k sqft7232 Girard Ave S, Richfield, MN 55423For SaleMLS ID #7140702, Steven Anderson, VIBE Realty. NorthstarMLS as distributed by MLS GRID
- $425,0003 bd3 ba2.2k sqft5364 W 132nd St, Savage, MN 55378For SaleMLS ID #7146460, Hillary J Slama, Engel & Volkers Prior Lake. NorthstarMLS as distributed by MLS GRID
- $375,0003 bd2 ba2k sqft2829 Burnside Ave, Eagan, MN 55121For SaleMLS ID #7137516, John D Schuster, Coldwell Banker Realty - Southwest Regional. NorthstarMLS as distributed by MLS GRID
- $399,9003 bd3 ba1.8k sqft14246 Dearborn Path, Rosemount, MN 55068For SaleMLS ID #7140530, Lisa Holmquist, Bridge Realty, LLC. NorthstarMLS as distributed by MLS GRID
