Rare opportunity in Eagan with excellent equity potential! This one-owner home sits on a .66-acre flat lot in a convenient location with mature trees and plenty of outdoor space. The main level features a spacious living room, expansive eat-in kitchen, three bedrooms, and a full bathroom. Original hardwood floors run throughout the living room and bedrooms, adding character and warmth. The finished walkout lower level offers additional living space with a large amusement room, 3/4 bathroom, and storage space. Outside, enjoy the spacious yard, large detached two-car garage, attached screened porch, and large storage shed. A great opportunity to build equity in Eagan and ISD 197, conveniently located near Central Park Commons, Eagan Community Center, shopping, dining, parks, and more.
Active
Price cut: $14.9K (9/27)
$375,000
2829 Burnside Ave, Eagan, MN 55121
3beds
2,015sqft
Single Family
Built in 1961
0.66 Acres Lot
$373,300 Zestimate®
$186/sqft
$-- HOA
What's special
Original hardwood floorsAttached screened porchLarge detached two-car garageStorage spaceSpacious yardLarge storage shedPlenty of outdoor space
- 36 days
- 1,380
- 91
Likely to sell faster than
Zillow last checked:
Listing updated:
Listed by:
John D Schuster 612-900-3333,
Coldwell Banker Realty - Southwest Regional,
Timothy J Lehman 952-210-3434
Source: NorthstarMLS as distributed by MLS GRID,MLS#: 7137516
Facts & features
Interior
Bedrooms & bathrooms
- Bedrooms: 3
- Bathrooms: 2
- Full bathrooms: 1
- 3/4 bathrooms: 1
Bedroom
- Level: Main
- Area: 156 Square Feet
- Dimensions: 13x12
Bedroom 2
- Level: Main
- Area: 90 Square Feet
- Dimensions: 10x09
Bedroom 3
- Level: Main
- Area: 130 Square Feet
- Dimensions: 13x10
Other
- Level: Lower
- Area: 975 Square Feet
- Dimensions: 39x25
Kitchen
- Level: Main
- Area: 270 Square Feet
- Dimensions: 18x15
Living room
- Level: Main
- Area: 288 Square Feet
- Dimensions: 24x12
Heating
- Forced Air
Cooling
- Central Air
Appliances
- Laundry: Lower Level
Features
- Basement: Finished,Full,Storage Space,Walk-Out Access
- Number of fireplaces: 1
Interior area
- Total structure area: 2,400
- Total interior livable area: 2,015 sqft
- Finished area above ground: 1,200
- Finished area below ground: 815
Video & virtual tour
Property
Parking
- Total spaces: 2
- Parking features: Detached Garage
- Garage spaces: 2
- Details: Garage Dimensions (23.7x23.6)
Accessibility
- Accessibility features: None
Features
- Levels: One
- Stories: 1
- Patio & porch: Other, Screened
- Pool features: None
Lot
- Size: 0.66 Acres
- Dimensions: 199 x 158 x 170 x 155
- Features: Tree Coverage - Medium
Details
- Foundation area: 1200
- Parcel number: 101830007080
- Zoning description: Residential-Single Family
Construction
Type & style
- Home type: SingleFamily
- Property subtype: Single Family
Materials
- Roof: Asphalt
Condition
- New construction: No
- Year built: 1961
Utilities & green energy
- Gas: Natural Gas
- Sewer: City Sewer/Connected
- Water: City Water/Connected
Community & HOA
Community
- Subdivision: Country Home Heights
HOA
- Has HOA: No
Location
- Region: Eagan
Financial & listing details
- Price per square foot: $186/sqft
- Tax assessed value: $390,100
- Annual tax amount: $3,734
- Date on market: 9/3/2026
- Cumulative days on market: 14 days
- Road surface type: Paved
Estimated market value
$373,300
$355,000 - $392,000
$2,592/mo
Price history
| Date | Event | Price |
|---|---|---|
| 9/27/2026 | Price change | $375,000-3.8%$186/sqft |
Source:  NorthstarMLS as distributed by MLS GRID #7137516 Report a problem NorthstarMLS as distributed by MLS GRID #7137516 Report a problem | ||
| 9/3/2026 | Listed for sale | $389,900$193/sqft |
Source: NorthstarMLS as distributed by MLS GRID #7137516 Report a problem | ||
Public tax history
| Year | Property taxes | Tax assessment |
|---|---|---|
| 2025 | $3,734 +8% | $390,100 +5.8% |
| 2024 | $3,456 +4.2% | $368,700 -1.5% |
| 2023 | $3,316 +8.2% | $374,200 +2.1% |
| 2022 | $3,066 +5.3% | $366,400 +17.3% |
| 2021 | $2,912 +11.6% | $312,300 +19.1% |
| 2020 | $2,610 -5.8% | $262,292 -6.7% |
| 2019 | $2,772 | $281,100 +3.2% |
| 2018 | $2,772 -0.8% | $272,300 +11.7% |
| 2017 | $2,795 +14.8% | $243,700 +5.4% |
| 2016 | $2,435 +1.2% | $231,200 +16.6% |
| 2015 | $2,405 +7% | $198,309 +1.6% |
| 2014 | $2,247 -1.7% | $195,148 +5.1% |
| 2013 | $2,287 -1.7% | $185,665 |
| 2012 | $2,326 +0.7% | -- |
| 2011 | $2,309 +9.5% | -- |
| 2010 | $2,110 +10.6% | -- |
| 2009 | $1,908 -1.3% | -- |
| 2008 | $1,933 +1.8% | -- |
| 2007 | $1,898 -2.5% | -- |
| 2006 | $1,947 +28.2% | -- |
| 2004 | $1,519 +7.8% | -- |
| 2003 | $1,408 +12.4% | -- |
| 2002 | $1,253 -23.3% | -- |
| 2001 | $1,633 | -- |
Find assessor info on the county website
Monthly payment
Est. payment
Payment breakdown
Explore the cost of this home by adjusting the details. Changes won't be saved.Climate risks
Neighborhood: 55121
Similar homes
- $389,9003 bd2 ba1.7k sqft4333 Diamond Dr, Eagan, MN 55122For Sale
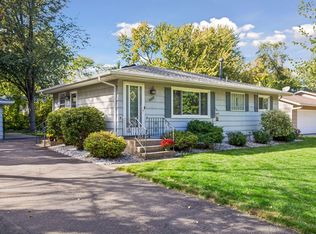
 MLS ID #7153938, Scott A Lindquist, Imagine Realty. NorthstarMLS as distributed by MLS GRID
 - $369,9004 bd2 ba2.2k sqft1436 E Old Shakopee Rd, Bloomington, MN 55425New Construction
 MLS ID #7147322, Deanna Doyle, Coldwell Banker Realty. NorthstarMLS as distributed by MLS GRID
 - $379,9003 bd2 ba2.1k sqft8901 Fremont Ave S, Bloomington, MN 55420For Sale
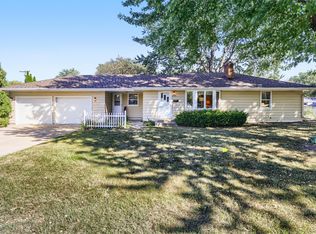 MLS ID #7139663, Kimberly S. Ryan, Keller Williams Select Realty. NorthstarMLS as distributed by MLS GRID
 - $375,0003 bd3 ba1.8k sqft186 Hurley St E, West Saint Paul, MN 55118For Sale
 MLS ID #7150615, Tony Farah, Coldwell Banker Realty. NorthstarMLS as distributed by MLS GRID
 - $384,9003 bd2 ba2.2k sqft2216 E 114th St, Burnsville, MN 55337For SaleMLS ID #7119097, Josh A Pomerleau, JPW Realty. NorthstarMLS as distributed by MLS GRID
- $399,5003 bd2 ba2.1k sqft10248 Washburn Cir, Bloomington, MN 55431For SaleMLS ID #7145279, Joel A. White, LaBelle Real Estate Group Inc. NorthstarMLS as distributed by MLS GRID
- $370,0003 bd2 ba1.7k sqft2364 Saint Albans St N, Roseville, MN 55113For SaleMLS ID #7144584, Peter T. Heryla, GRI, RE/MAX Synergy. NorthstarMLS as distributed by MLS GRID
- $385,0003 bd2 ba2.2k sqft816 Maple St, Farmington, MN 55024For SaleMLS ID #7121368, Bob G Reuter, RE/MAX Results. NorthstarMLS as distributed by MLS GRID
- $415,0004 bd3 ba2k sqft2313 E 114th St, Burnsville, MN 55337For SaleMLS ID #7137567, Nancy L Walker, Coldwell Banker Realty - Southwest Regional. NorthstarMLS as distributed by MLS GRID
- $315,0003 bd2 ba1.9k sqft14760 Cambrian Ave W, Rosemount, MN 55068For SaleMLS ID #7151278, Amanda Mendoza, Keller Williams Preferred Rlty. NorthstarMLS as distributed by MLS GRID
- $375,0003 bd3 ba2.1k sqft12611 Monterey Ave S, Savage, MN 55378For SaleMLS ID #7126110, Infinity Homes Team, RE/MAX Advantage Plus. NorthstarMLS as distributed by MLS GRID
- $329,9003 bd2 ba1.5k sqft3296 70th St E, Inver Grove Heights, MN 55076For SaleMLS ID #7142868, The Jason Gorman Real Estate Team, Keller Williams Premier Realty. NorthstarMLS as distributed by MLS GRID
- $399,9004 bd2 ba2k sqft7232 Girard Ave S, Richfield, MN 55423For SaleMLS ID #7140702, Steven Anderson, VIBE Realty. NorthstarMLS as distributed by MLS GRID
- $349,5003 bd1 ba1.5k sqft125 3rd Ave S, South Saint Paul, MN 55075For SaleMLS ID #7145457, Danielle Bickham Pelton, Cardinal Realty Co.. NorthstarMLS as distributed by MLS GRID
- $392,5003 bd2 ba2.4k sqft1094 Lowell Dr, Apple Valley, MN 55124For SaleMLS ID #7131475, Stephanie Rechtzigel, RE/MAX Results. NorthstarMLS as distributed by MLS GRID
- $400,0004 bd3 ba2.6k sqft14011 Hayes Rd, Apple Valley, MN 55124For SaleMLS ID #7118068, The Huerkamp Home Group, Keller Williams Preferred Rlty. NorthstarMLS as distributed by MLS GRID
- $389,9004 bd2 ba2.2k sqft13000 Penn Ave S, Burnsville, MN 55337For SaleMLS ID #7152263, Brian Seaton, Pemberton RE. NorthstarMLS as distributed by MLS GRID
- $379,0003 bd1 ba1.4k sqft6032 Logan Ave S, Minneapolis, MN 55419For SaleMLS ID #7140362, Kary J Marpe, Edina Realty, Inc.. NorthstarMLS as distributed by MLS GRID
- $350,0002 bd1 ba1.5k sqft5073 Holiday Rd, Minnetonka, MN 55345For SaleMLS ID #7130782, Amber Simon, eXp Realty. NorthstarMLS as distributed by MLS GRID
- $365,0003 bd3 ba2.4k sqft816 8th St, Farmington, MN 55024For SaleMLS ID #7125102, Shane M. Montoya, Coldwell Banker Realty. NorthstarMLS as distributed by MLS GRID
