Fall in love with this beautifully maintained 3BR/3BA Farmington stunner! Featuring fresh paint in select rooms, this move-in-ready home offers an inviting layout anchored by a warm, cozy fireplace. The spacious kitchen offers plenty of storage and counter space, providing ample room for meal prep and everyday living. Functional spaces have been thoughtfully improved as well, including a huge laundry room with newly reinforced flooring built for durability. The lower level expands your living options with a beautifully finished basement, offering a secondary family or recreation area, abundant built-in storage, and a custom workshop space for hobbies and projects. Step outside and discover one of the home's standout features—a private backyard retreat, now fully enclosed by a newly installed privacy fence, creating a secluded space for relaxing, entertaining, and enjoying the outdoors. With thoughtful updates, versatile living spaces, and exceptional privacy, this Farmington gem is ready to welcome you home!
Active
$365,000
816 8th St, Farmington, MN 55024
3beds
2,438sqft
Single Family
Built in 1955
0.28 Acres Lot
$364,600 Zestimate®
$150/sqft
$-- HOA
What's special
- 41 days
- 501
- 23
Zillow last checked:
Listing updated:
Listed by:
Shane M. Montoya 651-492-6423,
Coldwell Banker Realty,
Corbyn Tao 814-397-1954
Source: NorthstarMLS as distributed by MLS GRID,MLS#: 7125102
Facts & features
Interior
Bedrooms & bathrooms
- Bedrooms: 3
- Bathrooms: 3
- Full bathrooms: 1
- 3/4 bathrooms: 2
Bedroom
- Level: Main
- Area: 188.08 Square Feet
- Dimensions: 12'4x15'3
Bedroom 2
- Level: Main
- Area: 143.33 Square Feet
- Dimensions: 14'4x10
Bedroom 3
- Level: Main
- Area: 123.33 Square Feet
- Dimensions: 12'4x10
Dining room
- Level: Main
- Area: 140.25 Square Feet
- Dimensions: 9x15'7
Family room
- Level: Basement
- Area: 612.13 Square Feet
- Dimensions: 41'6x14'9
Kitchen
- Level: Main
- Area: 189.29 Square Feet
- Dimensions: 9'10x19'3
Laundry
- Level: Main
- Area: 239.89 Square Feet
- Dimensions: 21'2x11'4
Living room
- Level: Main
- Area: 353.26 Square Feet
- Dimensions: 25'1x14'1
Storage
- Level: Basement
- Area: 337.88 Square Feet
- Dimensions: 26'6x12'9
Utility room
- Level: Basement
- Area: 359.13 Square Feet
- Dimensions: 28'2x12'9
Workshop
- Level: Basement
- Area: 194.21 Square Feet
- Dimensions: 13'2x14'9
Heating
- Forced Air
Cooling
- Central Air
Appliances
- Laundry: Main Level
Features
- Basement: Full,Partially Finished
- Number of fireplaces: 2
- Fireplace features: Family Room, Living Room
Interior area
- Total structure area: 3,338
- Total interior livable area: 2,438 sqft
- Finished area above ground: 1,733
- Finished area below ground: 705
Property
Parking
- Total spaces: 2
- Parking features: Attached
- Attached garage spaces: 2
Accessibility
- Accessibility features: None
Features
- Levels: One
- Stories: 1
- Patio & porch: Patio
- Fencing: Full
Lot
- Size: 0.28 Acres
- Dimensions: 107 x 113 x 107 x 111
Details
- Foundation area: 1605
- Parcel number: 142580000051
- Zoning description: Residential-Single Family
Construction
Type & style
- Home type: SingleFamily
- Property subtype: Single Family
Condition
- New construction: No
- Year built: 1955
Utilities & green energy
- Gas: Natural Gas
- Sewer: City Sewer/Connected
- Water: City Water/Connected
Community & HOA
Community
- Subdivision: Farm Bureau Add
HOA
- Has HOA: No
Location
- Region: Farmington
Financial & listing details
- Price per square foot: $150/sqft
- Tax assessed value: $363,000
- Annual tax amount: $4,884
- Date on market: 8/25/2026
Estimated market value
$364,600
$346,000 - $383,000
$2,520/mo
Price history
| Date | Event | Price |
|---|---|---|
| 8/28/2026 | Listed for sale | $365,000+12.7%$150/sqft |
Source:  NorthstarMLS as distributed by MLS GRID #7125102 Report a problem NorthstarMLS as distributed by MLS GRID #7125102 Report a problem | ||
| 12/28/2022 | Sold | $324,000-3%$133/sqft |
Source: NorthstarMLS as distributed by MLS GRID #6224660 Report a problem | ||
| 11/22/2022 | Pending sale | $334,000$137/sqft |
Source: NorthstarMLS as distributed by MLS GRID #6224660 Report a problem | ||
| 10/13/2022 | Price change | $334,000-0.6%$137/sqft |
Source: NorthstarMLS as distributed by MLS GRID #6224660 Report a problem | ||
| 9/29/2022 | Price change | $336,000-1.8%$138/sqft |
Source: NorthstarMLS as distributed by MLS GRID #6224660 Report a problem | ||
| 9/1/2022 | Price change | $342,000-1.2%$140/sqft |
Source: NorthstarMLS as distributed by MLS GRID #6224660 Report a problem | ||
| 8/4/2022 | Price change | $346,000-1.7%$142/sqft |
Source: NorthstarMLS as distributed by MLS GRID #6224660 Report a problem | ||
| 7/22/2022 | Price change | $352,000-6.9%$144/sqft |
Source: NorthstarMLS as distributed by MLS GRID #6224660 Report a problem | ||
| 7/14/2022 | Price change | $378,000-1.8%$155/sqft |
Source: NorthstarMLS as distributed by MLS GRID #6224660 Report a problem | ||
| 6/22/2022 | Listed for sale | $385,000+11.2%$158/sqft |
Source: NorthstarMLS as distributed by MLS GRID #6224660 Report a problem | ||
| 6/2/2022 | Sold | $346,300+89.8%$142/sqft |
Source: Public Record Report a problem | ||
| 5/29/2009 | Sold | $182,500-21%$75/sqft |
Source:  Lake Superior Area Realtors as distributed by MLS GRID #1312891 Report a problem Lake Superior Area Realtors as distributed by MLS GRID #1312891 Report a problem | ||
| 5/5/2005 | Sold | $231,000+42.2%$95/sqft |
Source: Public Record Report a problem | ||
| 4/16/2004 | Sold | $162,500$67/sqft |
Source: Public Record Report a problem | ||
Public tax history
| Year | Property taxes | Tax assessment |
|---|---|---|
| 2025 | $4,884 +16.7% | $363,000 +3.5% |
| 2024 | $4,184 -0.4% | $350,600 +0.2% |
| 2023 | $4,202 +3% | $349,900 +2.4% |
| 2022 | $4,080 -2.1% | $341,800 +13.6% |
| 2021 | $4,168 +13.3% | $300,900 +18.5% |
| 2020 | $3,680 +7.5% | $254,008 +5% |
| 2019 | $3,424 | $241,900 +9.4% |
| 2018 | $3,424 +8.5% | $221,200 +5.5% |
| 2017 | $3,154 +3% | $209,700 +5.2% |
| 2016 | $3,061 +3% | $199,300 +40.4% |
| 2015 | $2,973 +22.3% | $141,956 +13.2% |
| 2014 | $2,432 +19.7% | $125,388 +17.6% |
| 2013 | $2,032 +825.7% | $106,640 |
| 2012 | $219 -90.5% | -- |
| 2011 | $2,307 -7.8% | -- |
| 2010 | $2,502 -4% | -- |
| 2009 | $2,606 +1.5% | -- |
| 2008 | $2,566 +10.4% | -- |
| 2007 | $2,324 +8.7% | -- |
| 2006 | $2,137 +30.1% | -- |
| 2004 | $1,643 +2.7% | -- |
| 2003 | $1,600 +18.4% | -- |
| 2002 | $1,351 -15.1% | -- |
| 2001 | $1,591 | -- |
Find assessor info on the county website
Monthly payment
Est. payment
Payment breakdown
Explore the cost of this home by adjusting the details. Changes won't be saved.Climate risks
Neighborhood: 55024
Similar homes
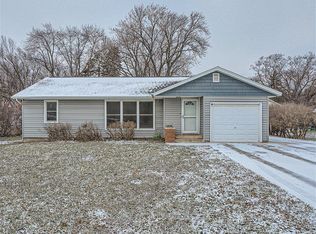
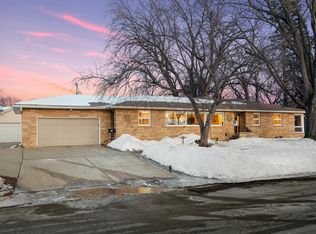
- $399,0003 bd2 ba2.2k sqft816 Maple St, Farmington, MN 55024For Sale

 MLS ID #7121368, Bob G Reuter, RE/MAX Results. NorthstarMLS as distributed by MLS GRID
 - $330,0003 bd2 ba2.5k sqft19036 Echo Ln, Farmington, MN 55024For Sale
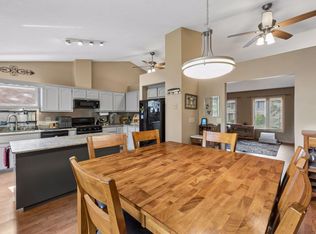 MLS ID #7111860, Brock E Dombrovski, Meta Realty. NorthstarMLS as distributed by MLS GRID
 - $360,0003 bd2 ba1.9k sqft5419 185th St W, Farmington, MN 55024For Sale
 MLS ID #7115530, Richard T. Ketterling, LPT Realty, LLC. NorthstarMLS as distributed by MLS GRID
 - $345,0003 bd2 ba1.7k sqft2033 Bluestone Ln, Eagan, MN 55122For Sale
 MLS ID #7154997, Taviah Welch, Weichert, REALTORS- Heartland. NorthstarMLS as distributed by MLS GRID
 - $385,0004 bd2 ba2.6k sqft20580 Holyoke Ave, Lakeville, MN 55044For SaleMLS ID #7137404, Carrie Hopkins, Weichert, REALTORS- Heartland. NorthstarMLS as distributed by MLS GRID
- $369,0004 bd2 ba2.1k sqft13121 Upton Ave S, Burnsville, MN 55337For SaleMLS ID #7149851, Megan Moreau, Kris Lindahl Real Estate. NorthstarMLS as distributed by MLS GRID
- $389,9003 bd3 ba2.3k sqft14490 Gannon Way, Apple Valley, MN 55124For SaleMLS ID #7127391, Sean O Sander, Redfin Corporation. NorthstarMLS as distributed by MLS GRID
- $369,9004 bd2 ba2.2k sqft1436 E Old Shakopee Rd, Bloomington, MN 55425New ConstructionMLS ID #7147322, Deanna Doyle, Coldwell Banker Realty. NorthstarMLS as distributed by MLS GRID
- $399,9003 bd3 ba1.8k sqft14246 Dearborn Path, Rosemount, MN 55068For SaleMLS ID #7140530, Lisa Holmquist, Bridge Realty, LLC. NorthstarMLS as distributed by MLS GRID
- $370,0006 bd3 ba2.2k sqft4516 Whitetail Way, Eagan, MN 55123For SaleMLS ID #7084731, Heidi Huseth, RE/MAX Advantage Plus. NorthstarMLS as distributed by MLS GRID
- $375,0003 bd2 ba2k sqft2829 Burnside Ave, Eagan, MN 55121For SaleMLS ID #7137516, John D Schuster, Coldwell Banker Realty - Southwest Regional. NorthstarMLS as distributed by MLS GRID
- $359,9003 bd2 ba1.5k sqft16595 Harwell Ave, Lakeville, MN 55044For SaleMLS ID #7119413, Desrochers Realty Group, eXp Realty. NorthstarMLS as distributed by MLS GRID
- $370,0003 bd2 ba2.1k sqft8945 Colfax Ave S, Bloomington, MN 55420For SaleMLS ID #7138545, Bao Tran, LPT Realty, LLC. NorthstarMLS as distributed by MLS GRID
- $384,9003 bd3 ba2.1k sqft13769 Fairlawn Ave, Apple Valley, MN 55124For SaleMLS ID #7103067, Bryan M Cox, True Neighbor Realty. NorthstarMLS as distributed by MLS GRID
- $359,9003 bd2 ba1.9k sqft7538 Carmen Ave, Inver Grove Heights, MN 55076For SaleMLS ID #7141370, Amy S Piggee, RE/MAX Results. NorthstarMLS as distributed by MLS GRID
- $392,5003 bd2 ba2.4k sqft1094 Lowell Dr, Apple Valley, MN 55124For SaleMLS ID #7131475, Stephanie Rechtzigel, RE/MAX Results. NorthstarMLS as distributed by MLS GRID
- $389,9994 bd2 ba2.2k sqft3245 147th St W, Rosemount, MN 55068For SaleMLS ID #7124402, Leah Groff, Edina Realty, Inc.. NorthstarMLS as distributed by MLS GRID
- $449,9004 bd2 ba2k sqft16982 Georgetown Way, Lakeville, MN 55044For SaleMLS ID #7153919, Christopher J Broz, REMAX Results. NorthstarMLS as distributed by MLS GRID
- $400,0004 bd3 ba2.6k sqft14011 Hayes Rd, Apple Valley, MN 55124For SaleMLS ID #7118068, The Huerkamp Home Group, Keller Williams Preferred Rlty. NorthstarMLS as distributed by MLS GRID
- $375,0003 bd3 ba2.1k sqft12611 Monterey Ave S, Savage, MN 55378For SaleMLS ID #7126110, Infinity Homes Team, RE/MAX Advantage Plus. NorthstarMLS as distributed by MLS GRID
