This 6 bedroom, 3 bath home is located in a prime area of Eagan. It features a walk-out basement and vaulted ceilings on the upper level. The backyard includes a large deck that leads down to a paver patio on a flat lot. The property is in School District 196 and is just a few blocks from Lebanon Hills Regional Park, which offers trails, lakes, and year round recreation.
Active with contingency
$370,000
4516 Whitetail Way, Eagan, MN 55123
6beds
2,258sqft
Single Family
Built in 1986
0.32 Acres Lot
$373,500 Zestimate®
$164/sqft
$-- HOA
What's special
Large deckPaver patioFlat lotWalk-out basement
- 25 days
- 3,149
- 229
Likely to sell faster than
Zillow last checked:
Listing updated:
Listed by:
Heidi Huseth 651-558-7433,
RE/MAX Advantage Plus
Source: NorthstarMLS as distributed by MLS GRID,MLS#: 7084731
Facts & features
Interior
Bedrooms & bathrooms
- Bedrooms: 6
- Bathrooms: 3
- Full bathrooms: 1
- 3/4 bathrooms: 2
Bedroom
- Level: Upper
- Area: 168 Square Feet
- Dimensions: 14 x 12
Bedroom 2
- Level: Upper
- Area: 120 Square Feet
- Dimensions: 12 x 10
Bedroom 3
- Level: Upper
- Area: 100 Square Feet
- Dimensions: 10 x 10
Bedroom 4
- Level: Lower
- Area: 187 Square Feet
- Dimensions: 17 x 11
Bedroom 5
- Level: Lower
- Area: 120 Square Feet
- Dimensions: 10 x 12
Bedroom 6
- Level: Lower
- Area: 108 Square Feet
- Dimensions: 9 x 12
Deck
- Level: Upper
- Area: 504 Square Feet
- Dimensions: 14 x 36
Dining room
- Level: Upper
- Area: 99 Square Feet
- Dimensions: 9 x 11
Family room
- Level: Lower
- Area: 308 Square Feet
- Dimensions: 22 x 14
Kitchen
- Level: Upper
- Area: 210 Square Feet
- Dimensions: 14 x 15
Living room
- Level: Upper
- Area: 221 Square Feet
- Dimensions: 13 x 17
Heating
- Forced Air
Cooling
- Central Air
Appliances
- Included: Dishwasher, Disposal, Dryer, Exhaust Fan, Gas Water Heater, Microwave, Range, Refrigerator, Washer, Water Softener Owned
- Laundry: Gas Dryer Hookup, Lower Level, Sink, Washer Hookup
Features
- Basement: Block,Daylight,Drain Tiled,Finished,Full,Sump Pump,Walk-Out Access
- Has fireplace: No
Interior area
- Total structure area: 2,423
- Total interior livable area: 2,258 sqft
- Finished area above ground: 1,276
- Finished area below ground: 982
Property
Parking
- Total spaces: 2
- Parking features: Attached, Asphalt, Floor Drain, Garage Door Opener
- Attached garage spaces: 2
- Has uncovered spaces: Yes
- Details: Garage Dimensions (18 x 21)
Accessibility
- Accessibility features: None
Features
- Levels: Multi/Split
- Patio & porch: Deck, Patio
- Pool features: None
- Fencing: None
Lot
- Size: 0.32 Acres
Details
- Foundation area: 1276
- Parcel number: 102580104040
- Zoning description: Residential-Single Family
Construction
Type & style
- Home type: SingleFamily
- Property subtype: Single Family
Condition
- New construction: No
- Year built: 1986
Utilities & green energy
- Gas: Natural Gas
- Sewer: City Sewer/Connected
- Water: City Water/Connected
Community & HOA
Community
- Subdivision: Fawn Ridge 2nd Add
HOA
- Has HOA: No
Location
- Region: Eagan
Financial & listing details
- Price per square foot: $164/sqft
- Tax assessed value: $418,200
- Annual tax amount: $4,782
- Date on market: 9/12/2026
- Cumulative days on market: 40 days
Estimated market value
$373,500
$355,000 - $392,000
$3,205/mo
Price history
| Date | Event | Price |
|---|---|---|
| 9/12/2026 | Listed for sale | $370,000-7.5%$164/sqft |
Source:  NorthstarMLS as distributed by MLS GRID #7084731 Report a problem NorthstarMLS as distributed by MLS GRID #7084731 Report a problem | ||
| 9/1/2026 | Listing removed | $399,900$177/sqft |
Source: NorthstarMLS as distributed by MLS GRID #7084731 Report a problem | ||
| 8/22/2026 | Listed for sale | $399,900$177/sqft |
Source: NorthstarMLS as distributed by MLS GRID #7084731 Report a problem | ||
| 6/9/2026 | Listing removed | $399,900$177/sqft |
Source: NorthstarMLS as distributed by MLS GRID #7084731 Report a problem | ||
| 6/4/2026 | Listed for sale | $399,900-4.8%$177/sqft |
Source: NorthstarMLS as distributed by MLS GRID #7084731 Report a problem | ||
| 10/17/2025 | Sold | $420,000$186/sqft |
Source: NorthstarMLS as distributed by MLS GRID #6782441 Report a problem | ||
| 9/3/2025 | Pending sale | $420,000+29.2%$186/sqft |
Source: NorthstarMLS as distributed by MLS GRID #6782441 Report a problem | ||
| 4/20/2021 | Sold | $325,000+20.4%$144/sqft |
Source: Public Record Report a problem | ||
| 10/21/2015 | Listing removed | $269,900$120/sqft |
Source: Coldwell Banker Burnet - Apple Valley #4610539 Report a problem | ||
| 8/15/2015 | Price change | $269,900-1.8%$120/sqft |
Source: Coldwell Banker Burnet - Apple Valley #4610539 Report a problem | ||
| 6/12/2015 | Listed for sale | $274,900+3.7%$122/sqft |
Source: Coldwell Banker Burnet - Apple Valley #4610539 Report a problem | ||
| 12/19/2005 | Sold | $265,000$117/sqft |
Source: Public Record Report a problem | ||
Public tax history
| Year | Property taxes | Tax assessment |
|---|---|---|
| 2025 | $4,782 +9.3% | $418,200 +3.6% |
| 2024 | $4,374 -0.6% | $403,800 -0.5% |
| 2023 | $4,402 +6% | $405,800 +0.5% |
| 2022 | $4,152 +2.8% | $403,900 +11.5% |
| 2021 | $4,038 +7.2% | $362,400 +11.6% |
| 2020 | $3,766 +0.3% | $324,749 +0.6% |
| 2019 | $3,754 | $322,800 +6.8% |
| 2018 | $3,754 +13.3% | $302,200 +9.9% |
| 2017 | $3,313 +7.4% | $274,900 +5.2% |
| 2016 | $3,086 +0.8% | $261,400 +5.8% |
| 2015 | $3,062 -0.6% | $247,141 +1.2% |
| 2014 | $3,081 +2.9% | $244,307 +12.4% |
| 2013 | $2,995 +9.5% | $217,275 |
| 2012 | $2,734 -6% | -- |
| 2011 | $2,908 +4% | -- |
| 2010 | $2,795 +2.8% | -- |
| 2009 | $2,719 -1.7% | -- |
| 2008 | $2,766 +10.2% | -- |
| 2007 | $2,511 -2.7% | -- |
| 2006 | $2,580 +30.7% | -- |
| 2004 | $1,973 +6% | -- |
| 2003 | $1,861 +6.7% | -- |
| 2002 | $1,745 -9.5% | -- |
| 2001 | $1,928 | -- |
Find assessor info on the county website
Monthly payment
Est. payment
Payment breakdown
Explore the cost of this home by adjusting the details. Changes won't be saved.Climate risks
Neighborhood: 55123
Similar homes
- $399,5003 bd2 ba1.8k sqft4567 Kirkwood Cir, Eagan, MN 55123For Sale
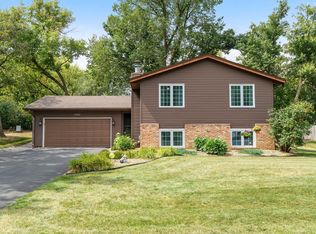
 MLS ID #7100229, Michael J Finstad, Engel & Volkers Minneapolis. NorthstarMLS as distributed by MLS GRID
 - $389,0004 bd2 ba1.7k sqft1721 Deerwood Dr, Eagan, MN 55122For Sale
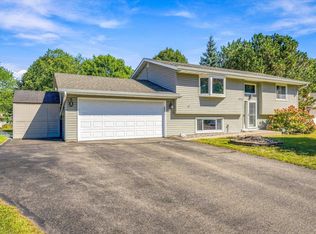 MLS ID #7142395, Martin P. Morgan, Morgan And Trust Realty. NorthstarMLS as distributed by MLS GRID
 - $359,9003 bd2 ba1.6k sqft14739 Delmar Ct, Rosemount, MN 55068For Sale
 MLS ID #7149278, Trenton J Hogg, Redfin Corporation. NorthstarMLS as distributed by MLS GRID
 - $399,0004 bd3 ba2.1k sqft2102 Opal Dr, Eagan, MN 55122For Sale
 MLS ID #7140009, Brian Smith, Coldwell Banker Realty. NorthstarMLS as distributed by MLS GRID
 - $399,9003 bd3 ba1.8k sqft14246 Dearborn Path, Rosemount, MN 55068For SaleMLS ID #7140530, Lisa Holmquist, Bridge Realty, LLC. NorthstarMLS as distributed by MLS GRID
- $409,9004 bd3 ba2k sqft11901 River Hills Cir, Burnsville, MN 55337For SaleMLS ID #7139336, Tony Fontaine, RE/MAX Results. NorthstarMLS as distributed by MLS GRID
- $365,0004 bd2 ba2.5k sqft5120 148th Path W, Apple Valley, MN 55124For SaleMLS ID #7107118, Mitchel Herian, Kris Lindahl Real Estate. NorthstarMLS as distributed by MLS GRID
- $399,0003 bd3 ba2.3k sqft7158 Upper 139th St W, Apple Valley, MN 55124For SaleMLS ID #7144463, Jacob M Miller, RE/MAX Results. NorthstarMLS as distributed by MLS GRID
- $389,9003 bd3 ba2.3k sqft14490 Gannon Way, Apple Valley, MN 55124For SaleMLS ID #7127391, Sean O Sander, Redfin Corporation. NorthstarMLS as distributed by MLS GRID
- $369,0004 bd2 ba2.1k sqft13121 Upton Ave S, Burnsville, MN 55337For SaleMLS ID #7149851, Megan Moreau, Kris Lindahl Real Estate. NorthstarMLS as distributed by MLS GRID
- $379,0004 bd2 ba2.1k sqft1460 Laurel Ave, Saint Paul Park, MN 55071For SaleMLS ID #7129900, Travis Metzen, Metzen Realty and Associates CO.. NorthstarMLS as distributed by MLS GRID
- $440,0005 bd3 ba2.5k sqft14806 Hallmark Dr, Apple Valley, MN 55124For SaleMLS ID #7146220, Emily Olson, Redfin Corporation. NorthstarMLS as distributed by MLS GRID
- $384,9003 bd2 ba2.2k sqft2216 E 114th St, Burnsville, MN 55337For SaleMLS ID #7119097, Josh A Pomerleau, JPW Realty. NorthstarMLS as distributed by MLS GRID
- $349,9005 bd2 ba1.7k sqft168 Linden Cir, Apple Valley, MN 55124For SaleMLS ID #7122508, Barry C Tanner, eXp Realty. NorthstarMLS as distributed by MLS GRID
- $415,0004 bd3 ba2k sqft2313 E 114th St, Burnsville, MN 55337For SaleMLS ID #7137567, Nancy L Walker, Coldwell Banker Realty - Southwest Regional. NorthstarMLS as distributed by MLS GRID
- $449,9004 bd2 ba2k sqft16982 Georgetown Way, Lakeville, MN 55044For SaleMLS ID #7153919, Christopher J Broz, REMAX Results. NorthstarMLS as distributed by MLS GRID
- $375,0004 bd2 ba1.9k sqft9119 Bloomington Ave, Minneapolis, MN 55425For SaleMLS ID #7127571, Nicholas (Nick) Junker, Redfin Corporation. NorthstarMLS as distributed by MLS GRID
- $469,0005 bd2 ba2.7k sqft2056 128th St W, Rosemount, MN 55068For SaleMLS ID #7117132, Dan Kruger, Right Move Realty. NorthstarMLS as distributed by MLS GRID
- $400,0003 bd2 ba2.3k sqft13405 Walnut Dr, Burnsville, MN 55337For SaleMLS ID #7127446, The Huerkamp Home Group, Keller Williams Preferred Rlty. NorthstarMLS as distributed by MLS GRID
- $424,9996 bd3 ba2.2k sqft1013 Rushmore Dr, Burnsville, MN 55306For SaleMLS ID #7141508, Sheryl Petrashek, RE/MAX Results. NorthstarMLS as distributed by MLS GRID
