Immaculate, impeccably maintained rambler with three bedrooms on one level! This beautifully cared-for home offers timeless charm and exceptional features throughout. The inviting living room features a cozy gas fireplace, while the spacious family room provides additional room to relax and entertain. Real hardwood floors add warmth and character, complemented by attractive tile baths.
Enjoy the added benefits of a water treatment system, fully fenced yard, heated garage, and in-ground sprinkler system. The concrete patio is perfect for outdoor entertaining or relaxing in the beautifully maintained yard. Situated on a generous .30-acre lot, this home has been lovingly maintained and is truly move-in ready. A wonderful opportunity to own a home where pride of ownership shines throughout!
Active
$369,900
7538 Carmen Ave, Inver Grove Heights, MN 55076
3beds
1,906sqft
Single Family
Built in 1958
0.31 Acres Lot
$370,600 Zestimate®
$194/sqft
$-- HOA
What's special
- 5 days
- 377
- 33
Zillow last checked:
Listing updated:
Listed by:
Amy S Piggee 651-336-2184,
RE/MAX Results,
Maxwell Piggee 651-219-0224
Source: NorthstarMLS as distributed by MLS GRID,MLS#: 7141370
Facts & features
Interior
Bedrooms & bathrooms
- Bedrooms: 3
- Bathrooms: 2
- Full bathrooms: 1
- 3/4 bathrooms: 1
Bedroom
- Level: Main
- Area: 130 Square Feet
- Dimensions: 13x10
Bedroom 2
- Level: Main
- Area: 110 Square Feet
- Dimensions: 11x10
Bedroom 3
- Level: Main
- Area: 110 Square Feet
- Dimensions: 11x10
Dining room
- Level: Main
- Area: 100 Square Feet
- Dimensions: 10x10
Family room
- Level: Lower
- Area: 380 Square Feet
- Dimensions: 20x19
Kitchen
- Level: Main
- Area: 135 Square Feet
- Dimensions: 15x09
Living room
- Level: Main
- Area: 216 Square Feet
- Dimensions: 18x12
Patio
- Level: Main
- Area: 252 Square Feet
- Dimensions: 18x14
Heating
- Forced Air
Cooling
- Central Air
Appliances
- Included: Cooktop, Dishwasher, Disposal, Dryer, Freezer, Gas Water Heater, Microwave, Refrigerator, Wall Oven, Washer
- Laundry: Gas Dryer Hookup, Lower Level, Washer Hookup
Features
- Basement: Block,Daylight,Finished,Full
- Number of fireplaces: 2
- Fireplace features: Brick, Family Room, Gas, Living Room
Interior area
- Total structure area: 1,906
- Total interior livable area: 1,906 sqft
- Finished area above ground: 1,078
- Finished area below ground: 828
Property
Parking
- Total spaces: 2
- Parking features: Attached, Concrete, Electric, Garage, Garage Door Opener, Insulated Garage, Storage
- Attached garage spaces: 2
- Has uncovered spaces: Yes
Accessibility
- Accessibility features: None
Features
- Levels: One
- Stories: 1
- Pool features: None
- Fencing: Chain Link,Full
Lot
- Size: 0.31 Acres
- Dimensions: 150 x 90
- Features: Near Public Transit, Tree Coverage - Light
Details
- Foundation area: 1078
- Parcel number: 207115206160
- Zoning description: Residential-Single Family
Construction
Type & style
- Home type: SingleFamily
- Property subtype: Single Family
Materials
- Block
- Roof: Asphalt
Condition
- New construction: No
- Year built: 1958
Utilities & green energy
- Electric: Circuit Breakers, Power Company: Xcel Energy
- Gas: Natural Gas
- Sewer: City Sewer/Connected
- Water: City Water/Connected
Community & HOA
HOA
- Has HOA: No
Location
- Region: Inver Grove Heights
Financial & listing details
- Price per square foot: $194/sqft
- Tax assessed value: $331,500
- Annual tax amount: $3,252
- Date on market: 9/15/2026
Estimated market value
$370,600
$352,000 - $389,000
$2,567/mo
Price history
| Date | Event | Price |
|---|---|---|
| 9/18/2026 | Listed for sale | $369,900+42.3%$194/sqft |
Source:  NorthstarMLS as distributed by MLS GRID #7141370 Report a problem NorthstarMLS as distributed by MLS GRID #7141370 Report a problem | ||
| 11/17/2018 | Listing removed | $259,900$136/sqft |
Source: RE/MAX Results #4994916 Report a problem | ||
| 9/5/2018 | Listed for sale | $259,900$136/sqft |
Source: RE/MAX Results #4994916 Report a problem | ||
| 9/5/2018 | Pending sale | $259,900$136/sqft |
Source: RE/MAX Results #4994916 Report a problem | ||
| 8/25/2018 | Listed for sale | $259,900+14%$136/sqft |
Source: RE/MAX Results #4994916 Report a problem | ||
| 8/19/2016 | Sold | $228,000-1.7%$120/sqft |
Source: NorthstarMLS as distributed by MLS GRID #4742359 Report a problem | ||
| 6/15/2016 | Listed for sale | $231,900$122/sqft |
Source: Owner Report a problem | ||
Public tax history
| Year | Property taxes | Tax assessment |
|---|---|---|
| 2025 | $3,252 +2.3% | $331,500 +2.3% |
| 2024 | $3,180 +10.6% | $323,900 +3.3% |
| 2023 | $2,876 +2.2% | $313,700 +1.1% |
| 2022 | $2,814 +13% | $310,200 +18% |
| 2021 | $2,490 +6.1% | $262,900 +13.1% |
| 2020 | $2,346 +2.4% | $232,426 -4.1% |
| 2019 | $2,292 -10.3% | $242,300 +8.3% |
| 2018 | $2,556 +10.1% | $223,800 +11% |
| 2017 | $2,322 | $201,700 +9.3% |
| 2016 | $2,322 +10.1% | $184,600 +13.3% |
| 2015 | $2,109 -19.2% | $162,993 +7.5% |
| 2014 | $2,609 +0.5% | $151,657 +14.3% |
| 2013 | $2,597 +975.1% | $132,691 |
| 2012 | $242 -90.7% | -- |
| 2011 | $2,597 +31.6% | -- |
| 2010 | $1,973 -3% | -- |
| 2009 | $2,035 +0.2% | -- |
| 2008 | $2,032 +3.7% | -- |
| 2007 | $1,960 +3% | -- |
| 2006 | $1,903 +29.2% | -- |
| 2004 | $1,473 +3% | -- |
| 2003 | $1,429 +16.8% | -- |
| 2002 | $1,224 -13% | -- |
| 2001 | $1,406 | -- |
Find assessor info on the county website
Monthly payment
Est. payment
Payment breakdown
Explore the cost of this home by adjusting the details. Changes won't be saved.Climate risks
Neighborhood: 55076
- $388,7004 bd2 ba2.3k sqft7558 Carmen Ave, Inver Grove Heights, MN 55076Off Market
- $328,9004 bd2 ba1.1k sqft7516 Carmen Ave, Inver Grove Heights, MN 55076Off Market
- $360,4003 bd2 ba1.1k sqft3248 75th St E, Inver Grove Heights, MN 55076Off Market
- $302,1003 bd1 ba1k sqft3320 75th Ct E, Inver Grove Heights, MN 55076Off Market
Similar homes
- $385,0003 bd1 ba2.1k sqft3937 77th St E, Inver Grove Heights, MN 55076For Sale
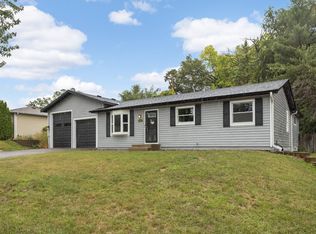
 MLS ID #7144511, Katie Litke, Keller Williams Select Realty. NorthstarMLS as distributed by MLS GRID
 - $350,0003 bd2 ba1.5k sqft3296 70th St E, Inver Grove Heights, MN 55076For Sale
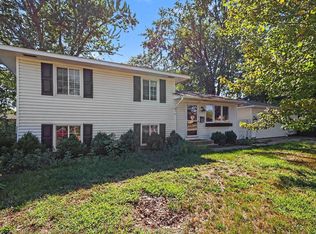 MLS ID #7142868, The Jason Gorman Real Estate Team, Keller Williams Premier Realty. NorthstarMLS as distributed by MLS GRID
 - $400,0003 bd3 ba2.2k sqft7831 Danner Ct, Inver Grove Heights, MN 55076For Sale
 MLS ID #7143485, Cynthia Johnson, Keller Williams Select Realty. NorthstarMLS as distributed by MLS GRID
 - $395,0003 bd2 ba2k sqft4095 66th St E, Inver Grove Heights, MN 55076For Sale
 MLS ID #7140298, Gail M. Polo, J H Callahan & Associates. NorthstarMLS as distributed by MLS GRID
 - $369,9004 bd3 ba1.8k sqft4035 78th St E, Inver Grove Heights, MN 55076For SaleMLS ID #7136183, Daniel J. Ehrenberg, LPT Realty, LLC. NorthstarMLS as distributed by MLS GRID
- $385,0004 bd2 ba2k sqft3694 Upper 73rd St E, Inver Grove Heights, MN 55076For SaleMLS ID #7115436, Alex Bruns, LaBelle Real Estate Group Inc. NorthstarMLS as distributed by MLS GRID
- $359,9904 bd2 ba1.4k sqft7070 Claude Ave, Inver Grove Heights, MN 55076For SaleMLS ID #7117182, Katheryn E Congdon, HOMESTEAD ROAD. NorthstarMLS as distributed by MLS GRID
- $342,0003 bd2 ba1.6k sqft2439 53rd St E, Inver Grove Heights, MN 55076For SaleMLS ID #7141882, Traci Vander Hoeven, Coldwell Banker Realty. NorthstarMLS as distributed by MLS GRID
- $389,9004 bd2 ba1.8k sqft2865 Upper 79th Ct E, Inver Grove Heights, MN 55076For SaleMLS ID #7109603, Landon John Mathis, RE/MAX Results. NorthstarMLS as distributed by MLS GRID
- $299,9003 bd2 ba1.7k sqft3780 71st St E, Inver Grove Heights, MN 55076For SaleMLS ID #7142791, Travis Brian Anderson, Keller Williams Select Realty. NorthstarMLS as distributed by MLS GRID
- $329,0003 bd2 ba2.3k sqft7163 Corliss Way, Inver Grove Heights, MN 55076For SaleMLS ID #7134391, Craig R Kamman, Edina Realty, Inc.. NorthstarMLS as distributed by MLS GRID
- $414,9003 bd3 ba1.8k sqft8301 Cooper Way, Inver Grove Heights, MN 55076For SaleMLS ID #7140226, Brian Hurt, RE/MAX Results. NorthstarMLS as distributed by MLS GRID
- $300,0002 bd2 ba2.1k sqft6920 Claude Ave, Inver Grove Heights, MN 55076For SaleMLS ID #7140128, Minnesota Homes, Keller Williams Select Realty. NorthstarMLS as distributed by MLS GRID
- $385,5004 bd3 ba2.1k sqft6230 Cahill Ave, Inver Grove Heights, MN 55076For SaleMLS ID #7126725, Andrew L Myers, River Source Realty. NorthstarMLS as distributed by MLS GRID
- $354,0003 bd2 ba1.4k sqft6990 Dawn Ave, Inver Grove Heights, MN 55076For SaleMLS ID #7078636, Grigoriy Vayntrub, RE/MAX Results. NorthstarMLS as distributed by MLS GRID
- $389,0004 bd2 ba1.8k sqft6520 Dawn Ave, Inver Grove Heights, MN 55076For SaleMLS ID #7132256, Travis Metzen, Metzen Realty and Associates CO.. NorthstarMLS as distributed by MLS GRID
- $384,9004 bd2 ba2.1k sqft3855 66th St E, Inver Grove Heights, MN 55076For SaleMLS ID #7137287, Yer Yang, eXp Realty. NorthstarMLS as distributed by MLS GRID
- $499,9004 bd4 ba2.4k sqft7640 Bowman Ct, Inver Grove Heights, MN 55076For SaleMLS ID #7144501, Natalie Joy Caruso, RE/MAX Results. NorthstarMLS as distributed by MLS GRID
- $499,9004 bd4 ba2.2k sqft3180 Cuneen Trl, Inver Grove Heights, MN 55076For SaleMLS ID #7134040, Thomas Edelstein, CRS, ABR, Coldwell Banker Realty. NorthstarMLS as distributed by MLS GRID
- $410,0004 bd2 ba2.1k sqft7382 Borman Ave, Inver Grove Heights, MN 55076For SaleMLS ID #7115993, Leslee Suchy, Get You Moved Realty. NorthstarMLS as distributed by MLS GRID
