Welcome to an inviting split-level home in an established Cottage Grove neighborhood. This 4-bedroom, 2-bath property offers a flexible and functional layout with two bedrooms and a full bath on the main level, plus two additional bedrooms and a full bath on the lower level. With multiple living spaces, a fireplace, deck, large backyard, 2-car garage, 10x10 attic storage, and a spacious laundry and utility area, the home offers plenty of room for everyday living.
The main level features a bright living room with large windows, an adjoining dining area, and a functional kitchen with wood cabinetry, tile backsplash, and stainless steel appliances, including a gas range, microwave, dishwasher, and refrigerator. The split-level floor plan creates nice separation between the main and lower levels while keeping the home easy to navigate.
The lower level offers a spacious second living area with a fireplace, creating a comfortable setting for relaxing, entertaining, movie nights, or additional recreation space. Two bedrooms and a full bath on this level add flexibility for guests, remote work, hobbies, or other living needs. The large laundry and utility area provides additional functional space and storage.
Step outside to enjoy the deck overlooking a spacious backyard with mature trees and generous green space. The yard offers plenty of room for outdoor dining, gardening, recreation, or simply enjoying the setting. Conveniently located near Cottage Grove parks, trails, shopping, dining, and commuter routes, this home offers a great combination of space, functionality, and location.
Active with contingency
Price cut: $10K (9/30)
$359,900
9115 Janero Ave S, Cottage Grove, MN 55016
4beds
1,427sqft
Single Family
Built in 1989
10,585 Square Feet Lot
$359,800 Zestimate®
$252/sqft
$-- HOA
What's special
Large backyardInviting split-level homeSplit-level floor planAdjoining dining areaGenerous green spaceStainless steel appliancesTile backsplash
- 45 days
- 693
- 57
Likely to sell faster than
Zillow last checked:
Listing updated:
Listed by:
Juan Rivera 201-962-9551,
MN Living Real Estate
Source: NorthstarMLS as distributed by MLS GRID,MLS#: 7133630
Facts & features
Interior
Bedrooms & bathrooms
- Bedrooms: 4
- Bathrooms: 2
- Full bathrooms: 2
Bedroom
- Level: Main
- Area: 143 Square Feet
- Dimensions: 13x11
Bedroom 2
- Level: Main
- Area: 99 Square Feet
- Dimensions: 11x9
Bedroom 3
- Level: Lower
- Area: 117 Square Feet
- Dimensions: 13x9
Bedroom 4
- Level: Lower
- Area: 132 Square Feet
- Dimensions: 11x12
Dining room
- Level: Main
- Area: 81 Square Feet
- Dimensions: 9x9
Family room
- Level: Lower
- Area: 416 Square Feet
- Dimensions: 32x13
Kitchen
- Level: Main
- Area: 90 Square Feet
- Dimensions: 10x9
Laundry
- Level: Lower
Living room
- Level: Main
- Area: 210 Square Feet
- Dimensions: 15x14
Storage
- Level: Lower
Heating
- Forced Air
Cooling
- Central Air
Appliances
- Included: Dishwasher, Dryer, Gas Water Heater, Microwave, Range, Refrigerator, Washer
Features
- Basement: Daylight,Finished
- Number of fireplaces: 1
Interior area
- Total structure area: 1,427
- Total interior livable area: 1,427 sqft
- Finished area above ground: 962
- Finished area below ground: 465
Property
Parking
- Total spaces: 2
- Parking features: Attached, Asphalt
- Attached garage spaces: 2
Accessibility
- Accessibility features: None
Features
- Levels: Multi/Split
- Patio & porch: Deck
- Pool features: None
Lot
- Size: 10,585 Square Feet
- Dimensions: 64 x 165
Details
- Foundation area: 962
- Parcel number: 2102721110075
- Zoning description: Residential-Single Family
Construction
Type & style
- Home type: SingleFamily
- Property subtype: Single Family
Materials
- Frame
- Roof: Asphalt
Condition
- New construction: No
- Year built: 1989
Utilities & green energy
- Gas: Electric, Natural Gas
- Sewer: City Sewer/Connected
- Water: City Water/Connected
Community & HOA
Community
- Subdivision: Heritage Estates Add
HOA
- Has HOA: No
Location
- Region: Cottage Grove
Financial & listing details
- Price per square foot: $252/sqft
- Tax assessed value: $328,100
- Annual tax amount: $4,015
- Date on market: 8/26/2026
- Cumulative days on market: 100 days
Estimated market value
$359,800
$342,000 - $378,000
$2,472/mo
Price history
| Date | Event | Price |
|---|---|---|
| 9/30/2026 | Price change | $359,900-2.7%$252/sqft |
Source:  NorthstarMLS as distributed by MLS GRID #7133630 Report a problem NorthstarMLS as distributed by MLS GRID #7133630 Report a problem | ||
| 8/26/2026 | Price change | $369,900+1.4%$259/sqft |
Source: NorthstarMLS as distributed by MLS GRID #7133630 Report a problem | ||
| 7/9/2026 | Price change | $364,900-2.7%$256/sqft |
Source: NorthstarMLS as distributed by MLS GRID #7076706 Report a problem | ||
| 6/13/2026 | Price change | $374,900-3.6%$263/sqft |
Source: NorthstarMLS as distributed by MLS GRID #7076706 Report a problem | ||
| 5/26/2026 | Listed for sale | $389,000+60.7%$273/sqft |
Source: NorthstarMLS as distributed by MLS GRID #7076706 Report a problem | ||
| 5/15/2018 | Sold | $242,000-3.2%$170/sqft |
Source: NorthstarMLS as distributed by MLS GRID #4894236 Report a problem | ||
| 4/20/2018 | Pending sale | $249,900$175/sqft |
Source: Keller Williams Integrity Realty Lakes #4894236 Report a problem | ||
| 4/1/2018 | Listed for sale | $249,900+6.4%$175/sqft |
Source: Keller Williams Integrity Realty Lakes #4894236 Report a problem | ||
| 12/1/2017 | Listing removed | $234,900$165/sqft |
Source: Minneapolis Lakes #4894236 Report a problem | ||
| 11/8/2017 | Price change | $234,900-6%$165/sqft |
Source: Minneapolis Lakes #4894236 Report a problem | ||
| 7/13/2017 | Listed for sale | $249,900+26.3%$175/sqft |
Source: Keller Williams Integrity Realty #4853077 Report a problem | ||
| 8/12/2014 | Listing removed | $1,800$1/sqft |
Source: Owner Report a problem | ||
| 6/23/2014 | Listed for rent | $1,800$1/sqft |
Source: Owner Report a problem | ||
| 11/12/2002 | Sold | $197,800+81.5%$139/sqft |
Source: Public Record Report a problem | ||
| 6/13/1996 | Sold | $109,000$76/sqft |
Source: Public Record Report a problem | ||
Public tax history
| Year | Property taxes | Tax assessment |
|---|---|---|
| 2025 | $4,070 +3.8% | $311,100 -3.3% |
| 2024 | $3,920 +9.4% | $321,700 +12% |
| 2023 | $3,582 +9.1% | $287,300 +23.7% |
| 2022 | $3,282 +0.6% | $232,300 -6.1% |
| 2021 | $3,264 +1.4% | $247,300 +3.6% |
| 2020 | $3,218 | $238,600 |
| 2019 | $3,218 | $238,600 +7.6% |
| 2018 | $3,218 +5.9% | $221,700 +5.6% |
| 2017 | $3,040 -8.5% | $210,000 +7.4% |
| 2016 | $3,324 +2.3% | $195,500 +8.7% |
| 2015 | $3,250 | $179,800 +14% |
| 2013 | $3,250 +39.7% | $157,700 +1.2% |
| 2012 | $2,326 | $155,900 -5.2% |
| 2011 | $2,326 +4.1% | $164,500 -17.1% |
| 2010 | $2,234 -1.3% | $198,500 |
| 2009 | $2,264 -10.2% | -- |
| 2008 | $2,520 +16.1% | -- |
| 2007 | $2,170 -0.1% | -- |
| 2006 | $2,172 +10.6% | -- |
| 2005 | $1,964 +8.3% | -- |
| 2004 | $1,814 +6.4% | -- |
| 2003 | $1,705 +10.3% | -- |
| 2002 | $1,546 -0.6% | -- |
| 2001 | $1,556 | -- |
Find assessor info on the county website
Monthly payment
Est. payment
Payment breakdown
Explore the cost of this home by adjusting the details. Changes won't be saved.Climate risks
Neighborhood: 55016
- $389,6003 bd3 ba1.6k sqft9131 Janero Ave S, Cottage Grove, MN 55016Off Market
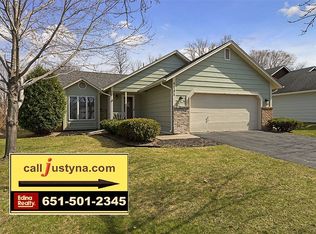
- $358,8003 bd2 ba1.1k sqft9099 Janero Ave S, Cottage Grove, MN 55016Off Market
- $362,9003 bd2 ba1.1k sqft9147 Janero Ave S, Cottage Grove, MN 55016Off Market
- $358,9003 bd2 ba1.1k sqft9083 Janero Ave S, Cottage Grove, MN 55016Off Market
Similar homes
- $389,9014 bd2 ba1.7k sqft7300 Illies Ave S, Cottage Grove, MN 55016For Sale
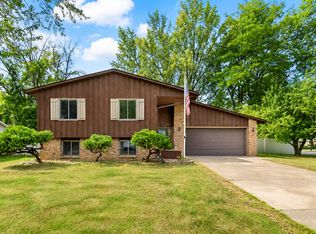
 MLS ID #7156549, At Home Real Estate Team, Keller Williams Premier Realty. NorthstarMLS as distributed by MLS GRID
 - $375,0003 bd2 ba1.6k sqft9337 Jeffery Ct S, Cottage Grove, MN 55016For Sale
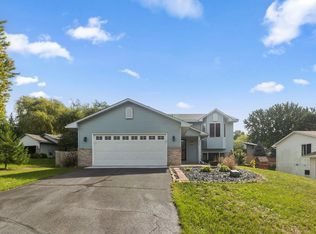 MLS ID #7142705, David G Meyer, RE/MAX Advantage Plus. NorthstarMLS as distributed by MLS GRID
 - $369,9003 bd2 ba1.5k sqft8630 81st St S, Cottage Grove, MN 55016For Sale
 MLS ID #7140346, Andy R. Forbes, Edina Realty, Inc.. NorthstarMLS as distributed by MLS GRID
 - $389,9004 bd2 ba1.8k sqft9441 Hames Ave S, Cottage Grove, MN 55016For Sale
 MLS ID #7141766, Michele E. Johnson, Summerlyn Realty. NorthstarMLS as distributed by MLS GRID
 - $395,0004 bd2 ba1.7k sqft8305 69th St S, Cottage Grove, MN 55016For SaleMLS ID #7128319, Katelyn Milbrandt, RE/MAX Advantage Plus. NorthstarMLS as distributed by MLS GRID
- $409,9005 bd2 ba1.8k sqft7459 Jeffery Ln S, Cottage Grove, MN 55016For SaleMLS ID #7129488, Bruno Simic, RE/MAX Results. NorthstarMLS as distributed by MLS GRID
- $424,0004 bd2 ba2k sqft7224 96th St S, Cottage Grove, MN 55016For SaleMLS ID #7144206, Jeff Meyers, RE/MAX Professionals. NorthstarMLS as distributed by MLS GRID
- $257,4003 bd2 ba1.1k sqft9636 Heath Ave S, Cottage Grove, MN 55016For SaleMLS ID #7136485, Shantell K Cramer, HOMESTEAD ROAD. NorthstarMLS as distributed by MLS GRID
- $369,9004 bd3 ba1.8k sqft4035 78th St E, Inver Grove Heights, MN 55076For SaleMLS ID #7136183, Daniel J. Ehrenberg, LPT Realty, LLC. NorthstarMLS as distributed by MLS GRID
- $365,0004 bd2 ba1.8k sqft11213 River Hills Dr, Burnsville, MN 55337For SaleMLS ID #7156152, Ben Johnson, Keller Williams Classic Rlty NW. NorthstarMLS as distributed by MLS GRID
- $345,0003 bd2 ba1.7k sqft1261 Gary Dr, Saint Paul Park, MN 55071For SaleMLS ID #7140285, Ryan Kowalski, Real Broker, LLC. NorthstarMLS as distributed by MLS GRID
- $359,9003 bd2 ba1.9k sqft7538 Carmen Ave, Inver Grove Heights, MN 55076For SaleMLS ID #7141370, Amy S Piggee, RE/MAX Results. NorthstarMLS as distributed by MLS GRID
- $379,9004 bd2 ba2.1k sqft6877 174th St W, Farmington, MN 55024For SaleMLS ID #7157343, Kerby & Cristina Real Estate Experts, RE/MAX Results. NorthstarMLS as distributed by MLS GRID
- $349,9004 bd2 ba1.5k sqft3743 155th St W, Rosemount, MN 55068For SaleMLS ID #7148456, Kurt Peterson, RE/MAX Advantage Plus. NorthstarMLS as distributed by MLS GRID
- $350,0004 bd2 ba1.9k sqft711 12th St, Farmington, MN 55024For SaleMLS ID #7156667, Minnesota Homes, Keller Williams Select Realty. NorthstarMLS as distributed by MLS GRID
- $350,0004 bd2 ba1.9k sqft12885 Germane Ave, Apple Valley, MN 55124For SaleMLS ID #7143964, Krista K. Nelson, Keller Williams Preferred Rlty. NorthstarMLS as distributed by MLS GRID
- $354,0003 bd2 ba1.9k sqft5419 185th St W, Farmington, MN 55024For SaleMLS ID #7157115, Richard T. Ketterling, LPT Realty, LLC. NorthstarMLS as distributed by MLS GRID
- $439,9004 bd2 ba1.7k sqft9056 Sequoia Rd, Woodbury, MN 55125For SaleMLS ID #7145400, Danny B. Rorabeck, Century 21 Affiliated*. NorthstarMLS as distributed by MLS GRID
- $385,0003 bd2 ba1.4k sqft3644 James Ct, Hastings, MN 55033For SaleMLS ID #7138416, JP Will, LPT Realty. NorthstarMLS as distributed by MLS GRID
- $364,9004 bd2 ba1.7k sqft5811 191st St W, Farmington, MN 55024For SaleMLS ID #7113387, Angie Hannan, Pemberton RE. NorthstarMLS as distributed by MLS GRID
