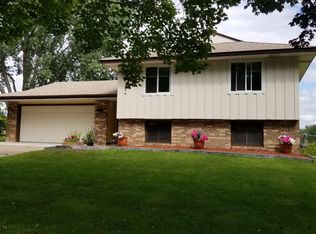
Move-in ready and packed with updates! Welcome to 8630 81st St S in Cottage Grove, where comfort, privacy, and thoughtful improvements come together on an approximately .27- acre lot. This well-maintained 3-bedroom, 2-bath home features an updated kitchen with quartz countertops, backslash, stainless-steel appliances, and new flooring. Both bathrooms have been refreshed with updated flooring, paint, lighting, and finishes, while new light fixtures add a modern touch throughout. Numerous major updates provide peace of mind, including a newer roof, furnace, AprilAire humidifier, flooring, lighting, and a new GE washer.
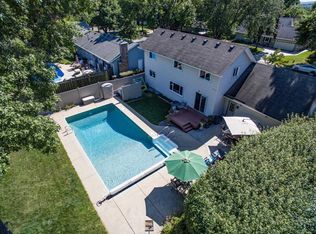
Outside, enjoy a fully fenced backyard perfect for pets, entertaining, or relaxing. Beautiful parkland directly behind the property creates a peaceful backdrop and exceptional sense of privacy. The 2-car garage adds convenient parking and storage. Updated, exceptionally maintained, and truly move-in ready this Cottage Grove gem is one you won't want to miss!
Active
$379,900
8630 81st St S, Cottage Grove, MN 55016
3beds
1,505sqft
Single Family
Built in 1971
0.27 Acres Lot
$-- Zestimate®
$252/sqft
$-- HOA
What's special
- 9 days
- 530
- 74
Zillow last checked:
Listing updated:
Listed by:
Andy R. Forbes 651-216-0254,
Edina Realty, Inc.,
Karen R. Goebel 651-246-0927
Source: NorthstarMLS as distributed by MLS GRID,MLS#: 7140346
Facts & features
Interior
Bedrooms & bathrooms
- Bedrooms: 3
- Bathrooms: 2
- Full bathrooms: 2
Bedroom
- Level: Upper
- Area: 140 Square Feet
- Dimensions: 14x10
Bedroom 2
- Level: Upper
- Area: 100 Square Feet
- Dimensions: 10x10
Bedroom 3
- Level: Upper
- Area: 209 Square Feet
- Dimensions: 11x19
Dining room
- Level: Main
- Area: 90 Square Feet
- Dimensions: 10x9
Family room
- Level: Lower
- Area: 221 Square Feet
- Dimensions: 17x13
Kitchen
- Level: Main
- Area: 120 Square Feet
- Dimensions: 12x10
Living room
- Level: Main
- Area: 247 Square Feet
- Dimensions: 19x13
Heating
- Forced Air
Cooling
- Central Air
Appliances
- Included: Dishwasher, Dryer, Exhaust Fan, Gas Water Heater, Microwave, Range, Refrigerator
- Laundry: Electric Dryer Hookup, Gas Dryer Hookup, Lower Level
Features
- Basement: Block,Daylight,Finished
- Has fireplace: No
Interior area
- Total structure area: 1,585
- Total interior livable area: 1,505 sqft
- Finished area above ground: 1,030
- Finished area below ground: 475
Property
Parking
- Total spaces: 2
- Parking features: Attached, Concrete
- Attached garage spaces: 2
Accessibility
- Accessibility features: None
Features
- Levels: Three Level Split
- Patio & porch: Patio
- Fencing: Chain Link
Lot
- Size: 0.27 Acres
- Dimensions: 83 x 140
Details
- Foundation area: 1030
- Parcel number: 1602721130027
- Zoning description: Residential-Single Family
Construction
Type & style
- Home type: SingleFamily
- Property subtype: Single Family
Materials
- Roof: Age Over 8 Years,Asphalt
Condition
- New construction: No
- Year built: 1971
Utilities & green energy
- Gas: Natural Gas
- Sewer: City Sewer - In Street
- Water: City Water - In Street
Community & HOA
Community
- Subdivision: Pineridge Add
HOA
- Has HOA: No
Location
- Region: Cottage Grove
Financial & listing details
- Price per square foot: $252/sqft
- Tax assessed value: $296,400
- Annual tax amount: $3,924
- Date on market: 9/10/2026
Estimated market value
Not available
Estimated sales range
Not available
Not available
Price history
| Date | Event | Price |
|---|---|---|
| 9/12/2026 | Listed for sale | $379,900+133%$252/sqft |
Source:  NorthstarMLS as distributed by MLS GRID #7140346 Report a problem NorthstarMLS as distributed by MLS GRID #7140346 Report a problem | ||
| 8/27/2013 | Sold | $163,017+8.7%$108/sqft |
Source: NorthstarMLS as distributed by MLS GRID #4383319 Report a problem | ||
| 6/25/2013 | Listed for sale | $150,000-39.2%$100/sqft |
Source: WEICHERT, REALTORS-Premier #4383319 Report a problem | ||
| 10/29/2012 | Sold | $246,513$164/sqft |
Source: Public Record Report a problem | ||
Public tax history
| Year | Property taxes | Tax assessment |
|---|---|---|
| 2025 | $3,636 +2.4% | $276,500 -4.7% |
| 2024 | $3,552 +8.9% | $290,200 +11.4% |
| 2023 | $3,262 +8.4% | $260,400 +22.9% |
| 2022 | $3,008 -3.7% | $211,900 -7.3% |
| 2021 | $3,122 +5.2% | $228,600 +3% |
| 2020 | $2,968 | $221,900 |
| 2019 | $2,968 | $221,900 +8.3% |
| 2018 | $2,968 +6.6% | $204,900 +10.2% |
| 2017 | $2,784 +9.6% | $186,000 +8.6% |
| 2016 | $2,540 +5% | $171,300 +14.1% |
| 2015 | $2,418 | $150,100 +23.3% |
| 2013 | $2,418 +10.1% | $121,700 -6.4% |
| 2012 | $2,196 | $130,000 -14.7% |
| 2011 | $2,196 -9% | $152,400 -12.5% |
| 2010 | $2,412 +16.7% | $174,200 |
| 2009 | $2,066 -0.7% | -- |
| 2008 | $2,080 +2.1% | -- |
| 2007 | $2,038 +2.2% | -- |
| 2006 | $1,994 +20% | -- |
| 2005 | $1,662 +6.8% | -- |
| 2004 | $1,556 +6.7% | -- |
| 2003 | $1,458 +10.6% | -- |
| 2002 | $1,319 +0.2% | -- |
| 2001 | $1,316 | -- |
Find assessor info on the county website
Monthly payment
Est. payment
Payment breakdown
Explore the cost of this home by adjusting the details. Changes won't be saved.Climate risks
Neighborhood: 55016
Similar homes
- $369,9004 bd2 ba1.4k sqft9115 Janero Ave S, Cottage Grove, MN 55016For Sale

 MLS ID #7133630, Juan Rivera, MN Living Real Estate. NorthstarMLS as distributed by MLS GRID
 - $409,9004 bd2 ba1.7k sqft7300 Illies Ave S, Cottage Grove, MN 55016For Sale
 MLS ID #7133667, At Home Real Estate Team, Keller Williams Premier Realty. NorthstarMLS as distributed by MLS GRID
 - $400,0004 bd2 ba1.7k sqft8305 69th St S, Cottage Grove, MN 55016For Sale
 MLS ID #7128319, Katelyn Milbrandt, RE/MAX Advantage Plus. NorthstarMLS as distributed by MLS GRID
 - $399,9004 bd2 ba1.8k sqft9441 Hames Ave S, Cottage Grove, MN 55016For Sale
 MLS ID #7141766, Michele E. Johnson, Summerlyn Realty. NorthstarMLS as distributed by MLS GRID
 - $300,0003 bd1 ba867 sqft8631 Imperial Ave S, Cottage Grove, MN 55016For SaleMLS ID #7133231, Ronald S. Olson, eXp Realty. NorthstarMLS as distributed by MLS GRID
- $279,9003 bd2 ba1.1k sqft9636 Heath Ave S, Cottage Grove, MN 55016For SaleMLS ID #7136485, Shantell K Cramer, HOMESTEAD ROAD. NorthstarMLS as distributed by MLS GRID
- $342,0003 bd2 ba1.6k sqft2439 53rd St E, Inver Grove Heights, MN 55076For SaleMLS ID #7141882, Traci Vander Hoeven, Coldwell Banker Realty. NorthstarMLS as distributed by MLS GRID
- $400,0003 bd3 ba1.9k sqft7181 Steepleview Rd, Woodbury, MN 55125For SaleMLS ID #7131336, Gretchen Locken, Edina Realty, Inc.. NorthstarMLS as distributed by MLS GRID
- $385,0003 bd2 ba1.4k sqft3644 James Ct, Hastings, MN 55033For SaleMLS ID #7138416, JP Will, LPT Realty. NorthstarMLS as distributed by MLS GRID
- $375,0003 bd2 ba1.8k sqft13471 Eveleth Way, Apple Valley, MN 55124For SaleMLS ID #7133537, Carrie Ledermann, Edina Realty, Inc.. NorthstarMLS as distributed by MLS GRID
- $420,0003 bd2 ba1.5k sqft8632 Seasons Ct, Woodbury, MN 55125For SaleMLS ID #7127521, Jessica Siverson, Engel & Volkers Minneapolis. NorthstarMLS as distributed by MLS GRID
- $375,0003 bd2 ba1.7k sqft5448 187th St W, Farmington, MN 55024For SaleMLS ID #7143196, Paula Swirtz, LPT Realty, LLC. NorthstarMLS as distributed by MLS GRID
- $395,9003 bd2 ba1.6k sqft2679 Guthrie Ave N, Oakdale, MN 55128For SaleMLS ID #7136318, Joseph John Metcalf, Covenant Partners LLC. NorthstarMLS as distributed by MLS GRID
- $370,0003 bd2 ba2.1k sqft8945 Colfax Ave S, Bloomington, MN 55420For SaleMLS ID #7138545, Bao Tran, LPT Realty, LLC. NorthstarMLS as distributed by MLS GRID
- $369,9004 bd2 ba1.6k sqft14615 Delft Ave W, Rosemount, MN 55068For SaleMLS ID #7124925, Nevin Alexander, eXp Realty. NorthstarMLS as distributed by MLS GRID
- $419,0003 bd2 ba1.6k sqft864 Winterberry Ct, Woodbury, MN 55125For SaleMLS ID #7085907, Lee R Shelton, Home Avenue Flat Fee Realty. NorthstarMLS as distributed by MLS GRID
- $384,9003 bd2 ba2.2k sqft2216 E 114th St, Burnsville, MN 55337For SaleMLS ID #7119097, Josh A Pomerleau, JPW Realty. NorthstarMLS as distributed by MLS GRID
- $415,0004 bd3 ba2.1k sqft2656 Fremont Ave E, Maplewood, MN 55119For SaleMLS ID #7123592, Fascil B Dubale, Keller Williams Classic Rlty NW. NorthstarMLS as distributed by MLS GRID
- $384,9003 bd3 ba2.1k sqft13769 Fairlawn Ave, Apple Valley, MN 55124For SaleMLS ID #7103067, Bryan M Cox, True Neighbor Realty. NorthstarMLS as distributed by MLS GRID
- $415,0003 bd3 ba2.2k sqft15001 Park Ave, Burnsville, MN 55306For SaleMLS ID #7118017, Thomas Edelstein, CRS, ABR, Coldwell Banker Realty. NorthstarMLS as distributed by MLS GRID
