Welcome to this delightful and completely refreshed 3-bedroom, 2-bathroom rambler nestled in the heart of Cottage Grove. Offering the ultimate ease of single-level living with no basement stairs to navigate, this charming home combines comfort and modern updates. Step inside to discover brand-new carpet and fresh, neutral paint throughout, creating a bright and inviting atmosphere ready for you to move right in. The main level features updated lighting fixtures that enhance the warm, welcoming flow of the living spaces. Outside, you will love the fully fenced backyard—ideal for relaxing or entertaining—along with the convenience and storage of an oversized detached 2-car garage. Perfectly situated near local parks, schools, and amenities, this charming property is a must-see!
Professional pictures coming!
Active
Price cut: $10K (9/23)
$269,900
9636 Heath Ave S, Cottage Grove, MN 55016
3beds
1,116sqft
Single Family
Built in 1984
8,450 Square Feet Lot
$269,800 Zestimate®
$242/sqft
$-- HOA
What's special
Fully fenced backyardSingle-level livingFresh neutral paint throughoutUpdated lighting fixturesBrand-new carpet
- 20 days
- 2,130
- 191
Likely to sell faster than
Zillow last checked:
Listing updated:
Listed by:
Shantell K Cramer 763-438-2496,
HOMESTEAD ROAD
Source: NorthstarMLS as distributed by MLS GRID,MLS#: 7136485
Facts & features
Interior
Bedrooms & bathrooms
- Bedrooms: 3
- Bathrooms: 2
- Full bathrooms: 1
- 3/4 bathrooms: 1
Bedroom
- Level: Main
- Area: 132 Square Feet
- Dimensions: 12x11
Bedroom 2
- Level: Main
- Area: 99 Square Feet
- Dimensions: 11x9
Bedroom 3
- Level: Main
- Area: 88 Square Feet
- Dimensions: 11x8
Bathroom
- Level: Main
- Area: 40 Square Feet
- Dimensions: 8x5
Deck
- Level: Main
- Area: 182 Square Feet
- Dimensions: 14x13
Dining room
- Level: Main
Family room
- Level: Main
Kitchen
- Level: Main
- Area: 112 Square Feet
- Dimensions: 14x8
Living room
- Level: Main
- Area: 266 Square Feet
- Dimensions: 19x14
Heating
- Forced Air
Cooling
- None
Features
- Basement: Crawl Space
- Has fireplace: No
Interior area
- Total structure area: 1,116
- Total interior livable area: 1,116 sqft
- Finished area above ground: 1,116
- Finished area below ground: 0
Property
Parking
- Total spaces: 2
- Parking features: Detached Garage, Asphalt
- Garage spaces: 2
Accessibility
- Accessibility features: None
Features
- Levels: One
- Stories: 1
- Patio & porch: Rear Porch
Lot
- Size: 8,450 Square Feet
- Dimensions: 60' x 129' x 68' x 135'
Details
- Foundation area: 1116
- Parcel number: 2002721310035
- Zoning description: Residential-Single Family
Construction
Type & style
- Home type: SingleFamily
- Property subtype: Single Family
Condition
- New construction: No
- Year built: 1984
Utilities & green energy
- Gas: Natural Gas
- Sewer: City Sewer/Connected
- Water: City Water/Connected
Community & HOA
Community
- Subdivision: Degardners 1st Add
HOA
- Has HOA: No
Location
- Region: Cottage Grove
Financial & listing details
- Price per square foot: $242/sqft
- Tax assessed value: $241,400
- Annual tax amount: $2,685
- Date on market: 9/4/2026
- Road surface type: Paved
Estimated market value
$269,800
$256,000 - $283,000
$2,271/mo
Price history
| Date | Event | Price |
|---|---|---|
| 9/23/2026 | Price change | $269,900-3.6%$242/sqft |
Source:  NorthstarMLS as distributed by MLS GRID #7136485 Report a problem NorthstarMLS as distributed by MLS GRID #7136485 Report a problem | ||
| 9/16/2026 | Price change | $279,900-3.4%$251/sqft |
Source: NorthstarMLS as distributed by MLS GRID #7136485 Report a problem | ||
| 9/4/2026 | Listed for sale | $289,900+48.7%$260/sqft |
Source: NorthstarMLS as distributed by MLS GRID #7136485 Report a problem | ||
| 8/17/2026 | Sold | $195,000-13.3%$175/sqft |
Source: Public Record Report a problem | ||
| 11/9/2020 | Sold | $224,900$202/sqft |
Source: NorthstarMLS as distributed by MLS GRID #5665862 Report a problem | ||
| 10/9/2020 | Pending sale | $224,900$202/sqft |
Source: RE/MAX Results #5665862 Report a problem | ||
| 10/6/2020 | Price change | $224,900-2.2%$202/sqft |
Source: RE/MAX Results #5665862 Report a problem | ||
| 9/28/2020 | Listed for sale | $229,900+24.3%$206/sqft |
Source: RE/MAX Results #5665862 Report a problem | ||
| 9/15/2016 | Sold | $185,000+2.8%$166/sqft |
Source: NorthstarMLS as distributed by MLS GRID #4743205 Report a problem | ||
| 7/23/2016 | Listed for sale | $179,900+9%$161/sqft |
Source: Real Estate Masters, Ltd. #4743205 Report a problem | ||
| 1/21/2005 | Sold | $165,000+142.6%$148/sqft |
Source: Public Record Report a problem | ||
| 1/26/1999 | Sold | $68,000$61/sqft |
Source: Public Record Report a problem | ||
Public tax history
| Year | Property taxes | Tax assessment |
|---|---|---|
| 2025 | $2,888 -3.2% | $216,600 -10.4% |
| 2024 | $2,984 +10.2% | $241,800 +13% |
| 2023 | $2,708 +8.9% | $214,000 +23.8% |
| 2022 | $2,486 -2.1% | $172,900 -10.3% |
| 2021 | $2,540 +11.7% | $192,800 +10% |
| 2020 | $2,274 | $175,300 |
| 2019 | $2,274 | $175,300 +6.4% |
| 2018 | $2,274 +5% | $164,700 +6.4% |
| 2017 | $2,166 +5.5% | $154,800 +8.9% |
| 2016 | $2,054 +4.2% | $142,200 +19.4% |
| 2015 | $1,972 | $119,100 +7.5% |
| 2013 | $1,972 +13.7% | $110,800 +9.9% |
| 2012 | $1,734 | $100,800 -16.4% |
| 2011 | $1,734 +6.8% | $120,600 -20.3% |
| 2010 | $1,624 -1.3% | $151,300 |
| 2009 | $1,646 +10.8% | -- |
| 2008 | $1,486 -1.2% | -- |
| 2007 | $1,504 +13.8% | -- |
| 2006 | $1,322 +18.5% | -- |
| 2005 | $1,116 +7.7% | -- |
| 2004 | $1,036 +7.1% | -- |
| 2003 | $967 +11.9% | -- |
| 2002 | $864 +2.4% | -- |
| 2001 | $844 | -- |
Find assessor info on the county website
Monthly payment
Est. payment
Payment breakdown
Explore the cost of this home by adjusting the details. Changes won't be saved.Climate risks
Neighborhood: 55016
Similar homes
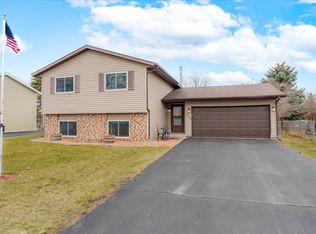
- $300,0003 bd1 ba867 sqft8631 Imperial Ave S, Cottage Grove, MN 55016For Sale
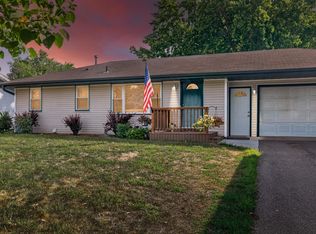
 MLS ID #7133231, Ronald S. Olson, eXp Realty. NorthstarMLS as distributed by MLS GRID
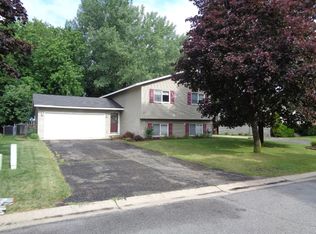
 - $310,0002 bd1 ba1.6k sqft8820 Greenway Ave S, Cottage Grove, MN 55016For Sale
 MLS ID #7141122, Travis Metzen, Metzen Realty and Associates CO.. NorthstarMLS as distributed by MLS GRID
 - $380,0003 bd2 ba1.6k sqft9337 Jeffery Ct S, Cottage Grove, MN 55016For Sale
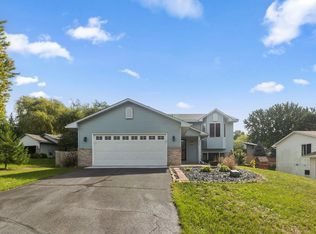 MLS ID #7142705, David G Meyer, RE/MAX Advantage Plus. NorthstarMLS as distributed by MLS GRID
 - $379,9003 bd2 ba1.5k sqft8630 81st St S, Cottage Grove, MN 55016For Sale
 MLS ID #7140346, Andy R. Forbes, Edina Realty, Inc.. NorthstarMLS as distributed by MLS GRID
 - $369,9004 bd2 ba1.4k sqft9115 Janero Ave S, Cottage Grove, MN 55016For SaleMLS ID #7133630, Juan Rivera, MN Living Real Estate. NorthstarMLS as distributed by MLS GRID
- $285,0003 bd3 ba1.3k sqft456 3rd Ave S, South Saint Paul, MN 55075For SaleMLS ID #7117668, Kerby & Cristina Real Estate Experts, RE/MAX Results. NorthstarMLS as distributed by MLS GRID
- $265,0003 bd1 ba872 sqft213 14th Ave S, South Saint Paul, MN 55075For SaleMLS ID #7102660, Amy S Piggee, RE/MAX Results. NorthstarMLS as distributed by MLS GRID
- $264,9003 bd2 ba1.4k sqft7714 157th St W, Apple Valley, MN 55124For SaleMLS ID #7147835, Sue M Jacobs, Kubes Realty Inc. NorthstarMLS as distributed by MLS GRID
- $264,9992 bd2 ba1.2k sqft14597 Evergreen Trl #64, Saint Paul, MN 55124For SaleMLS ID #7150051, Dave Roth, RE/MAX Results. NorthstarMLS as distributed by MLS GRID
- $359,9003 bd2 ba1.6k sqft14739 Delmar Ct, Rosemount, MN 55068For SaleMLS ID #7149278, Trenton J Hogg, Redfin Corporation. NorthstarMLS as distributed by MLS GRID
- $300,0003 bd2 ba1.6k sqft6865 Romeo Rd, Woodbury, MN 55125For SaleMLS ID #7133447, Mercedes Renee Arens, Realty ONE Group Choice. NorthstarMLS as distributed by MLS GRID
- $255,0004 bd2 ba1.5k sqft1070 Dale St N, Saint Paul, MN 55117For SaleMLS ID #7145428, Mac Lockner, RE/MAX Results. NorthstarMLS as distributed by MLS GRID
- $285,0003 bd2 ba1.4k sqft77 Stevens St E, Saint Paul, MN 55107For SaleMLS ID #7081365, Keely Finnegan, Lakes Sotheby's International Realty. NorthstarMLS as distributed by MLS GRID
- $300,0003 bd2 ba1.5k sqft178 Sieben Crest Ln, Hastings, MN 55033For SaleMLS ID #7142391, Joseph Dress, Jason Mitchell Group. NorthstarMLS as distributed by MLS GRID
- $342,0003 bd2 ba1.6k sqft2439 53rd St E, Inver Grove Heights, MN 55076For SaleMLS ID #7141882, Traci Vander Hoeven, Coldwell Banker Realty. NorthstarMLS as distributed by MLS GRID
- $239,9003 bd2 ba1.6k sqft13573 Everton Ave, Apple Valley, MN 55124For SaleMLS ID #7148881, Marianna Maki, Keller Williams Realty Integrity Lakes. NorthstarMLS as distributed by MLS GRID
- $232,9003 bd1 ba1.2k sqft7688 Dunmore Rd, Woodbury, MN 55125For SaleMLS ID #7135255, TJ J. Wilson, Applegate Inc. NorthstarMLS as distributed by MLS GRID
- $235,0002 bd1 ba1k sqft1110 5th Ave S, South Saint Paul, MN 55075For SaleMLS ID #7090754, Michael T. Stanton, CLHMS, CRS, GRI, 651-206-9748, Lakes Sotheby's International Realty. NorthstarMLS as distributed by MLS GRID
- $244,9002 bd1 ba1.2k sqft8438 Copperfield Way #78, Inver Grove Heights, MN 55076For SaleMLS ID #7106324, Colin Burkholder, Pemberton RE. NorthstarMLS as distributed by MLS GRID
- $249,9002 bd2 ba1.2k sqft8771 Branson Dr #80, Inver Grove Heights, MN 55076For SaleMLS ID #7010648, Christina Reynolds - Home Dream Team, Keller Williams Select Realty. NorthstarMLS as distributed by MLS GRID
