LARGE DOUBLE LOT! NEW ROOF & SIDING 2021. NEW A/C 2023. NEW DRIVEWAY 2021. Lovingly cared for and truly
move-in ready, this charming rambler offers comfort, functionality, and plenty of space to enjoy! Step inside to discover a bright, welcoming interior with large windows, vaulted ceilings, and an open floor plan. The spacious kitchen features abundant cabinetry, generous counter space, and stainless steel appliances, including a newer dishwasher. The inviting living room provides plenty of room to gather with family and friends.
Enjoy the convenience of main-level living with two bedrooms, a full bathroom, and laundry all on one level. Downstairs, brand-new carpet creates a fresh, comfortable space ready to become your family room,
home office, playroom, or whatever suits your needs. Storage is plentiful throughout, with numerous closets, a large attic, and a 10x14 storage shed. Outside, the expansive lot offers endless possibilities for a play area, gardening, entertaining, outdoor
games, or simply relaxing and enjoying the yard. Enjoy this great home and take advantage of the value of the newer roof and siding, A/C, and driveway.
Spotless, lovingly maintained, and ready for its next owner to move right in and enjoy!
Active
$287,000
2621 McKnight Rd N, North Saint Paul, MN 55109
2beds
1,601sqft
Single Family
Built in 1946
0.35 Acres Lot
$311,100 Zestimate®
$179/sqft
$-- HOA
What's special
- 10 days
- 797
- 121
Zillow last checked:
Listing updated:
Listed by:
Scott A. MacDougall 651-242-0595,
LPT Realty, LLC
Source: NorthstarMLS as distributed by MLS GRID,MLS#: 7163918
Facts & features
Interior
Bedrooms & bathrooms
- Bedrooms: 2
- Bathrooms: 2
- Full bathrooms: 1
- 3/4 bathrooms: 1
Bedroom
- Level: Main
- Area: 100 Square Feet
- Dimensions: 10x10
Bedroom 2
- Level: Main
- Area: 135 Square Feet
- Dimensions: 10x13.5
Dining room
- Level: Main
- Area: 99 Square Feet
- Dimensions: 9x11
Family room
- Level: Lower
- Area: 240 Square Feet
- Dimensions: 16x15
Kitchen
- Level: Main
- Area: 126 Square Feet
- Dimensions: 9x14
Laundry
- Level: Main
- Area: 98 Square Feet
- Dimensions: 14x7
Living room
- Level: Main
- Area: 272 Square Feet
- Dimensions: 16x17
Other
- Level: Lower
- Area: 126 Square Feet
- Dimensions: 14x9
Walk in closet
- Level: Main
- Area: 35 Square Feet
- Dimensions: 5x7
Heating
- Forced Air
Cooling
- Central Air
Appliances
- Included: Dishwasher, Dryer, Gas Water Heater, Microwave, Range, Refrigerator, Washer
Features
- Basement: Finished,Full
- Has fireplace: No
Interior area
- Total structure area: 2,264
- Total interior livable area: 1,601 sqft
- Finished area above ground: 1,132
- Finished area below ground: 469
Property
Parking
- Total spaces: 2
- Parking features: Detached Garage
- Garage spaces: 2
- Details: Garage Dimensions (21x26), Garage Door Height (7)
Accessibility
- Accessibility features: None
Features
- Levels: One
- Stories: 1
Lot
- Size: 0.35 Acres
- Dimensions: 102 x 150
- Features: Tree Coverage - Medium
Details
- Additional structures: Storage Shed
- Foundation area: 1132
- Parcel number: 112922110011
- Zoning description: Residential-Single Family
Construction
Type & style
- Home type: SingleFamily
- Property subtype: Single Family
Materials
- Roof: Age 8 Years or Less,Asphalt
Condition
- New construction: No
- Year built: 1946
Utilities & green energy
- Gas: Natural Gas
- Sewer: City Sewer/Connected
- Water: City Water/Connected
Community & HOA
Community
- Subdivision: Nelsens Rearrangement
HOA
- Has HOA: No
Location
- Region: North Saint Paul
Financial & listing details
- Price per square foot: $179/sqft
- Tax assessed value: $285,800
- Annual tax amount: $3,994
- Date on market: 10/22/2026
Estimated market value
$311,100
$296,000 - $327,000
$2,301/mo
Price history
| Date | Event | Price |
|---|---|---|
| 10/30/2026 | Listed for sale | $287,000+4.4%$179/sqft |
Source:  NorthstarMLS as distributed by MLS GRID #7163918 Report a problem | ||
| 4/7/2022 | Sold | $275,000$172/sqft |
Source: NorthstarMLS as distributed by MLS GRID #6154039 Report a problem | ||
| 3/12/2022 | Pending sale | $275,000$172/sqft |
Source: NorthstarMLS as distributed by MLS GRID #6154039 Report a problem | ||
| 3/7/2022 | Listing removed | -- |
Source: NorthstarMLS as distributed by MLS GRID #6154039 Report a problem | ||
| 3/3/2022 | Listed for sale | $275,000$172/sqft |
Source: NorthstarMLS as distributed by MLS GRID #6154039 Report a problem | ||
Public tax history
| Year | Property taxes | Tax assessment |
|---|---|---|
| 2026 | $3,994 +10.6% | $285,800 +5.7% |
| 2025 | $3,612 -2.3% | $270,500 +6.7% |
| 2024 | $3,696 +3.1% | $253,500 -5.1% |
| 2023 | $3,584 +11% | $267,200 +2% |
| 2022 | $3,230 +1.7% | $261,900 +15.2% |
| 2021 | $3,176 -1.5% | $227,300 +0.7% |
| 2020 | $3,226 +42% | $225,800 +30.4% |
| 2019 | $2,272 | $173,200 |
| 2018 | $2,272 | $173,200 +9.6% |
| 2017 | $2,272 | $158,000 |
| 2016 | $2,272 -2.5% | -- |
| 2015 | $2,330 +24.6% | $160,300 |
| 2014 | $1,870 -3% | -- |
| 2013 | $1,928 -12.2% | -- |
| 2012 | $2,196 +1.4% | -- |
| 2011 | $2,166 | -- |
| 2010 | -- | -- |
| 2009 | $2,168 -1.3% | -- |
| 2008 | $2,196 +8.2% | -- |
| 2007 | $2,030 +9.4% | -- |
| 2006 | $1,856 +16.3% | -- |
| 2005 | $1,596 +12.7% | -- |
| 2004 | $1,416 +4.4% | -- |
| 2003 | $1,356 +46.8% | -- |
| 2002 | $924 -26% | -- |
| 2001 | $1,248 +17.6% | -- |
| 2000 | $1,061 | -- |
Find assessor info on the county website
Monthly payment
Est. payment
Payment breakdown
Explore the cost of this home by adjusting the details. Changes won't be saved.Climate risks
Neighborhood: 55109
- $296,5003 bd2 ba1.2k sqft2631 McKnight Rd N, North Saint Paul, MN 55109Off Market
- $279,9002 bd1 ba838 sqft2242 17th Ave E, North Saint Paul, MN 55109Off Market
- $308,7004 bd2 ba1.3k sqft2271 16th Ave E, North Saint Paul, MN 55109Off Market
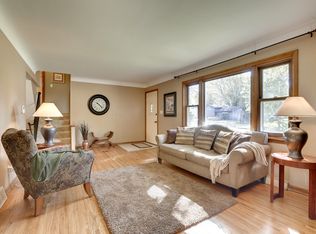
- $275,2003 bd1 ba1.6k sqft2626 McKnight Rd N, North Saint Paul, MN 55109Off Market
Similar homes
- $289,9003 bd2 ba1.7k sqft2715 10th Ave E, North Saint Paul, MN 55109For Sale

 MLS ID #7132419, Scott R. Smith, Keller Williams Premier Realty. NorthstarMLS as distributed by MLS GRID
- $299,9003 bd1 ba1.6k sqft1220 Frisbie Ave E, Maplewood, MN 55109For Sale
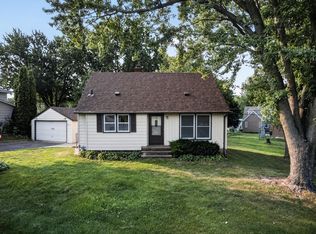 MLS ID #7098524, Cody J Anderson, RE/MAX Results. NorthstarMLS as distributed by MLS GRID
- $299,9002 bd2 ba1.2k sqft4767 Carolyn Ln, White Bear Lake, MN 55110For Sale
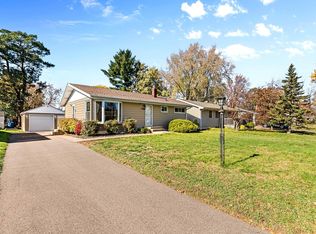 MLS ID #7166529, Stephanie A. Howe, LPT Realty, LLC. NorthstarMLS as distributed by MLS GRID
- $334,9003 bd2 ba1.6k sqft2245 Beam Ave, Saint Paul, MN 55109For Sale
 MLS ID #7111697, Moe Mossa, Savvy Avenue, LLC. NorthstarMLS as distributed by MLS GRID
- $225,0002 bd1 ba1.4k sqft2229 Oak Hill Pl, North Saint Paul, MN 55109For SaleMLS ID #7127306, The Leonhardt Team, Coldwell Banker Realty. NorthstarMLS as distributed by MLS GRID
- $325,0004 bd2 ba1.9k sqft1885 Manton St N, Maplewood, MN 55109For SaleMLS ID #7148686, Michele E. Johnson, Summerlyn Realty. NorthstarMLS as distributed by MLS GRID
- $310,0004 bd1 ba1.8k sqft1791 Atlantic St, Saint Paul, MN 55109For SaleMLS ID #7103542, Artemisa Boston, eXp Realty. NorthstarMLS as distributed by MLS GRID
- $324,9004 bd3 ba1.9k sqft1498 Hazelwood St, Saint Paul, MN 55106For SaleMLS ID #7162407, Mai G. Xiong, Home Sellers. NorthstarMLS as distributed by MLS GRID
- $314,9003 bd1 ba1.6k sqft1900 2nd St N, South Saint Paul, MN 55075For SaleMLS ID #7165682, Benjamin J Prins, RE/MAX Preferred. NorthstarMLS as distributed by MLS GRID
- $289,9003 bd2 ba1.5k sqft1195 7th St NW, New Brighton, MN 55112For SaleMLS ID #7145461, Betsy Rewald, GRI, Coldwell Banker Realty. NorthstarMLS as distributed by MLS GRID
- $299,9003 bd2 ba1.7k sqft5872 Jefferson St NE, Fridley, MN 55432For SaleMLS ID #7124928, Shantelle Odegard, RE/MAX Results. NorthstarMLS as distributed by MLS GRID
- $295,0003 bd2 ba1.5k sqft828 3rd Ave S, South Saint Paul, MN 55075For SaleMLS ID #7163043, Travis Metzen, Metzen Realty and Associates CO.. NorthstarMLS as distributed by MLS GRID
- $338,0003 bd2 ba1.7k sqft821 Sterling St N, Maplewood, MN 55119For SaleMLS ID #7151452, Bryan Ner, Partners Realty Inc.. NorthstarMLS as distributed by MLS GRID
- $289,0003 bd2 ba2k sqft684 Bidwell St, Saint Paul, MN 55107For SaleMLS ID #7132893, Christopher Yortsos, VIBE Realty. NorthstarMLS as distributed by MLS GRID
- $299,9003 bd2 ba1.9k sqft1430 Summit Ave, Saint Paul Park, MN 55071For SaleMLS ID #7099229, Joe France, Keller Williams Select Realty. NorthstarMLS as distributed by MLS GRID
- $275,0003 bd2 ba1.6k sqft1658 Sherburne Ave, Saint Paul, MN 55104For SaleMLS ID #7148760, Rosalie Choromanski, RE/MAX Results. NorthstarMLS as distributed by MLS GRID
- $289,9003 bd2 ba1.4k sqft8691 Van Buren St NE, Blaine, MN 55434For SaleMLS ID #7138048, John W Anderson, Twin Oaks Realty, Inc. NorthstarMLS as distributed by MLS GRID
- $278,0003 bd2 ba1.6k sqft4928 Abbott Ave N, Brooklyn Center, MN 55429For SaleMLS ID #7136545, Kerby & Cristina Real Estate Experts, RE/MAX Results. NorthstarMLS as distributed by MLS GRID
- $365,0003 bd2 ba1.5k sqft2280 Randy Ave, White Bear Lake, MN 55110For SaleMLS ID #7150505, Mac Lockner, RE/MAX Results. NorthstarMLS as distributed by MLS GRID
- $269,0003 bd1 ba1.4k sqft810 Summit Ave, Saint Paul Park, MN 55071For SaleMLS ID #7145325, Sheri Dunavan, Prandium Group Real Estate. NorthstarMLS as distributed by MLS GRID
