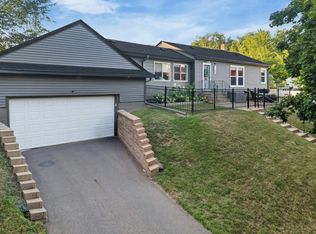
Welcome to this beautiful four-bedroom, three-bathroom home! This home is 1,968 finished square feet of comfortable living space. The spacious layout gives room to gather, relax, and grow. With heated floors for those cold winter days. Featuring a detached heated two-car garage for year-round convenience. An attached shed to the garage for storage and more. The fully fenced backyard is great for pets, play, or summer barbecues. A spacious family room in the lower level with a wet bar for those get together. Convenient to parks, schools, shopping, dining, and major highways. Don’t miss the opportunity to make this warm and inviting home your own. Right before the holidays.
Active
$350,000
1498 Hazelwood St, Saint Paul, MN 55106
4beds
1,968sqft
Single Family
Built in 1923
0.27 Acres Lot
$-- Zestimate®
$178/sqft
$-- HOA
What's special
- 4 days
- 534
- 54
Zillow last checked:
Listing updated:
Listed by:
Cheemeng Her 651-307-3074,
Home Sellers
Source: NorthstarMLS as distributed by MLS GRID,MLS#: 7138082
Facts & features
Interior
Bedrooms & bathrooms
- Bedrooms: 4
- Bathrooms: 3
- Full bathrooms: 2
- 1/2 bathrooms: 1
Bedroom
- Level: Upper
- Area: 172.8 Square Feet
- Dimensions: 18x9.6
Bedroom 2
- Level: Upper
- Area: 103.4 Square Feet
- Dimensions: 11x9.4
Bedroom 3
- Level: Upper
- Area: 106.22 Square Feet
- Dimensions: 11.3x9.4
Bedroom 4
- Level: Upper
- Area: 157.5 Square Feet
- Dimensions: 15x10.5
Bathroom
- Level: Main
Bathroom
- Level: Upper
Bathroom
- Level: Lower
Foyer
- Level: Main
- Area: 56 Square Feet
- Dimensions: 8x7
Kitchen
- Level: Main
- Area: 150 Square Feet
- Dimensions: 15x10
Living room
- Level: Main
- Area: 358.21 Square Feet
- Dimensions: 31.7x11.3
Heating
- Forced Air
Cooling
- Central Air
Appliances
- Included: Dishwasher, Dryer, Gas Water Heater, Microwave, Refrigerator, Washer
Features
- Basement: Finished
- Has fireplace: No
Interior area
- Total structure area: 2,223
- Total interior livable area: 1,968 sqft
- Finished area above ground: 1,306
- Finished area below ground: 662
Property
Parking
- Total spaces: 2
- Parking features: Detached Garage, Heated Garage, Tandem Garage
- Garage spaces: 2
Accessibility
- Accessibility features: None
Features
- Levels: Two
- Stories: 2
- Patio & porch: Deck, Porch
- Fencing: Chain Link,Full
Lot
- Size: 0.27 Acres
- Dimensions: 151 x 77
Details
- Foundation area: 924
- Parcel number: 222922130153
- Zoning description: Residential-Single Family
Construction
Type & style
- Home type: SingleFamily
- Property subtype: Single Family
Condition
- New construction: No
- Year built: 1923
Utilities & green energy
- Electric: Circuit Breakers
- Gas: Natural Gas
- Sewer: City Sewer/Connected
- Water: City Water/Connected
Community & HOA
Community
- Subdivision: Kerwins Outlots
HOA
- Has HOA: No
Location
- Region: Saint Paul
Financial & listing details
- Price per square foot: $178/sqft
- Tax assessed value: $358,100
- Annual tax amount: $6,208
- Date on market: 9/5/2026
Estimated market value
Not available
Estimated sales range
Not available
Not available
Price history
| Date | Event | Price |
|---|---|---|
| 9/9/2026 | Listed for sale | $350,000+14%$178/sqft |
Source:  NorthstarMLS as distributed by MLS GRID #7138082 Report a problem NorthstarMLS as distributed by MLS GRID #7138082 Report a problem | ||
| 11/16/2020 | Sold | $307,000-2.5%$156/sqft |
Source: NorthstarMLS as distributed by MLS GRID #5641496 Report a problem | ||
| 10/4/2020 | Pending sale | $315,000$160/sqft |
Source: TheMLSonline.com, Inc. #5641496 Report a problem | ||
| 9/11/2020 | Listed for sale | $315,000+140.5%$160/sqft |
Source: TheMLSonline.com, Inc. #5641496 Report a problem | ||
| 11/25/2008 | Sold | $131,000$67/sqft |
Source: Public Record Report a problem | ||
Public tax history
| Year | Property taxes | Tax assessment |
|---|---|---|
| 2025 | $5,502 +16.4% | $358,100 +5.3% |
| 2024 | $4,728 -7.7% | $340,100 +11.9% |
| 2023 | $5,120 +8.2% | $304,000 -6% |
| 2022 | $4,730 +57.4% | $323,500 +8% |
| 2021 | $3,006 +7.8% | $299,500 +45.5% |
| 2020 | $2,789 +1.4% | $205,800 +19.2% |
| 2019 | $2,750 | $172,700 |
| 2018 | $2,750 -16.7% | $172,700 +3.2% |
| 2017 | $3,302 | $167,300 |
| 2016 | $3,302 +1.5% | -- |
| 2015 | $3,254 +14.1% | $148,500 |
| 2014 | $2,852 -5.4% | -- |
| 2013 | $3,014 -5.5% | -- |
| 2012 | $3,188 +6.1% | -- |
| 2011 | $3,004 | -- |
| 2010 | -- | -- |
| 2009 | $1,906 +5.7% | -- |
| 2008 | $1,804 +1.1% | -- |
| 2007 | $1,784 -1.2% | -- |
| 2006 | $1,806 +38.7% | -- |
| 2005 | $1,302 -8.2% | -- |
| 2004 | $1,418 +10.4% | -- |
| 2003 | $1,284 +14.2% | -- |
| 2002 | $1,124 -10.1% | -- |
| 2001 | $1,250 +40.3% | -- |
| 2000 | $891 | -- |
Find assessor info on the county website
Monthly payment
Est. payment
Payment breakdown
Explore the cost of this home by adjusting the details. Changes won't be saved.Climate risks
Neighborhood: Greater Eastside


Similar homes
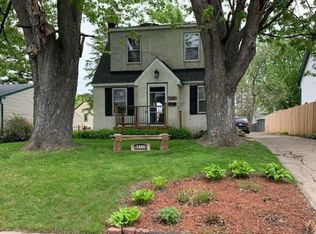
- $324,9003 bd2 ba1.7k sqft1515 Birmingham St, Saint Paul, MN 55106For Sale
 MLS ID #7138576, Kou Yang, Partners Realty Inc.. NorthstarMLS as distributed by MLS GRID
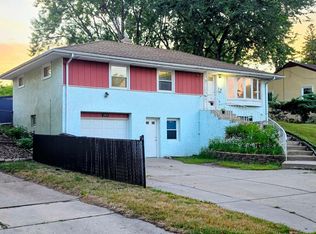
 - $--2 bd2 ba1.6k sqft2043 Cottage Ave E, Saint Paul, MN 55119Auction
 Auction.com 2
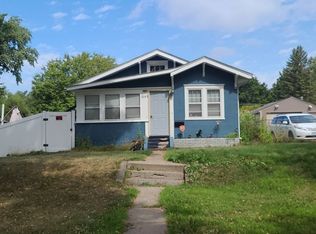
 - $289,0004 bd3 ba1.7k sqft1651 Maryland Ave E, Saint Paul, MN 55106For Sale
 MLS ID #7129227, Hosie, Keller Williams Realty Integrity Lakes. NorthstarMLS as distributed by MLS GRID
 - $365,0004 bd2 ba2.2k sqft1165 Edgewater Blvd, Saint Paul, MN 55119For Sale
 MLS ID #7140388, Brett Streiff, Goedker Realty, Inc. NorthstarMLS as distributed by MLS GRID
 - $344,9003 bd2 ba2.1k sqft1796 Kennard St, Saint Paul, MN 55109For SaleMLS ID #7134636, Christine M Tuhy, Coldwell Banker Realty - Southwest Regional. NorthstarMLS as distributed by MLS GRID
- $334,9004 bd2 ba2.1k sqft1639 Chamber St, Saint Paul, MN 55106For SaleMLS ID #7100926, Nam Hoang Nguyen, Pemberton RE. NorthstarMLS as distributed by MLS GRID
- $295,0003 bd2 ba1.7k sqft1527 Winchell St, Saint Paul, MN 55106For SaleMLS ID #7137120, Anand Prashad, Counselor Realty, Inc.. NorthstarMLS as distributed by MLS GRID
- $360,0004 bd3 ba1.9k sqft775 Wheelock Pkwy E, Saint Paul, MN 55106For SaleMLS ID #6809206, Jamar D Hardy, Edina Realty, Inc.. NorthstarMLS as distributed by MLS GRID
- $350,0004 bd3 ba1.9k sqft1605 Arcade St #1607, Saint Paul, MN 55106For SaleMLS ID #7132167, Tyler W. Carlson, Edina Realty, Inc.. NorthstarMLS as distributed by MLS GRID
- $339,9005 bd2 ba2.2k sqft1660 Beech St, Saint Paul, MN 55106For SaleMLS ID #7121517, Joshua Robert Anschutz, Pemberton RE. NorthstarMLS as distributed by MLS GRID
- $328,0004 bd2 ba1.7k sqft760 Nebraska Ave E, Saint Paul, MN 55106For SaleMLS ID #7114587, Penni Christianson, HomeSmart Sapphire Realty. NorthstarMLS as distributed by MLS GRID
- $369,0004 bd2 ba1.7k sqft1933 Flandrau St N, Maplewood, MN 55109For SaleMLS ID #7126736, Julio (Jay) Mangine, LPT Realty, LLC. NorthstarMLS as distributed by MLS GRID
- $299,9004 bd2 ba1.5k sqft1730 California Ave E, Saint Paul, MN 55106For SaleMLS ID #7057004, Paul P. Yang, Creative Results. NorthstarMLS as distributed by MLS GRID
- $374,9004 bd2 ba2.5k sqft983 Cook Ave E, Saint Paul, MN 55106For SaleMLS ID #7134868, Choua Lee, Partners Realty Inc.. NorthstarMLS as distributed by MLS GRID
- $359,9004 bd2 ba1.6k sqft1474 Burke Ave E, Maplewood, MN 55109For SaleMLS ID #7133584, Amber Graves, Coldwell Banker Realty. NorthstarMLS as distributed by MLS GRID
- $340,0004 bd1 ba1.8k sqft1791 Atlantic St, Saint Paul, MN 55109For SaleMLS ID #7103542, Artemisa Boston, eXp Realty. NorthstarMLS as distributed by MLS GRID
- $340,0005 bd3 ba2.5k sqft1382 Minnehaha Ave E, Saint Paul, MN 55106For SaleMLS ID #7136520, Karen L Reid, RE/MAX Results. NorthstarMLS as distributed by MLS GRID
- $300,0003 bd2 ba1.8k sqft838 Clear Ave, Saint Paul, MN 55106For SaleMLS ID #7108563, Patricia Schmidt-Iverson, Coldwell Banker Realty. NorthstarMLS as distributed by MLS GRID
