Welcome home to 838 Clear Ave - a charming bungalow with standout curb appeal and a perfect blend of classic character and thoughtful updates. Walking up, you will immediately notice the flowers that line the home and the porch that has new decking and detailed wood paneling on ceiling. Step inside and you’re greeted by beautiful hardwood floors and a timeless built-in that anchors the living space. The main level features two well sized bedrooms, each offering great closet space, natural light, and ceiling fans to keep the air moving. The main bathroom was updated in 2020 and showcases wonderful character with exposed brick and a classic claw foot tub. The spacious kitchen is a true highlight, offering stainless steel appliances and a warm, inviting tile backsplash that ties the space together. The lower level provides a large living area with brand new carpet, a third bedroom, and a laundry room that also houses the utilities - including the furnace and water heater, both replaced in 2021. Out back you will discover a fantastic deck with durable composite decking and lush plantings that create a peaceful outdoor retreat. There is also a new retaining wall and fencing that enhances the overall landscape design. Thanks to all the completed improvements and ongoing maintenance, this home is ready for its next owner!
Active
$300,000
838 Clear Ave, Saint Paul, MN 55106
3beds
1,812sqft
Single Family
Built in 1917
5,009 Square Feet Lot
$-- Zestimate®
$166/sqft
$-- HOA
What's special
- 61 days
- 899
- 119
Likely to sell faster than
Zillow last checked:
Listing updated:
Listed by:
Patricia Schmidt-Iverson 612-414-7100,
Coldwell Banker Realty
Source: NorthstarMLS as distributed by MLS GRID,MLS#: 7108563
Facts & features
Interior
Bedrooms & bathrooms
- Bedrooms: 3
- Bathrooms: 2
- Full bathrooms: 1
- 3/4 bathrooms: 1
Bedroom
- Level: Main
- Area: 130 Square Feet
- Dimensions: 10 x 13
Bedroom 2
- Level: Main
- Area: 120 Square Feet
- Dimensions: 10 x 12
Bedroom 3
- Level: Lower
- Area: 130 Square Feet
- Dimensions: 10 x 13
Deck
- Level: Main
- Area: 195 Square Feet
- Dimensions: 15 x 13
Dining room
- Level: Main
- Area: 140 Square Feet
- Dimensions: 14 x 10
Family room
- Level: Lower
- Area: 399 Square Feet
- Dimensions: 21 x 19
Kitchen
- Level: Main
- Area: 132 Square Feet
- Dimensions: 12 x 11
Laundry
- Level: Lower
- Area: 156 Square Feet
- Dimensions: 13 x 12
Living room
- Level: Main
- Area: 154 Square Feet
- Dimensions: 14 x 11
Porch
- Level: Main
- Area: 96 Square Feet
- Dimensions: 12 x 8
Storage
- Level: Lower
- Area: 80 Square Feet
- Dimensions: 10 x 8
Heating
- Forced Air
Cooling
- Central Air
Appliances
- Included: Dishwasher, Disposal, Dryer, Range, Refrigerator, Stainless Steel Appliance(s), Washer
- Laundry: In Basement, Laundry Room, Sink
Features
- Basement: Egress Window(s),Finished,Storage Space,Tile Shower
- Has fireplace: No
Interior area
- Total structure area: 1,812
- Total interior livable area: 1,812 sqft
- Finished area above ground: 912
- Finished area below ground: 900
Property
Parking
- Total spaces: 1
- Parking features: Detached Garage, Concrete
- Garage spaces: 1
Accessibility
- Accessibility features: None
Features
- Levels: One
- Stories: 1
- Patio & porch: Composite Decking, Deck, Front Porch
- Fencing: Full
Lot
- Size: 5,009 Square Feet
- Dimensions: 41 x 126 x 40 x 126
- Features: Tree Coverage - Medium
Details
- Foundation area: 912
- Parcel number: 212922320163
- Zoning description: Residential-Single Family
Construction
Type & style
- Home type: SingleFamily
- Property subtype: Single Family
Materials
- Roof: Age 8 Years or Less
Condition
- New construction: No
- Year built: 1917
Utilities & green energy
- Gas: Natural Gas
- Sewer: City Sewer - In Street
- Water: City Water - In Street
Community & HOA
Community
- Subdivision: Lanes Phalen Grove Add
HOA
- Has HOA: No
Location
- Region: Saint Paul
Financial & listing details
- Price per square foot: $166/sqft
- Tax assessed value: $258,400
- Annual tax amount: $6,190
- Date on market: 8/12/2026
- Road surface type: Paved
Estimated market value
Not available
Estimated sales range
Not available
Not available
Price history
| Date | Event | Price |
|---|---|---|
| 8/13/2026 | Listed for sale | $300,000+52.3%$166/sqft |
Source:  NorthstarMLS as distributed by MLS GRID #7108563 Report a problem NorthstarMLS as distributed by MLS GRID #7108563 Report a problem | ||
| 5/4/2018 | Sold | $197,000-1.5%$109/sqft |
Source: NorthstarMLS as distributed by MLS GRID #4917757 Report a problem | ||
| 3/19/2018 | Listed for sale | $200,000+38.9%$110/sqft |
Source: RE/MAX Results #4917757 Report a problem | ||
| 7/24/2015 | Sold | $144,000-7.1%$79/sqft |
Source: NorthstarMLS as distributed by MLS GRID #4615941 Report a problem | ||
| 7/24/2015 | Listed for sale | $155,000$86/sqft |
Source: Edina Realty, Inc., a Berkshire Hathaway affiliate #4615941 Report a problem | ||
| 7/9/2015 | Pending sale | $155,000$86/sqft |
Source: Edina Realty, Inc., a Berkshire Hathaway affiliate #4615941 Report a problem | ||
| 7/1/2015 | Listed for sale | $155,000+72.2%$86/sqft |
Source: Edina Realty, Inc., a Berkshire Hathaway affiliate #4615941 Report a problem | ||
| 2/6/2008 | Sold | $90,000$50/sqft |
Source: Public Record Report a problem | ||
| 11/16/2007 | Sold | $90,000-45.5%$50/sqft |
Source:  Lake Superior Area Realtors as distributed by MLS GRID #1867563 Report a problem Lake Superior Area Realtors as distributed by MLS GRID #1867563 Report a problem | ||
| 2/19/2004 | Sold | $165,000+34.1%$91/sqft |
Source: Public Record Report a problem | ||
| 8/21/2003 | Sold | $123,000+32.3%$68/sqft |
Source: Public Record Report a problem | ||
| 8/24/1999 | Sold | $93,000+69.4%$51/sqft |
Source: Public Record Report a problem | ||
| 6/22/1999 | Sold | $54,900$30/sqft |
Source: Public Record Report a problem | ||
Public tax history
| Year | Property taxes | Tax assessment |
|---|---|---|
| 2026 | $4,372 -29.4% | $258,400 +3.4% |
| 2025 | $6,190 +68.9% | $249,800 +6% |
| 2024 | $3,664 -11% | $235,600 -1.1% |
| 2023 | $4,118 +22.3% | $238,300 -9.4% |
| 2022 | $3,366 +1.5% | $263,000 +24.3% |
| 2021 | $3,316 +23.7% | $211,500 -1.8% |
| 2020 | $2,680 | $215,400 +30.5% |
| 2019 | -- | $165,000 |
| 2018 | -- | $165,000 |
| 2017 | $2,328 | $165,000 |
| 2016 | $2,328 | -- |
| 2015 | $2,328 -20.1% | $119,700 |
| 2014 | $2,912 +68.9% | -- |
| 2013 | $1,724 +8.7% | -- |
| 2012 | $1,586 +9.4% | -- |
| 2011 | $1,450 | -- |
| 2010 | -- | -- |
| 2009 | $1,434 -33% | -- |
| 2008 | $2,140 -13.4% | -- |
| 2007 | $2,472 +42.7% | -- |
| 2006 | $1,732 +33.6% | -- |
| 2005 | $1,296 -43.2% | -- |
| 2004 | $2,280 +35.9% | -- |
| 2003 | $1,678 +39.4% | -- |
| 2002 | $1,204 -9.9% | -- |
| 2001 | $1,336 +94.7% | -- |
| 2000 | $686 | -- |
Find assessor info on the county website
Monthly payment
Est. payment
Payment breakdown
Explore the cost of this home by adjusting the details. Changes won't be saved.Climate risks
Neighborhood: Payne Phalen

Similar homes
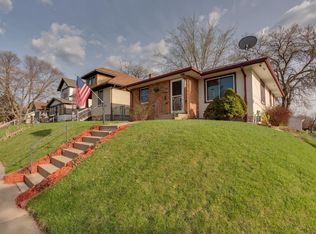
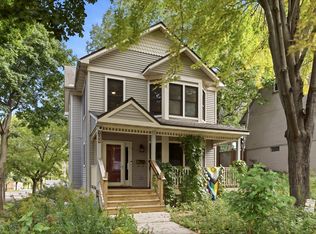
- $300,0003 bd2 ba1.3k sqft682 Harvard St, Saint Paul, MN 55107For Sale
 MLS ID #7145636, Alexander D Boylan, eXp Realty. NorthstarMLS as distributed by MLS GRID
 - $299,9002 bd2 ba1.5k sqft979 Saint Anthony Ave, Saint Paul, MN 55104For Sale
 MLS ID #7155717, Rocky Smith, LPT Realty, LLC. NorthstarMLS as distributed by MLS GRID
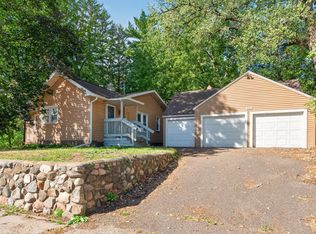
 - $235,0003 bd2 ba1k sqft1349 Hazelwood St, Saint Paul, MN 55106For Sale
 MLS ID #7145568, Aundrea M. Paskett, RE/MAX Professionals. NorthstarMLS as distributed by MLS GRID
 - $299,0003 bd2 ba1.8k sqft1965 Montana Ave E, Saint Paul, MN 55119For Sale
 MLS ID #7148705, Alexa Isela Neterer, Pemberton RE. NorthstarMLS as distributed by MLS GRID
 - $295,0003 bd2 ba1.6k sqft1658 Sherburne Ave, Saint Paul, MN 55104For SaleMLS ID #7148760, Rosalie Choromanski, RE/MAX Results. NorthstarMLS as distributed by MLS GRID
- $295,0003 bd2 ba2k sqft684 Bidwell St, Saint Paul, MN 55107For SaleMLS ID #7132893, Christopher Yortsos, VIBE Realty. NorthstarMLS as distributed by MLS GRID
- $299,0004 bd2 ba1.6k sqft1291 Sherburne Ave, Saint Paul, MN 55104For SaleMLS ID #7137122, Greg Granlund, Edina Realty, Inc.. NorthstarMLS as distributed by MLS GRID
- $299,9004 bd2 ba1.5k sqft1420 Taylor Ave, Saint Paul, MN 55104For SaleMLS ID #7131549, Krista K. Nelson, Keller Williams Preferred Rlty. NorthstarMLS as distributed by MLS GRID
- $295,0003 bd2 ba1.3k sqft655 Simpson St, Saint Paul, MN 55104For SaleMLS ID #7139061, Matthew L. Rich, LPT Realty, LLC. NorthstarMLS as distributed by MLS GRID
- $310,0003 bd2 ba1.4k sqft1557 Lafond Ave, Saint Paul, MN 55104For SaleMLS ID #7124469, Marisa Rebecca Lee, Keller Williams Realty Integrity Lakes. NorthstarMLS as distributed by MLS GRID
- $310,0004 bd1 ba1.8k sqft1791 Atlantic St, Saint Paul, MN 55109For SaleMLS ID #7103542, Artemisa Boston, eXp Realty. NorthstarMLS as distributed by MLS GRID
- $310,0004 bd2 ba1.8k sqft1156 Englewood Ave, Saint Paul, MN 55104For SaleMLS ID #7120863, JP Will, LPT Realty. NorthstarMLS as distributed by MLS GRID
- $279,9003 bd1 ba922 sqft609 Nevada Ave E, Saint Paul, MN 55130For SaleMLS ID #7092654, Bill McClellan, McRealty Professionals. NorthstarMLS as distributed by MLS GRID
- $260,0003 bd2 ba1.3k sqft1514 Lafond Ave, Saint Paul, MN 55104For SaleMLS ID #7136161, Kara Wald, Edina Realty, Inc.. NorthstarMLS as distributed by MLS GRID
- $314,9003 bd2 ba1.3k sqft420 Daly St, Saint Paul, MN 55102For SaleMLS ID #7153626, Thomas Edelstein, CRS, ABR, Coldwell Banker Realty. NorthstarMLS as distributed by MLS GRID
- $329,9003 bd1 ba1.4k sqft1133 California Ave W, Saint Paul, MN 55108For SaleMLS ID #7147821, Wyatt Lemon, Real Broker, LLC. NorthstarMLS as distributed by MLS GRID
- $279,0003 bd2 ba1.4k sqft799 Fuller Ave, Saint Paul, MN 55104For SaleMLS ID #7083652, Annie Le, LPT Realty, LLC. NorthstarMLS as distributed by MLS GRID
- $299,9003 bd2 ba960 sqft744 22nd Ave N, South Saint Paul, MN 55075For SaleMLS ID #7144189, Devin M Harrington, RE/MAX Results. NorthstarMLS as distributed by MLS GRID
- $239,0003 bd2 ba1.1k sqft1505 Sherburne Ave, Saint Paul, MN 55104For SaleMLS ID #7153417, Francesco Marraffa, KILT Real Estate, LLC. NorthstarMLS as distributed by MLS GRID
- $349,0004 bd2 ba1.8k sqft1595 Maywood St, Saint Paul, MN 55117For SaleMLS ID #7128101, Cheryl J. Larson, eXp Realty. NorthstarMLS as distributed by MLS GRID
