One-level 3-bedroom, 1.5-bath home situated on a beautiful .77-acre wooded lot! Hardwood floors add character throughout the home, with a spacious living room, dining area, and kitchen. Three bedrooms are conveniently located on the main level. The lower level offers laundry, utility space, and plenty of additional storage. Enjoy the privacy of the huge, wooded backyard with mature trees and plenty of room to enjoy the outdoors. Three-car garage provides additional parking and storage. Conveniently located near parks, shopping, restaurants, and freeway access for an easy commute.
Active
Price cut: $15K (10/6)
$235,000
1349 Hazelwood St, Saint Paul, MN 55106
3beds
1,078sqft
Single Family
Built in 1924
0.77 Acres Lot
$231,600 Zestimate®
$218/sqft
$-- HOA
What's special
- 35 days
- 4,229
- 386
Likely to sell faster than
Zillow last checked:
Listing updated:
Listed by:
Aundrea M. Paskett 651-235-0868,
RE/MAX Professionals
Source: NorthstarMLS as distributed by MLS GRID,MLS#: 7145568
Facts & features
Interior
Bedrooms & bathrooms
- Bedrooms: 3
- Bathrooms: 2
- Full bathrooms: 1
- 1/2 bathrooms: 1
Bedroom
- Area: 131.04 Square Feet
- Dimensions: 11.2x11.7
Bedroom 2
- Area: 171.95 Square Feet
- Dimensions: 9.5x18.1
Bedroom 3
- Area: 67.55 Square Feet
- Dimensions: 9.5x7.11
Dining room
- Area: 102.18 Square Feet
- Dimensions: 7.8x13.1
Kitchen
- Area: 119.34 Square Feet
- Dimensions: 13.1x9.11
Living room
- Area: 204.36 Square Feet
- Dimensions: 15.6x13.1
Heating
- Forced Air
Cooling
- Central Air
Appliances
- Included: Dishwasher, Dryer, Gas Water Heater, Microwave, Range, Refrigerator, Stainless Steel Appliance(s), Washer
- Laundry: In Basement, Electric Dryer Hookup, Sink, Washer Hookup
Features
- Basement: Full,Sump Basket,Unfinished
- Number of fireplaces: 1
- Fireplace features: Decorative, Electric, Living Room
Interior area
- Total structure area: 1,776
- Total interior livable area: 1,078 sqft
- Finished area above ground: 1,078
- Finished area below ground: 0
Property
Parking
- Total spaces: 3
- Parking features: Detached Garage, Asphalt, Electric, Garage Door Opener
- Garage spaces: 3
- Has uncovered spaces: Yes
Accessibility
- Accessibility features: None
Features
- Levels: One
- Stories: 1
- Pool features: None
Lot
- Size: 0.77 Acres
- Dimensions: 112 x 300
- Features: Near Public Transit, Tree Coverage - Medium
Details
- Foundation area: 698
- Parcel number: 222922310013
- Zoning description: Residential-Single Family
Construction
Type & style
- Home type: SingleFamily
- Property subtype: Single Family
Materials
- Roof: Age Over 8 Years
Condition
- New construction: No
- Year built: 1924
Utilities & green energy
- Electric: Circuit Breakers, Power Company: Xcel Energy
- Gas: Natural Gas
- Sewer: City Sewer/Connected
- Water: City Water/Connected
Community & HOA
Community
- Subdivision: Rogers & Hendricks Acre Lts 2
HOA
- Has HOA: No
Location
- Region: Saint Paul
Financial & listing details
- Price per square foot: $218/sqft
- Tax assessed value: $293,100
- Annual tax amount: $5,180
- Date on market: 9/17/2026
- Cumulative days on market: 32 days
- Road surface type: Paved
Estimated market value
$231,600
$220,000 - $243,000
$2,231/mo
Price history
| Date | Event | Price |
|---|---|---|
| 10/6/2026 | Price change | $235,000-6%$218/sqft |
Source:  NorthstarMLS as distributed by MLS GRID #7145568 Report a problem | ||
| 9/26/2026 | Price change | $250,000-5.7%$232/sqft |
Source: NorthstarMLS as distributed by MLS GRID #7145568 Report a problem | ||
| 9/17/2026 | Listed for sale | $265,000+48.9%$246/sqft |
Source: NorthstarMLS as distributed by MLS GRID #7145568 Report a problem | ||
| 9/22/2017 | Sold | $178,000+38%$165/sqft |
Source: NorthstarMLS as distributed by MLS GRID #4858178 Report a problem | ||
| 6/19/2015 | Sold | $129,000-0.8%$120/sqft |
Source: NorthstarMLS as distributed by MLS GRID #4482351 Report a problem | ||
| 5/16/2015 | Price change | $130,000+0.8%$121/sqft |
Source: RE/MAX Advantage Plus #4482351 Report a problem | ||
| 3/5/2015 | Price change | $129,000+9.3%$120/sqft |
Source: RE/MAX Advantage Plus #4482351 Report a problem | ||
| 1/27/2015 | Price change | $118,000-8.9%$109/sqft |
Source: RE/MAX Advantage Plus #4482351 Report a problem | ||
| 10/14/2014 | Price change | $129,500+8%$120/sqft |
Source: RE/MAX Advantage Plus #4482351 Report a problem | ||
| 5/20/2014 | Listed for sale | $119,900-33.9%$111/sqft |
Source: Re/Max Advantage Plus #4482351 Report a problem | ||
| 3/2/2012 | Listing removed | $1,095$1/sqft |
Source: REI Property Management Report a problem | ||
| 2/7/2012 | Listed for rent | $1,095$1/sqft |
Source: REI Property Management Report a problem | ||
| 8/4/2009 | Sold | $181,500+69.6%$168/sqft |
Source:  Lake Superior Area Realtors as distributed by MLS GRID #1313725 Report a problem | ||
| 8/24/2001 | Sold | $107,000+32.1%$99/sqft |
Source: Public Record Report a problem | ||
| 10/1/1999 | Sold | $81,000$75/sqft |
Source: Public Record Report a problem | ||
Public tax history
| Year | Property taxes | Tax assessment |
|---|---|---|
| 2026 | $5,180 +10.8% | $293,100 +1.1% |
| 2025 | $4,674 +13% | $289,900 +3.4% |
| 2024 | $4,136 -6.8% | $280,300 +6.9% |
| 2023 | $4,438 +18.1% | $262,300 -5.5% |
| 2022 | $3,758 +1.7% | $277,500 +22.9% |
| 2021 | $3,696 +16.7% | $225,800 -1.6% |
| 2020 | $3,166 +20.9% | $229,400 +17.5% |
| 2019 | $2,619 | $195,200 |
| 2018 | $2,619 -5% | $195,200 +9.2% |
| 2017 | $2,758 | $178,800 |
| 2016 | $2,758 -4.3% | -- |
| 2015 | $2,882 -31.7% | $188,300 |
| 2014 | $4,218 +26.9% | -- |
| 2013 | $3,324 +19.4% | -- |
| 2012 | $2,784 +11.4% | -- |
| 2011 | $2,498 | -- |
| 2010 | -- | -- |
| 2009 | $1,736 -9.1% | -- |
| 2008 | $1,910 -4.9% | -- |
| 2007 | $2,008 +15% | -- |
| 2006 | $1,746 +19.1% | -- |
| 2005 | $1,466 +6.7% | -- |
| 2004 | $1,374 +12.6% | -- |
| 2003 | $1,220 +14.2% | -- |
| 2002 | $1,068 -9.2% | -- |
| 2001 | $1,176 +41% | -- |
| 2000 | $834 | -- |
Find assessor info on the county website
Monthly payment
Est. payment
Payment breakdown
Explore the cost of this home by adjusting the details. Changes won't be saved.Climate risks
Neighborhood: Greater Eastside
Similar homes
- $223,5003 bd2 ba1k sqft1331 4th St E, Saint Paul, MN 55106For Sale
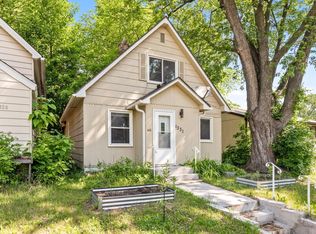
 MLS ID #7127852, Kurtis Pauley, Zarabenny Real Estate LLC. NorthstarMLS as distributed by MLS GRID
- $249,9002 bd1 ba980 sqft1208 Hoyt Ave E, Saint Paul, MN 55106For Sale
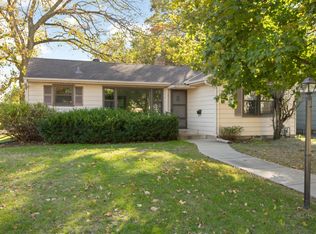 MLS ID #7158297, Jean McCahey, Coldwell Banker Realty. NorthstarMLS as distributed by MLS GRID
- $235,0003 bd1 ba1.5k sqft920 Magnolia Ave E, Saint Paul, MN 55106For Sale
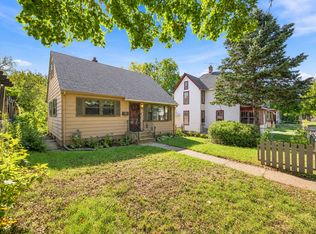 MLS ID #7157245, Kieran Houlahan, RE/MAX Advantage Plus. NorthstarMLS as distributed by MLS GRID
- $227,0003 bd2 ba1.5k sqft995 Rose Ave E, Saint Paul, MN 55106For Sale
 MLS ID #7115862, Kerby & Cristina Real Estate Experts, RE/MAX Results. NorthstarMLS as distributed by MLS GRID
- $225,0003 bd1 ba1.3k sqft967 Rose Ave E, Saint Paul, MN 55106For SaleMLS ID #7079286, Nawal Jordan Bouchareb, Exit Realty Nexus. NorthstarMLS as distributed by MLS GRID
- $199,9003 bd1 ba1.3k sqft1076 Ross Ave, Saint Paul, MN 55106For SaleMLS ID #7146536, Kerby & Cristina Real Estate Experts, RE/MAX Results. NorthstarMLS as distributed by MLS GRID
- $260,0003 bd1 ba1.5k sqft1675 Iowa Ave E, Saint Paul, MN 55106For SaleMLS ID #7062732, Devonte Brewer, Real Broker, LLC. NorthstarMLS as distributed by MLS GRID
- $229,0003 bd1 ba1k sqft1037 Kent St, Saint Paul, MN 55117For SaleMLS ID #7151937, Jackeline Funk, BrBaGa. NorthstarMLS as distributed by MLS GRID
- $227,5002 bd2 ba1.2k sqft837 Pedersen St, Saint Paul, MN 55119For SaleMLS ID #7104125, Jory Phillips, North Coast Realty. NorthstarMLS as distributed by MLS GRID
- $240,0003 bd1 ba1.3k sqft1514 Lafond Ave, Saint Paul, MN 55104For SaleMLS ID #7136161, Kara Wald, Edina Realty, Inc.. NorthstarMLS as distributed by MLS GRID
- $250,0002 bd2 ba1.2k sqft809 Minnehaha Ave W, Saint Paul, MN 55104For SaleMLS ID #7145944, Patrick M. Hogan, Edina Realty, Inc.. NorthstarMLS as distributed by MLS GRID
- $225,0003 bd1 ba1.1k sqft779 Thomas Ave, Saint Paul, MN 55104For SaleMLS ID #7127931, Abe Gleeson, Coldwell Banker Realty. NorthstarMLS as distributed by MLS GRID
- $225,0002 bd1 ba1.4k sqft2229 Oak Hill Pl, North Saint Paul, MN 55109For SaleMLS ID #7127306, The Leonhardt Team, Coldwell Banker Realty. NorthstarMLS as distributed by MLS GRID
- $245,0002 bd1 ba1k sqft1110 5th Ave S, South Saint Paul, MN 55075For SaleMLS ID #7161154, Michael T. Stanton, CLHMS, CRS, GRI, 651-206-9748, Lakes Sotheby's International Realty. NorthstarMLS as distributed by MLS GRID
- $228,0003 bd2 ba1.2k sqft6384 Aspenwood Plz, Woodbury, MN 55125For SaleMLS ID #7160209, Tammi L. Roach, Real Broker, LLC. NorthstarMLS as distributed by MLS GRID
- $224,9004 bd2 ba1.5k sqft1070 Dale St N, Saint Paul, MN 55117For SaleMLS ID #7145428, Mac Lockner, RE/MAX Results. NorthstarMLS as distributed by MLS GRID
- $209,9002 bd1 ba1.1k sqft2308 Hadley Ave N, Oakdale, MN 55128For SaleMLS ID #7144254, Cristy Elizabeth Oldman, HOMESTEAD ROAD. NorthstarMLS as distributed by MLS GRID
- $265,0003 bd1 ba1k sqft2099 Minnehaha Ave E, Saint Paul, MN 55119For SaleMLS ID #7115939, Katen Stalnaker, eXp Realty. NorthstarMLS as distributed by MLS GRID
- $214,9002 bd2 ba1.3k sqft1288 Edgerton St, Saint Paul, MN 55130For SaleMLS ID #7123842, Savanah Farrell, Coldwell Banker Realty. NorthstarMLS as distributed by MLS GRID
- $250,0003 bd2 ba1.3k sqft2946 Vincent Ave N, Minneapolis, MN 55411For SaleMLS ID #7163147, Sedrick Harris, Keller Williams Classic Rlty NW. NorthstarMLS as distributed by MLS GRID
