Welcome home to this charming, light-filled and airy 3-bedroom, 1-bathroom bungalow in St. Paul’s established Payne-Phalen neighborhood! Ideally located just minutes from Lake Phalen and beautiful Phalen Regional Park, with Lockwood Park only 100 yards away, this home offers a wonderful blend of comfort, outdoor space and everyday convenience.
Well cared for and thoughtfully updated, the home features beautifully refinished hardwood floors, a newer furnace & A/C, some updated plumbing, new carpet throughout the basement and stairs, new deck stairs and a new patio screen door. The kitchen is functional and well maintained, with newer refrigerator and dishwasher. Fresh mulch, trimmed landscaping and professional cleaning further enhance the home’s clean, move-in-ready appeal.
The main level showcases those beautiful hardwood floors throughout, including both bedrooms. Upstairs, the spacious oversized bedroom offers charming knotty pine walls and a good-sized walk-in closet, creating a cozy and distinctive retreat.
The finished lower level offers even more room to spread out, with a family room on one end and a separate recreation area on the other. Outside, the fenced backyard features a deck, patio and plenty of space for gardening, entertaining or simply enjoying the outdoors. A detached 2-car garage provides convenient parking and additional storage.
Located near Payne and Maryland Avenues, you’ll have shopping, dining and everyday conveniences close at hand, while easy access to major routes makes getting around the east metro a breeze.
A charming, well-maintained home with beautiful hardwood floors, a finished lower level, a generous backyard and detached 2-car garage, all in a convenient location close to parks and everyday amenities. Don’t forget to bring your green thumb!
Active
$235,000
920 Magnolia Ave E, Saint Paul, MN 55106
3beds
1,567sqft
Single Family
Built in 1954
5,009 Square Feet Lot
$237,500 Zestimate®
$150/sqft
$-- HOA
What's special
Fenced backyardBeautifully refinished hardwood floorsSpacious oversized bedroomCharming knotty pine wallsNewer refrigerator and dishwasherGood-sized walk-in closet
- 16 days
- 519
- 68
Likely to sell faster than
Zillow last checked:
Listing updated:
Listed by:
Kieran Houlahan 612-323-7420,
RE/MAX Advantage Plus
Source: NorthstarMLS as distributed by MLS GRID,MLS#: 7157245
Facts & features
Interior
Bedrooms & bathrooms
- Bedrooms: 3
- Bathrooms: 1
- Full bathrooms: 1
Bedroom
- Level: Upper
- Area: 390 Square Feet
- Dimensions: 30X13
Bedroom 2
- Level: Main
- Area: 144 Square Feet
- Dimensions: 12X12
Bedroom 3
- Level: Main
- Area: 120 Square Feet
- Dimensions: 12X10
Deck
- Level: Main
- Area: 182 Square Feet
- Dimensions: 14X13
Family room
- Area: 225 Square Feet
- Dimensions: 15X15
Kitchen
- Level: Main
- Area: 120 Square Feet
- Dimensions: 12X10
Laundry
- Area: 224 Square Feet
- Dimensions: 28X8
Living room
- Level: Main
- Area: 204 Square Feet
- Dimensions: 17X12
Recreation room
- Area: 210 Square Feet
- Dimensions: 14X15
Heating
- Forced Air
Cooling
- Central Air
Appliances
- Included: Dishwasher, Dryer, Exhaust Fan, Gas Water Heater, Microwave, Range, Refrigerator, Washer
- Laundry: In Basement, Gas Dryer Hookup, Sink, Washer Hookup
Features
- Basement: Block,Daylight,Finished,Storage Space
- Has fireplace: No
Interior area
- Total structure area: 1,840
- Total interior livable area: 1,567 sqft
- Finished area above ground: 1,120
- Finished area below ground: 447
Video & virtual tour
Property
Parking
- Total spaces: 2
- Parking features: Detached Garage, Concrete, Garage Door Opener
- Garage spaces: 2
- Has uncovered spaces: Yes
- Details: Garage Dimensions (24X24), Garage Door Height (7), Garage Door Width (16)
Accessibility
- Accessibility features: None
Features
- Levels: One and One Half
- Stories: 1.5
- Patio & porch: Deck, Patio
- Fencing: Chain Link,Full,Privacy
Lot
- Size: 5,009 Square Feet
- Dimensions: 40 x 126
- Features: Near Public Transit, Tree Coverage - Light
Details
- Foundation area: 720
- Parcel number: 282922230005
- Zoning description: Residential-Single Family
Construction
Type & style
- Home type: SingleFamily
- Property subtype: Single Family
Materials
- Block, Post and Beam
- Roof: Asphalt
Condition
- New construction: No
- Year built: 1954
Utilities & green energy
- Electric: Circuit Breakers, 100 Amp Service
- Gas: Natural Gas
- Sewer: City Sewer/Connected
- Water: City Water/Connected
Community & HOA
Community
- Subdivision: Lockwoods Add
HOA
- Has HOA: No
Location
- Region: Saint Paul
Financial & listing details
- Price per square foot: $150/sqft
- Tax assessed value: $230,000
- Annual tax amount: $3,543
- Date on market: 10/8/2026
- Road surface type: Paved
Estimated market value
$237,500
$226,000 - $249,000
$2,032/mo
Price history
| Date | Event | Price |
|---|---|---|
| 10/10/2026 | Listed for sale | $235,000+4.4%$150/sqft |
Source:  NorthstarMLS as distributed by MLS GRID #7157245 Report a problem | ||
| 3/18/2022 | Sold | $225,000$144/sqft |
Source: NorthstarMLS as distributed by MLS GRID #6150351 Report a problem | ||
| 2/20/2022 | Pending sale | $225,000$144/sqft |
Source: NorthstarMLS as distributed by MLS GRID #6150351 Report a problem | ||
| 2/14/2022 | Listed for sale | $225,000+49%$144/sqft |
Source: NorthstarMLS as distributed by MLS GRID #6150351 Report a problem | ||
| 9/30/2016 | Sold | $151,000+0.7%$96/sqft |
Source: NorthstarMLS as distributed by MLS GRID #4751613 Report a problem | ||
| 8/24/2016 | Pending sale | $149,900$96/sqft |
Source: Keller Williams - North Suburban #4751613 Report a problem | ||
| 8/17/2016 | Listed for sale | $149,900+18%$96/sqft |
Source: KELLER WILLIAMS Premier Realty - Chain of Lakes Group #4751613 Report a problem | ||
| 8/12/2009 | Sold | $127,000+176.1%$81/sqft |
Source:  Lake Superior Area Realtors as distributed by MLS GRID #1170285 Report a problem | ||
| 4/30/2009 | Sold | $46,000+2.4%$29/sqft |
Source: Public Record Report a problem | ||
| 2/12/2009 | Listed for sale | $44,900$29/sqft |
Source: Counselor Realty, Inc #3645847 Report a problem | ||
Public tax history
| Year | Property taxes | Tax assessment |
|---|---|---|
| 2026 | $3,760 -8.1% | $230,000 +1.6% |
| 2025 | $4,092 +21.6% | $226,400 +5.3% |
| 2024 | $3,364 +3.3% | $215,000 +5.1% |
| 2023 | $3,258 +22.9% | $204,500 -6.1% |
| 2022 | $2,650 +12.7% | $217,700 +21.6% |
| 2021 | $2,352 +2.9% | $179,000 +7.3% |
| 2020 | $2,285 +19.2% | $166,800 +5.4% |
| 2019 | $1,917 | $158,200 |
| 2018 | $1,917 -4.1% | $158,200 +13% |
| 2017 | $2,000 | $140,000 |
| 2016 | $2,000 +17.6% | -- |
| 2015 | $1,700 +7.3% | $103,100 |
| 2014 | $1,584 +5.9% | -- |
| 2013 | $1,496 -3.6% | -- |
| 2012 | $1,552 -4.9% | -- |
| 2011 | $1,632 | -- |
| 2010 | -- | -- |
| 2009 | $1,542 -5.4% | -- |
| 2008 | $1,630 +21.5% | -- |
| 2007 | $1,342 +11.8% | -- |
| 2006 | $1,200 +20.5% | -- |
| 2005 | $996 +6% | -- |
| 2004 | $940 +14.1% | -- |
| 2003 | $824 +9% | -- |
| 2002 | $756 -12.5% | -- |
| 2001 | $864 +37.4% | -- |
| 2000 | $629 | -- |
Find assessor info on the county website
Monthly payment
Est. payment
Payment breakdown
Explore the cost of this home by adjusting the details. Changes won't be saved.Climate risks
Neighborhood: Payne Phalen

Similar homes
- $265,0003 bd1 ba1.5k sqft1675 Iowa Ave E, Saint Paul, MN 55106For Sale
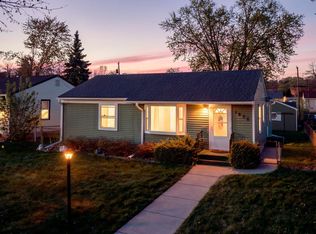
 MLS ID #7164207, Devonte Brewer, Real Broker, LLC. NorthstarMLS as distributed by MLS GRID
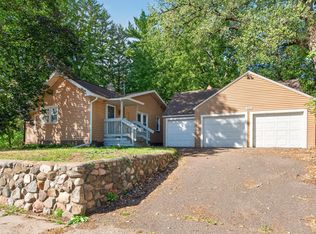
- $227,0003 bd2 ba1.5k sqft995 Rose Ave E, Saint Paul, MN 55106For Sale
 MLS ID #7115862, Kerby & Cristina Real Estate Experts, RE/MAX Results. NorthstarMLS as distributed by MLS GRID
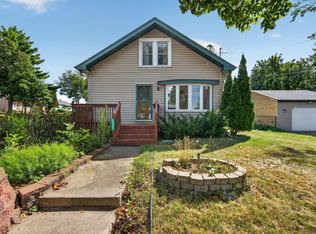
- $235,0003 bd2 ba1k sqft1349 Hazelwood St, Saint Paul, MN 55106For Sale
 MLS ID #7145568, Aundrea M. Paskett, RE/MAX Professionals. NorthstarMLS as distributed by MLS GRID
- $324,9004 bd3 ba1.9k sqft1498 Hazelwood St, Saint Paul, MN 55106For Sale
 MLS ID #7162407, Mai G. Xiong, Home Sellers. NorthstarMLS as distributed by MLS GRID
- $349,9004 bd3 ba1.6k sqft1157 Cook Ave E, Saint Paul, MN 55106For SaleMLS ID #7161039, Martha Ballek, Coldwell Banker Realty. NorthstarMLS as distributed by MLS GRID
- $290,0003 bd2 ba1.7k sqft1322 Reaney Ave, Saint Paul, MN 55106For SaleMLS ID #7150858, Carlos Rivera, National Realty Guild. NorthstarMLS as distributed by MLS GRID
- $259,0004 bd5 ba1.3k sqft612 Bush Ave, Saint Paul, MN 55130For SaleMLS ID #7129774, Ivonne Delgado Kuri, National Realty Guild. NorthstarMLS as distributed by MLS GRID
- $260,0003 bd1 ba1.1k sqft1097 Dale St N, Saint Paul, MN 55117For SaleMLS ID #7153678, Olsen Group, Keller Williams Premier Realty. NorthstarMLS as distributed by MLS GRID
- $300,0003 bd2 ba1.8k sqft838 Clear Ave, Saint Paul, MN 55106For SaleMLS ID #7108563, Patricia Schmidt-Iverson, Coldwell Banker Realty. NorthstarMLS as distributed by MLS GRID
- $254,9003 bd3 ba2k sqft1283 Rice St, Saint Paul, MN 55117For SaleMLS ID #7137106, Mao Lor, Keller Williams Integrity Realty. NorthstarMLS as distributed by MLS GRID
- $225,0002 bd1 ba1.4k sqft2229 Oak Hill Pl, North Saint Paul, MN 55109For SaleMLS ID #7127306, The Leonhardt Team, Coldwell Banker Realty. NorthstarMLS as distributed by MLS GRID
- $275,0003 bd2 ba1.6k sqft1658 Sherburne Ave, Saint Paul, MN 55104For SaleMLS ID #7148760, Rosalie Choromanski, RE/MAX Results. NorthstarMLS as distributed by MLS GRID
- $259,9003 bd1 ba1.4k sqft898 Western Ave N, Saint Paul, MN 55117For SaleMLS ID #7093417, Bryan Ner, Partners Realty Inc.. NorthstarMLS as distributed by MLS GRID
- $265,0003 bd1 ba1k sqft2099 Minnehaha Ave E, Saint Paul, MN 55119For SaleMLS ID #7115939, Katen Stalnaker, eXp Realty. NorthstarMLS as distributed by MLS GRID
- $260,0003 bd2 ba1.4k sqft1310 Seminary Ave, Saint Paul, MN 55104For SaleMLS ID #7092092, Karen S. Keljik, Coldwell Banker Realty. NorthstarMLS as distributed by MLS GRID
- $264,9006 bd3 ba2.3k sqft591 Payne Ave, Saint Paul, MN 55130For SaleMLS ID #7158681, Shae Hanson, Keller Williams Realty Integrity Lakes. NorthstarMLS as distributed by MLS GRID
- $159,9002 bd1 ba998 sqft1561 Clarence St, Saint Paul, MN 55106For SaleMLS ID #7136096, Rodolfo Trujillo, RE/MAX Results. NorthstarMLS as distributed by MLS GRID
- $279,9003 bd1 ba922 sqft609 Nevada Ave E, Saint Paul, MN 55130For SaleMLS ID #7092654, Bill McClellan, McRealty Professionals. NorthstarMLS as distributed by MLS GRID
- $299,0003 bd2 ba1.8k sqft1965 Montana Ave E, Saint Paul, MN 55119For SaleMLS ID #7148705, Alexa Isela Neterer, Pemberton RE. NorthstarMLS as distributed by MLS GRID
- $319,0003 bd2 ba1.6k sqft180 Westchester Dr W, West Saint Paul, MN 55118For SaleMLS ID #7163894, Michael R Favre, Coldwell Banker Realty. NorthstarMLS as distributed by MLS GRID
