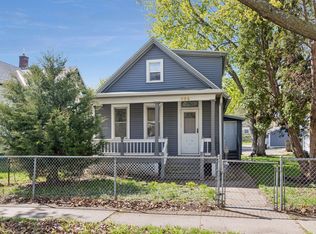
4BR/5BA, each bedroom generously sized with its own private full bath, with a full mother-in-law suite. High-value updates include roof 5 yrs, new plumbing lines, updated electrical, fresh interior/exterior paint, newer windows, and new water heater. Rare heated + A/C Garage listed as 4-car per county records, but physically accommodates up to 5 vehicles., oversized driveway for 10+ cars, storage shed, and fenced yard. Buyer and buyer's agent to verify all measurements, Information deemed reliable but not guaranteed and subject to errors and omissions and change without notice.
Active
$259,000
612 Bush Ave, Saint Paul, MN 55130
4beds
1,359sqft
Single Family
Built in 1884
9,147 Square Feet Lot
$258,900 Zestimate®
$191/sqft
$-- HOA
What's special
Fenced yardStorage shedFull mother-in-law suiteNew plumbing linesNew water heaterNewer windowsUpdated electrical
- 56 days
- 417
- 11
Zillow last checked:
Listing updated:
Listed by:
Ivonne Delgado Kuri 651-330-8001,
National Realty Guild,
Nancy Lopez 651-352-5590
Source: NorthstarMLS as distributed by MLS GRID,MLS#: 7129774
Facts & features
Interior
Bedrooms & bathrooms
- Bedrooms: 4
- Bathrooms: 5
- Full bathrooms: 5
Bedroom
- Level: Main
Bedroom 2
- Level: Upper
Bedroom 3
- Level: Upper
Bedroom 4
- Level: Main
Kitchen
- Level: Main
Living room
- Level: Main
Office
- Level: Basement
Heating
- Baseboard
Cooling
- Window Unit(s)
Appliances
- Included: Dryer, Range, Refrigerator, Washer
Features
- Basement: Full,Partially Finished
- Has fireplace: No
Interior area
- Total structure area: 2,175
- Total interior livable area: 1,359 sqft
- Finished area above ground: 1,299
- Finished area below ground: 60
Property
Parking
- Total spaces: 4
- Parking features: Detached Garage, Concrete, Heated Garage
- Garage spaces: 4
Accessibility
- Accessibility features: None
Features
- Levels: Two
- Stories: 2
- Fencing: Wood
Lot
- Size: 9,147 Square Feet
- Dimensions: 135 x 68
Details
- Foundation area: 876
- Parcel number: 292922430121
- Zoning description: Residential-Single Family
Construction
Type & style
- Home type: SingleFamily
- Property subtype: Single Family
Materials
- Roof: Age 8 Years or Less,Asphalt
Condition
- New construction: No
- Year built: 1884
Utilities & green energy
- Gas: Natural Gas
- Sewer: City Sewer/Connected
- Water: City Water/Connected
Community & HOA
Community
- Subdivision: Borup & Paynes Add To St P
HOA
- Has HOA: No
Location
- Region: Saint Paul
Financial & listing details
- Price per square foot: $191/sqft
- Tax assessed value: $230,900
- Annual tax amount: $3,115
- Date on market: 8/18/2026
- Cumulative days on market: 293 days
Estimated market value
$258,900
$246,000 - $272,000
$2,555/mo
Price history
| Date | Event | Price |
|---|---|---|
| 8/18/2026 | Listed for sale | $259,000$191/sqft |
Source:  NorthstarMLS as distributed by MLS GRID #7129774 Report a problem NorthstarMLS as distributed by MLS GRID #7129774 Report a problem | ||
| 8/4/2026 | Listing removed | $259,000$191/sqft |
Source: NorthstarMLS as distributed by MLS GRID #7048906 Report a problem | ||
| 7/2/2026 | Price change | $259,000-4%$191/sqft |
Source: NorthstarMLS as distributed by MLS GRID #7048906 Report a problem | ||
| 4/10/2026 | Listed for sale | $269,900-6.9%$199/sqft |
Source: NorthstarMLS as distributed by MLS GRID #7048906 Report a problem | ||
| 3/2/2026 | Listing removed | $289,999$213/sqft |
Source: NorthstarMLS as distributed by MLS GRID #6786109 Report a problem | ||
| 2/6/2026 | Price change | $289,999-1.7%$213/sqft |
Source: NorthstarMLS as distributed by MLS GRID #6786109 Report a problem | ||
| 12/29/2025 | Price change | $295,000-1.3%$217/sqft |
Source: NorthstarMLS as distributed by MLS GRID #6786109 Report a problem | ||
| 9/22/2025 | Listed for sale | $299,000-8%$220/sqft |
Source: NorthstarMLS as distributed by MLS GRID #6786109 Report a problem | ||
| 6/13/2025 | Listing removed | $325,000$239/sqft |
Source: NorthstarMLS as distributed by MLS GRID #6640021 Report a problem | ||
| 3/12/2025 | Listed for sale | $325,000$239/sqft |
Source: NorthstarMLS as distributed by MLS GRID #6640021 Report a problem | ||
| 2/24/2025 | Listing removed | $325,000$239/sqft |
Source: NorthstarMLS as distributed by MLS GRID #6640021 Report a problem | ||
| 1/7/2025 | Listed for sale | $325,000+16.1%$239/sqft |
Source: NorthstarMLS as distributed by MLS GRID #6640021 Report a problem | ||
| 11/19/2024 | Listing removed | $279,900$206/sqft |
Source: NorthstarMLS as distributed by MLS GRID #6490760 Report a problem | ||
| 6/13/2024 | Price change | $279,900-3.4%$206/sqft |
Source: NorthstarMLS as distributed by MLS GRID #6490760 Report a problem | ||
| 4/23/2024 | Price change | $289,900-3.3%$213/sqft |
Source: NorthstarMLS as distributed by MLS GRID #6490760 Report a problem | ||
| 2/23/2024 | Listed for sale | $299,900+172.9%$221/sqft |
Source: NorthstarMLS as distributed by MLS GRID #6490760 Report a problem | ||
| 11/16/2000 | Sold | $109,900$81/sqft |
Source: Public Record Report a problem | ||
Public tax history
| Year | Property taxes | Tax assessment |
|---|---|---|
| 2026 | $3,332 +18.2% | $230,900 +13.5% |
| 2025 | $2,818 +3.1% | $203,400 +9% |
| 2024 | $2,734 -5.2% | $186,600 -1.1% |
| 2023 | $2,884 +15.2% | $188,600 -3.4% |
| 2022 | $2,504 +74.1% | $195,200 +21.8% |
| 2021 | $1,438 -0.2% | $160,300 +43.4% |
| 2020 | $1,441 +70.9% | $111,800 +22.6% |
| 2019 | $843 | $91,200 |
| 2018 | $843 -8.9% | $91,200 +15% |
| 2017 | $926 | $79,300 |
| 2016 | $926 +33.4% | -- |
| 2015 | $694 -18.7% | $61,400 |
| 2014 | $854 -16.8% | -- |
| 2013 | $1,026 -2.1% | -- |
| 2012 | $1,048 -14.4% | -- |
| 2011 | $1,224 | -- |
| 2010 | -- | -- |
| 2009 | $1,020 -19.7% | -- |
| 2008 | $1,270 +18% | -- |
| 2007 | $1,076 +19.3% | -- |
| 2006 | $902 -11.7% | -- |
| 2005 | $1,022 -1% | -- |
| 2004 | $1,032 +69.2% | -- |
| 2003 | $610 +8.2% | -- |
| 2002 | $564 -27.5% | -- |
| 2001 | $778 +43.4% | -- |
| 2000 | $542 | -- |
Find assessor info on the county website
Monthly payment
Est. payment
Payment breakdown
Explore the cost of this home by adjusting the details. Changes won't be saved.Climate risks
Neighborhood: Payne Phalen
Similar homes
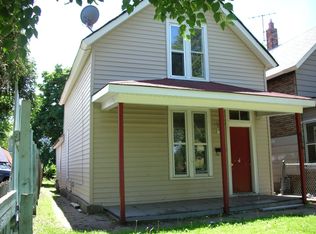
- $249,0006 bd2 ba1.5k sqft701 Desoto St, Saint Paul, MN 55130For Sale
 MLS ID #7044104, Ashley Trulson, Keller Williams Classic Rlty NW. NorthstarMLS as distributed by MLS GRID
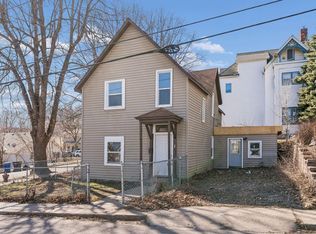
 - $234,9002 bd2 ba934 sqft1087 Matilda St, Saint Paul, MN 55117For Sale
 MLS ID #7159367, Mac Lockner, RE/MAX Results. NorthstarMLS as distributed by MLS GRID
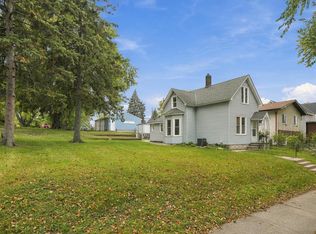
 - $280,0004 bd2 ba1.9k sqft790 Nevada Ave E, Saint Paul, MN 55106For Sale
 MLS ID #7155485, Tom Yang, Realty Executive Associates. NorthstarMLS as distributed by MLS GRID
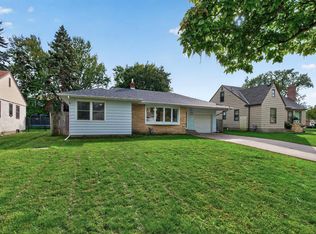
 - $245,0002 bd1 ba1.3k sqft894 Euclid St, Saint Paul, MN 55106For Sale
 MLS ID #7150162, Austin Wohlenhaus, Dwell Realty Partners, LLC. NorthstarMLS as distributed by MLS GRID
 - $300,0004 bd2 ba1.8k sqft1973 Maryland Ave E, Saint Paul, MN 55119For SaleMLS ID #7121028, Ken Erickson, GRI, CRS, Coldwell Banker Realty. NorthstarMLS as distributed by MLS GRID
- $264,9004 bd2 ba1.4k sqft909 Sherburne Ave, Saint Paul, MN 55104For SaleMLS ID #7105269, Calise Inman, Pemberton RE. NorthstarMLS as distributed by MLS GRID
- $279,9005 bd3 ba1.1k sqft910 Wilson Ave, Saint Paul, MN 55106For SaleMLS ID #7107069, John Evans, Keller Williams Realty Integrity Lakes. NorthstarMLS as distributed by MLS GRID
- $240,0004 bd2 ba1.3k sqft1067 Wilson Ave, Saint Paul, MN 55106For SaleMLS ID #7093546, Bao Tran, LPT Realty, LLC. NorthstarMLS as distributed by MLS GRID
- $275,0003 bd2 ba1.5k sqft1837 Hawthorne Ave E, Saint Paul, MN 55119For SaleMLS ID #7151268, Richard Montpetit, Edina Realty, Inc.. NorthstarMLS as distributed by MLS GRID
- $254,9003 bd3 ba2k sqft1283 Rice St, Saint Paul, MN 55117For SaleMLS ID #7137106, Mao Lor, Keller Williams Integrity Realty. NorthstarMLS as distributed by MLS GRID
- $235,0003 bd2 ba1.5k sqft995 Rose Ave E, Saint Paul, MN 55106For SaleMLS ID #7115862, Kerby & Cristina Real Estate Experts, RE/MAX Results. NorthstarMLS as distributed by MLS GRID
- $249,9004 bd1 ba1.4k sqft1828 Bush Ave E, Saint Paul, MN 55119For SaleMLS ID #7107226, Dan Frank, RE/MAX Advantage Plus. NorthstarMLS as distributed by MLS GRID
- $239,9002 bd1 ba1.6k sqft88 Cook Ave W, Saint Paul, MN 55117For SaleMLS ID #7159592, Steve Koleno, Beycome Brokerage Realty LLC. NorthstarMLS as distributed by MLS GRID
- $260,0003 bd2 ba1.4k sqft1310 Seminary Ave, Saint Paul, MN 55104For SaleMLS ID #7092092, Karen S. Keljik, Coldwell Banker Realty. NorthstarMLS as distributed by MLS GRID
- $240,0003 bd2 ba1.9k sqft251 Stevens St W, Saint Paul, MN 55107For SaleMLS ID #7153960, Megan Moreau, Kris Lindahl Real Estate. NorthstarMLS as distributed by MLS GRID
- $249,9003 bd1 ba1.3k sqft1828 Arlington Ave E, Saint Paul, MN 55119For SaleMLS ID #7146169, Devonte Brewer, Real Broker, LLC. NorthstarMLS as distributed by MLS GRID
- $259,9003 bd1 ba1.4k sqft898 Western Ave N, Saint Paul, MN 55117For SaleMLS ID #7093417, Bryan Ner, Partners Realty Inc.. NorthstarMLS as distributed by MLS GRID
- $265,0003 bd1 ba1k sqft2099 Minnehaha Ave E, Saint Paul, MN 55119For SaleMLS ID #7115939, Katen Stalnaker, eXp Realty. NorthstarMLS as distributed by MLS GRID
- $245,0002 bd1 ba1.2k sqft263 Cottage Ave W, Saint Paul, MN 55117For SaleMLS ID #7120021, Tyrone Maxwell Jr., Keller Williams Classic Rlty NW. NorthstarMLS as distributed by MLS GRID
- $199,9003 bd1 ba1.3k sqft1076 Ross Ave, Saint Paul, MN 55106For SaleMLS ID #7146536, Kerby & Cristina Real Estate Experts, RE/MAX Results. NorthstarMLS as distributed by MLS GRID
