Classic one-and-a-half story home on a corner lot in St. Paul's North End! The main level offers a bright
living room, separate formal dining room, eat-in kitchen, and a cozy sun room, with hardwood floors and warm natural woodwork throughout. Upstairs you'll find all three bedrooms on one level along with a full bath. The full basement provides laundry hookups and plenty of storage space. Outside, enjoy a fully fenced yard and a detached garage. Convenient location just steps from public transit with quick access to downtown St. Paul, shopping, and parks.
Active
$259,900
898 Western Ave N, Saint Paul, MN 55117
3beds
1,405sqft
Single Family
Built in 1912
4,356 Square Feet Lot
$261,300 Zestimate®
$185/sqft
$-- HOA
What's special
Fully fenced yardHardwood floorsDetached garageWarm natural woodwork throughoutSeparate formal dining roomEat-in kitchenCozy sun room
- 83 days
- 326
- 25
Zillow last checked:
Listing updated:
Listed by:
Bryan Ner 507-369-3760,
Partners Realty Inc.
Source: NorthstarMLS as distributed by MLS GRID,MLS#: 7093417
Facts & features
Interior
Bedrooms & bathrooms
- Bedrooms: 3
- Bathrooms: 1
- Full bathrooms: 1
Bedroom
- Level: Upper
- Area: 117 Square Feet
- Dimensions: 13x9
Bedroom 2
- Level: Upper
- Area: 152 Square Feet
- Dimensions: 19x8
Bedroom 3
- Level: Upper
- Area: 91 Square Feet
- Dimensions: 13x7
Dining room
- Level: Main
- Area: 195 Square Feet
- Dimensions: 15x13
Kitchen
- Level: Main
- Area: 187 Square Feet
- Dimensions: 17x11
Living room
- Level: Main
- Area: 110 Square Feet
- Dimensions: 11x10
Sun room
- Level: Main
- Area: 105 Square Feet
- Dimensions: 15x7
Heating
- Hot Water
Cooling
- Wall Unit(s)
Appliances
- Included: Range, Refrigerator
Features
- Basement: Full
- Has fireplace: No
Interior area
- Total structure area: 2,124
- Total interior livable area: 1,405 sqft
- Finished area above ground: 1,405
- Finished area below ground: 0
Property
Parking
- Total spaces: 1
- Parking features: Detached Garage
- Garage spaces: 1
- Details: Garage Dimensions (20x18)
Accessibility
- Accessibility features: None
Features
- Levels: One and One Half
- Stories: 1.5
- Patio & porch: Porch
- Pool features: None
- Fencing: Chain Link
Lot
- Size: 4,356 Square Feet
- Dimensions: 38 x 110
- Features: Near Public Transit, Corner Lot, Tree Coverage - Medium
Details
- Foundation area: 705
- Parcel number: 252923420161
- Zoning description: Residential-Single Family
Construction
Type & style
- Home type: SingleFamily
- Property subtype: Single Family
Materials
- Block
Condition
- New construction: No
- Year built: 1912
Utilities & green energy
- Electric: Circuit Breakers
- Gas: Natural Gas
- Sewer: City Sewer/Connected
- Water: City Water/Connected
Community & HOA
Community
- Subdivision: Kings Sub Of Lots, 24 &
HOA
- Has HOA: No
Location
- Region: Saint Paul
Financial & listing details
- Price per square foot: $185/sqft
- Tax assessed value: $249,800
- Annual tax amount: $3,979
- Date on market: 6/16/2026
- Road surface type: Paved
Estimated market value
$261,300
$248,000 - $274,000
$2,017/mo
Price history
| Date | Event | Price |
|---|---|---|
| 6/16/2026 | Listed for sale | $259,900+40.5%$185/sqft |
Source:  NorthstarMLS as distributed by MLS GRID #7093417 Report a problem NorthstarMLS as distributed by MLS GRID #7093417 Report a problem | ||
| 7/23/2018 | Sold | $185,000+21%$132/sqft |
Source: NorthstarMLS as distributed by MLS GRID #4955655 Report a problem | ||
| 5/18/2018 | Listed for sale | $152,900$109/sqft |
Source: Lentsch Company #4955655 Report a problem | ||
Public tax history
| Year | Property taxes | Tax assessment |
|---|---|---|
| 2025 | $3,766 +16.6% | $249,800 +3.8% |
| 2024 | $3,230 -15.9% | $240,700 +9.9% |
| 2023 | $3,840 +25.2% | $219,100 -11.5% |
| 2022 | $3,066 +3.9% | $247,500 +25.1% |
| 2021 | $2,950 +9% | $197,800 +0.3% |
| 2020 | $2,707 +22.6% | $197,200 +23.3% |
| 2019 | $2,207 | $159,900 |
| 2018 | $2,207 -3.6% | $159,900 +2.2% |
| 2017 | $2,290 | $156,500 |
| 2016 | $2,290 +36.8% | -- |
| 2015 | $1,674 +32.9% | $122,400 |
| 2014 | $1,260 +19.8% | -- |
| 2013 | $1,052 +19.5% | -- |
| 2012 | $880 -0.2% | -- |
| 2011 | $882 | -- |
| 2010 | -- | -- |
| 2009 | $1,678 -9% | -- |
| 2008 | $1,844 +16.7% | -- |
| 2007 | $1,580 +17.6% | -- |
| 2006 | $1,344 +21.3% | -- |
| 2005 | $1,108 -5.5% | -- |
| 2004 | $1,172 +15.4% | -- |
| 2003 | $1,016 +14.4% | -- |
| 2002 | $888 -11.7% | -- |
| 2001 | $1,006 +28.2% | -- |
| 2000 | $784 | -- |
Find assessor info on the county website
Monthly payment
Est. payment
Payment breakdown
Explore the cost of this home by adjusting the details. Changes won't be saved.Climate risks
Neighborhood: North End
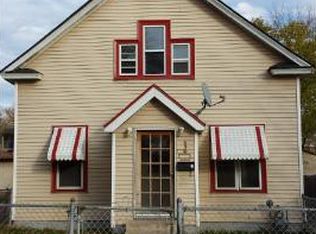
Similar homes
- $234,9003 bd2 ba1.4k sqft992 Matilda St, Saint Paul, MN 55117For Sale
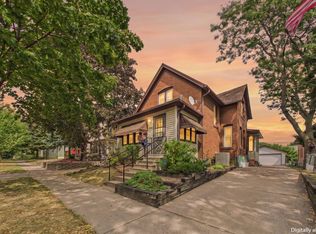
 MLS ID #7124699, Susan M. Johnson, Coldwell Banker Realty. NorthstarMLS as distributed by MLS GRID
 - $259,0003 bd1 ba1k sqft1037 Kent St, Saint Paul, MN 55117For Sale
 MLS ID #7081855, Jackeline Funk, BrBaGa. NorthstarMLS as distributed by MLS GRID
 - $239,0003 bd1 ba1k sqft1125 Farrington St, Saint Paul, MN 55117For Sale
 MLS ID #6766977, Shari L Gesche, Pemberton RE. NorthstarMLS as distributed by MLS GRID
 - $240,0003 bd1 ba1.1k sqft779 Thomas Ave, Saint Paul, MN 55104For Sale
 MLS ID #7127931, Abe Gleeson, Coldwell Banker Realty. NorthstarMLS as distributed by MLS GRID
 - $259,0004 bd5 ba1.3k sqft612 Bush Ave, Saint Paul, MN 55130For SaleMLS ID #7129774, Ivonne Delgado Kuri, National Realty Guild. NorthstarMLS as distributed by MLS GRID
- $265,0003 bd2 ba1.9k sqft251 Stevens St W, Saint Paul, MN 55107For SaleMLS ID #7127549, Megan Moreau, Kris Lindahl Real Estate. NorthstarMLS as distributed by MLS GRID
- $229,9004 bd2 ba1.4k sqft997 Marion St, Saint Paul, MN 55117For SaleMLS ID #7076770, Austin Wohlenhaus, Dwell Realty Partners, LLC. NorthstarMLS as distributed by MLS GRID
- $269,0003 bd1 ba1k sqft1019 Sherburne Ave, Saint Paul, MN 55104For SaleMLS ID #7119052, Brian Parker-Parker House Group, Coldwell Banker Realty. NorthstarMLS as distributed by MLS GRID
- $175,0002 bd2 ba1k sqft1050 Matilda St, Saint Paul, MN 55117For SaleMLS ID #7126876, Mark Younghans, Northstar Real Estate Associates. NorthstarMLS as distributed by MLS GRID
- $285,0003 bd2 ba1.6k sqft611 Pascal St N, Saint Paul, MN 55104For SaleMLS ID #7133665, Benjamin Mattson, Keller Williams Realty Integrity Lakes. NorthstarMLS as distributed by MLS GRID
- $279,0003 bd2 ba1.4k sqft799 Fuller Ave, Saint Paul, MN 55104For SaleMLS ID #7083652, Annie Le, LPT Realty, LLC. NorthstarMLS as distributed by MLS GRID
- $249,9002 bd1 ba890 sqft1211 Blair Ave, Saint Paul, MN 55104For SaleMLS ID #7135276, Lynn Leuer, Keller Williams Classic Rlty NW. NorthstarMLS as distributed by MLS GRID
- $250,0003 bd2 ba1.7k sqft1918 Clear Ave, Saint Paul, MN 55119For SaleMLS ID #7127588, Douglas B. Donovan, Edina Realty, Inc.. NorthstarMLS as distributed by MLS GRID
- $254,0003 bd2 ba1.1k sqft1505 Sherburne Ave, Saint Paul, MN 55104For SaleMLS ID #7066377, Francesco Marraffa, KILT Real Estate, LLC. NorthstarMLS as distributed by MLS GRID
- $285,0003 bd2 ba1.4k sqft1310 Seminary Ave, Saint Paul, MN 55104For SaleMLS ID #7092092, Karen S. Keljik, Coldwell Banker Realty. NorthstarMLS as distributed by MLS GRID
- $275,0003 bd1 ba1.2k sqft1840 Taylor Ave, Saint Paul, MN 55104For SaleMLS ID #7122657, Cynthia Novacek, Compass. NorthstarMLS as distributed by MLS GRID
- $375,0003 bd2 ba1.6k sqft1238 Grotto St N, Saint Paul, MN 55117For SaleMLS ID #7133342, Jesse Grumdahl, RE/MAX Advantage Plus. NorthstarMLS as distributed by MLS GRID
- $199,9003 bd1 ba1.2k sqft513 Van Buren Ave, Saint Paul, MN 55103For SaleMLS ID #7112013, Soye N Chalte, RE/MAX Results. NorthstarMLS as distributed by MLS GRID
- $249,9004 bd1 ba1.4k sqft1828 Bush Ave E, Saint Paul, MN 55119For SaleMLS ID #7107226, Dan Frank, RE/MAX Advantage Plus. NorthstarMLS as distributed by MLS GRID
- $249,9002 bd1 ba1k sqft1334 Searle St, Saint Paul, MN 55130For SaleMLS ID #7124093, Joe Overhaug, Coldwell Banker Realty. NorthstarMLS as distributed by MLS GRID
