Skip main navigation
Active
  • $234,900

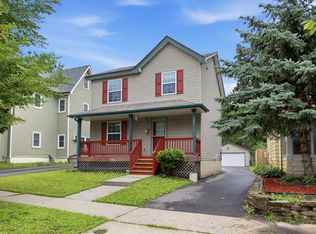
    992 Matilda St, Saint Paul, MN 55117

    3beds
    1,429sqft
    : 
    $1,534/mo
    Get pre-qualified
    Single Family
    Built in 1906
    5,270 Square Feet Lot
    $235,400 Zestimate®
    $164/sqft
    $-- HOA

    What's special

    Well loved and cared for by the same family for over 60 years. Beautifully updated kitchen and updated main level bathroom AND laundry. NOTE: main level laundry can be another bedroom. Rebuilt and heated front porch features a gas fireplace and newer windows for cozy insulation. Four season porch room is light-filled and ideal for relaxing and enjoying. Upstairs features great space and the floorplan is ready for your creative ideas, with a second “kitchen-like” room and a second bathroom. Enjoy a lovely nature setting in your private back yard with beautiful perennials and composite back deck with covered roll-out awning. Beautiful and low maintenance brick exterior for most of exterior. Two car garage. Back yard is entirely fenced
    1 day
    302
    31

    Zillow last checked:

    Listing updated:

    Listed by:

    Susan M. Johnson 651-329-1264,

    Coldwell Banker Realty,

    Tara J. Welch 651-592-8720

    Source: NorthstarMLS as distributed by MLS GRID,MLS#: 7124699MLS Logo

      Facts & features

      Interior

      Bedrooms & bathrooms
      • Bedrooms: 3
      • Bathrooms: 2
      • Full bathrooms: 1
      • 3/4 bathrooms: 1
      Bedroom
      • Level: Upper
      • Area: 122.33 Square Feet
      • Dimensions: 10.11x12.1
      Bedroom 2
      • Level: Upper
      • Area: 152.9 Square Feet
      • Dimensions: 11.0x13.9
      Bedroom 3
      • Level: Main
      • Area: 73.73 Square Feet
      • Dimensions: 7.3x10.1
      Bonus room
      • Level: Upper
      • Area: 51.24 Square Feet
      • Dimensions: 6.10x8.4
      Dining room
      • Level: Main
      • Area: 175.56 Square Feet
      • Dimensions: 13.3x13.2
      Other
      • Level: Main
      • Area: 115.18 Square Feet
      • Dimensions: 16.2x7.11
      Kitchen
      • Level: Main
      • Area: 145.95 Square Feet
      • Dimensions: 10.5x13.9
      Living room
      • Level: Main
      • Area: 204.49 Square Feet
      • Dimensions: 16.9x12.1
      Porch
      • Level: Main
      • Area: 82.01 Square Feet
      • Dimensions: 5.9x13.9
      Sitting room
      • Level: Upper
      • Area: 179.47 Square Feet
      • Dimensions: 13.7x13.1
      Heating
      • Forced Air
      Cooling
      • Central Air
      Appliances
      • Included: Dryer, Microwave, Range, Refrigerator
      • Laundry: Lower Level, Main Level, Sink
      Features
      • Basement: Unfinished
      • Number of fireplaces: 1
      • Fireplace features: Gas
      Interior area
      • Total structure area: 2,268
      • Total interior livable area: 1,429 sqft
      • Finished area above ground: 1,429
      • Finished area below ground: 0

      Property

      Parking
      • Total spaces: 2
      • Parking features: Detached Garage, Concrete
      • Garage spaces: 2
      Accessibility
      • Accessibility features: None
      Features
      • Levels: Two
      • Stories: 2
      • Patio & porch: Awning(s), Composite Decking, Covered, Deck, Enclosed, Front Porch, Porch, Rear Porch, Screened
      • Pool features: None
      • Fencing: Full,Privacy
      Lot
      • Size: 5,270 Square Feet
      • Dimensions: 40 x 132
      • Features: Near Public Transit, Tree Coverage - Medium
      Details
      • Foundation area: 839
      • Parcel number: 252923130195
      • Zoning description: Residential-Single Family

      Construction

      Type & style
      • Home type: SingleFamily
      • Property subtype: Single Family
      Materials
      • Block
      • Roof: Age 8 Years or Less
      Condition
      • New construction: No
      • Year built: 1906

      Utilities & green energy

      • Electric: Power Company: Xcel Energy
      • Gas: Natural Gas
      • Sewer: City Sewer/Connected
      • Water: City Water/Connected

      Community & HOA

      Community
      • Subdivision: Auerbach & Hands Addition, To
      HOA
      • Has HOA: No
      Location
      • Region: Saint Paul

      Financial & listing details

      • Price per square foot: $164/sqft
      • Tax assessed value: $211,600
      • Annual tax amount: $3,484
      • Date on market: 8/27/2026

        Estimated market value

        $235,400

        $224,000 - $247,000

        $2,166/mo

        Price history

        DateEventPrice
        8/28/2026Listed for sale$234,900$164/sqft
        Source: NorthstarMLS as distributed by MLS GRID #7124699 Report a problem

        Public tax history

        YearProperty taxesTax assessment
        2025$3,030 +15.5%$211,600 +6.5%
        2024$2,624 +3.6%$198,700 +9.3%
        2023$2,532 +30.8%$181,800 +4.5%
        2022$1,936 +3%$174,000 +26.5%
        2021$1,880 +10.4%$137,600 -0.6%
        2020$1,703 +44.7%$138,400 +25%
        2019$1,177 $110,700
        2018$1,177 -6.6%$110,700 +12.8%
        2017$1,260 $98,100
        2016$1,260 +69.8%--
        2015$742 -2.1%$65,900
        2014$758 -11.9%--
        2013$860 -39.9%--
        2012$1,430 +5.1%--
        2011$1,360 --
        2010-- --
        2009$1,488 -19%--
        2008$1,838 +16.8%--
        2007$1,574 +17.5%--
        2006$1,340 +21.4%--
        2005$1,104 +12%--
        2004$986 +29.1%--
        2003$764 +10.4%--
        2002$692 -14.1%--
        2001$806 +17.8%--
        2000$684 --
        Find assessor info on the county website

        Monthly payment

        Est. payment

        Payment breakdown

        Explore the cost of this home by adjusting the details. Changes won't be saved.
        All calculations are estimates and provided by Zillow, Inc. for informational purposes only. Actual amounts may vary.
        HOA fees may include property taxes on listings classified as Co-Ops. Contact the listing agent and/or owner for fee details.
        See how much you could borrow to make a competitive offer.

        Climate risks

        Neighborhood: North End

        Getting around

        67 / 100
        Somewhat Walkable
        55 / 100
        Bikeable

        Nearby schools

        GreatSchools rating

        A local agent can set up tours, give advice and negotiate with sellers.

        Browse local experts