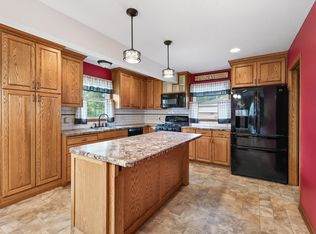
Built in 2006, this well-maintained 4-bedroom, 2-bath home offers plenty of space and updates throughout. Enjoy fresh paint and new flooring throughout the home, along with a spacious eat-in kitchen and a separate formal dining room.
The home features 3 bedrooms conveniently located on one level, including a primary bedroom with a large walk-in closet. The basement provides additional living space and includes a bonus shower. Outside, relax and enjoy the welcoming front porch—perfect for morning coffee or unwinding at the end of the day.
Move-in ready and waiting for its next owner—come see everything this home has to offer!
Pending
$320,000
1002 Matilda St, Saint Paul, MN 55117
4beds
1,724sqft
Single Family
Built in 2006
5,270 Square Feet Lot
$320,400 Zestimate®
$186/sqft
$-- HOA
What's special
- 48 days
- 172
- 8
Likely to sell faster than
Zillow last checked:
Listing updated:
Listed by:
Htar Reh 612-222-9893,
Partners Realty Inc.
Source: NorthstarMLS as distributed by MLS GRID,MLS#: 7137686
Facts & features
Interior
Bedrooms & bathrooms
- Bedrooms: 4
- Bathrooms: 2
- Full bathrooms: 1
- 1/2 bathrooms: 1
Bedroom
- Level: Upper
- Area: 154 Square Feet
- Dimensions: 11x14
Bedroom 2
- Level: Upper
- Area: 110 Square Feet
- Dimensions: 10x11
Bedroom 3
- Level: Upper
- Area: 81 Square Feet
- Dimensions: 9x9
Bedroom 4
- Level: Lower
- Area: 150 Square Feet
- Dimensions: 10x15
Dining room
- Level: Main
- Area: 105 Square Feet
- Dimensions: 10x10.5
Family room
- Level: Lower
- Area: 162 Square Feet
- Dimensions: 9x18
Kitchen
- Level: Main
- Area: 132 Square Feet
- Dimensions: 12x11
Living room
- Level: Main
- Area: 147 Square Feet
- Dimensions: 10.5x14
Porch
- Level: Main
- Area: 92 Square Feet
- Dimensions: 23x4
Heating
- Forced Air
Cooling
- Central Air
Appliances
- Included: Dishwasher, Dryer, Refrigerator, Washer
Features
- Basement: Finished
- Has fireplace: No
Interior area
- Total structure area: 1,655
- Total interior livable area: 1,724 sqft
- Finished area above ground: 1,126
- Finished area below ground: 598
Property
Parking
- Total spaces: 2
- Parking features: Detached Garage
- Garage spaces: 2
- Details: Garage Dimensions (20x20)
Accessibility
- Accessibility features: None
Features
- Levels: Two
- Stories: 2
Lot
- Size: 5,270 Square Feet
- Dimensions: 30 x 142
Details
- Foundation area: 598
- Parcel number: 252923130197
- Zoning description: Residential-Single Family
Construction
Type & style
- Home type: SingleFamily
- Property subtype: Single Family
Condition
- New construction: No
- Year built: 2006
Utilities & green energy
- Gas: Natural Gas
- Sewer: City Sewer/Connected
- Water: City Water/Connected
Community & HOA
Community
- Subdivision: Auerbach & Hands Addition, To
HOA
- Has HOA: No
Location
- Region: Saint Paul
Financial & listing details
- Price per square foot: $186/sqft
- Tax assessed value: $323,000
- Annual tax amount: $5,228
- Date on market: 9/3/2026
- Cumulative days on market: 49 days
Estimated market value
$320,400
$304,000 - $336,000
$2,412/mo
Price history
| Date | Event | Price |
|---|---|---|
| 9/30/2026 | Pending sale | $320,000$186/sqft |
Source:  NorthstarMLS as distributed by MLS GRID #7137686 Report a problem | ||
| 9/3/2026 | Listed for sale | $320,000+39.1%$186/sqft |
Source: NorthstarMLS as distributed by MLS GRID #7137686 Report a problem | ||
| 8/9/2019 | Sold | $230,000+9.5%$133/sqft |
Source: NorthstarMLS as distributed by MLS GRID #5200262 Report a problem | ||
| 7/1/2019 | Pending sale | $210,000$122/sqft |
Source: Keller Williams Integrity Realty Lakes #5200262 Report a problem | ||
| 6/29/2019 | Listed for sale | $210,000+16.7%$122/sqft |
Source: Keller Williams Integrity Realty Lakes #5200262 Report a problem | ||
| 9/1/2012 | Listing removed | $1,250$1/sqft |
Source: Owner Report a problem | ||
| 8/31/2012 | Listed for rent | $1,250$1/sqft |
Source: Owner Report a problem | ||
| 4/17/2008 | Sold | $180,000-16.2%$104/sqft |
Source:  Lake Superior Area Realtors as distributed by MLS GRID #1276924 Report a problem | ||
| 10/4/2006 | Sold | $214,900$125/sqft |
Source: Public Record Report a problem | ||
| 6/15/2006 | Sold | $214,900+437.2%$125/sqft |
Source: Agent Provided Report a problem | ||
| 12/2/2005 | Sold | $40,000-65.2%$23/sqft |
Source: Public Record Report a problem | ||
| 11/14/2003 | Sold | $115,000+121.2%$67/sqft |
Source: Public Record Report a problem | ||
| 1/28/1998 | Sold | $52,000$30/sqft |
Source: Public Record Report a problem | ||
Public tax history
| Year | Property taxes | Tax assessment |
|---|---|---|
| 2026 | $5,228 +15.6% | $323,000 +5.9% |
| 2025 | $4,524 +8.8% | $305,100 +7.5% |
| 2024 | $4,160 +2.3% | $283,800 +2.8% |
| 2023 | $4,068 +6.8% | $276,200 +3.6% |
| 2022 | $3,808 -1.1% | $266,600 +8.3% |
| 2021 | $3,850 +9.9% | $246,200 +2.2% |
| 2020 | $3,504 +24.6% | $240,900 +24% |
| 2019 | $2,812 | $194,200 |
| 2018 | $2,812 -6.6% | $194,200 +12.8% |
| 2017 | $3,010 | $172,200 |
| 2016 | $3,010 +9.9% | -- |
| 2015 | $2,740 +9.4% | $154,300 |
| 2014 | $2,504 +2.2% | -- |
| 2013 | $2,450 -5% | -- |
| 2012 | $2,580 +9.5% | -- |
| 2011 | $2,356 | -- |
| 2010 | -- | -- |
| 2009 | $2,134 -17.2% | -- |
| 2008 | $2,576 +312.8% | -- |
| 2007 | $624 -56.4% | -- |
| 2006 | $1,430 +19.6% | -- |
| 2005 | $1,196 +33.8% | -- |
| 2004 | $894 +14% | -- |
| 2003 | $784 +8.3% | -- |
| 2002 | $724 -12.6% | -- |
| 2001 | $828 +34.1% | -- |
| 2000 | $617 | -- |
Find assessor info on the county website
Monthly payment
Est. payment
Payment breakdown
Explore the cost of this home by adjusting the details. Changes won't be saved.Climate risks
Neighborhood: North End

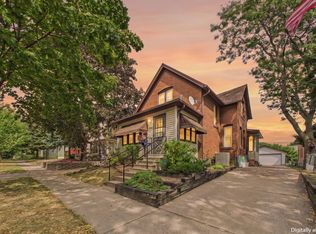

Similar homes
- $264,9003 bd2 ba1.6k sqft1004 Western Ave N, Saint Paul, MN 55117For Sale
 MLS ID #7096520, Abigail Duel, Coldwell Banker Realty. NorthstarMLS as distributed by MLS GRID
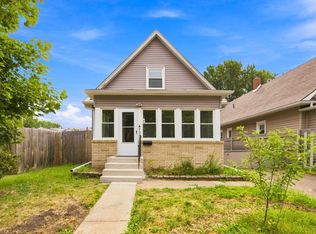
- $299,9005 bd3 ba1.7k sqft297 Morton St E, Saint Paul, MN 55107For Sale
 MLS ID #7155070, Amy B Cohen, Coldwell Banker Realty - Lakes. NorthstarMLS as distributed by MLS GRID
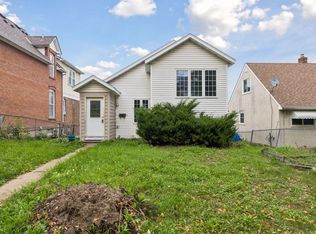
- $280,0004 bd2 ba1.9k sqft790 Nevada Ave E, Saint Paul, MN 55106For Sale
 MLS ID #7155485, Tom Yang, Realty Executive Associates. NorthstarMLS as distributed by MLS GRID
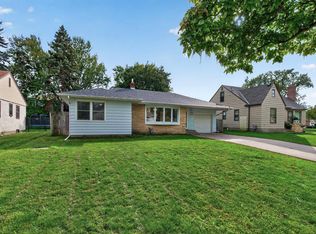
- $320,0003 bd2 ba1.8k sqft4422 Madison St NE, Columbia Heights, MN 55421For Sale
 MLS ID #7161103, Jessica Fisher, RE/MAX Professionals. NorthstarMLS as distributed by MLS GRID
- $338,0003 bd2 ba1.7k sqft821 Sterling St N, Maplewood, MN 55119For SaleMLS ID #7151452, Bryan Ner, Partners Realty Inc.. NorthstarMLS as distributed by MLS GRID
- $360,0004 bd2 ba2k sqft67 13th Ave SW, New Brighton, MN 55112For SaleMLS ID #7158366, Pang Vang, eXp Realty. NorthstarMLS as distributed by MLS GRID
- $339,9003 bd2 ba1.6k sqft1976 Radatz Ave, Saint Paul, MN 55109For SaleMLS ID #7136134, Tho Kim Huynh, Creative Results. NorthstarMLS as distributed by MLS GRID
- $339,9993 bd2 ba1.6k sqft254 Arion St E, West Saint Paul, MN 55118For SaleMLS ID #7070552, Ryan Kowalski, Real Broker, LLC. NorthstarMLS as distributed by MLS GRID
- $240,0003 bd2 ba1.2k sqft474 Hopkins St, Saint Paul, MN 55130For SaleMLS ID #7124484, Joshua Kirchert, LPT Realty, LLC. NorthstarMLS as distributed by MLS GRID
- $319,0004 bd2 ba1.7k sqft5318 Kentucky Ave N, Crystal, MN 55428For SaleMLS ID #7107853, Nevin R Raghuveer, RE/MAX Results. NorthstarMLS as distributed by MLS GRID
- $359,9003 bd2 ba1.8k sqft9324 10th Ave S, Bloomington, MN 55420For SaleMLS ID #7161957, Daniel Ahlstrom, Keller Williams Realty Integrity. NorthstarMLS as distributed by MLS GRID
- $324,9994 bd2 ba1k sqft6624 Minnetonka Blvd, Saint Louis Park, MN 55426For SaleMLS ID #7134770, Oliver Lerner, Shuk Realty Incorporated. NorthstarMLS as distributed by MLS GRID
- $299,9004 bd2 ba2.1k sqft2613 Emerson Ave N, Minneapolis, MN 55411For SaleMLS ID #7114898, Susan E. Gonyea, RE/MAX Advantage Plus. NorthstarMLS as distributed by MLS GRID
- $227,0003 bd2 ba1.5k sqft995 Rose Ave E, Saint Paul, MN 55106For SaleMLS ID #7115862, Kerby & Cristina Real Estate Experts, RE/MAX Results. NorthstarMLS as distributed by MLS GRID
- $324,9003 bd2 ba1.5k sqft6547 Oakley Dr NE, Fridley, MN 55432For SaleMLS ID #7142476, Terry L. Buchanan, Keller Williams Classic Realty. NorthstarMLS as distributed by MLS GRID
- $329,9004 bd2 ba1.6k sqft6900 Toledo Ave N, Brooklyn Center, MN 55429For SaleMLS ID #7143306, David O Bichanga, RE/MAX Results. NorthstarMLS as distributed by MLS GRID
- $355,0003 bd2 ba1.3k sqft3684 Prairie Rd, White Bear Lake, MN 55110For SaleMLS ID #7127914, Rebecca L Solberg, eXp Realty. NorthstarMLS as distributed by MLS GRID
- $299,9003 bd2 ba1.7k sqft1613 Lyn Curve Ave N, Minneapolis, MN 55411For SaleMLS ID #7109736, Mariia Chaplia De Morais, eXp Realty. NorthstarMLS as distributed by MLS GRID
- $314,0003 bd3 ba1.6k sqft9917 Pleasant Ave S, Bloomington, MN 55420For SaleMLS ID #7155973, Carrie Volante, Keller Williams Preferred Rlty. NorthstarMLS as distributed by MLS GRID
- $349,9004 bd2 ba1.5k sqft3743 155th St W, Rosemount, MN 55068For SaleMLS ID #7148456, Kurt Peterson, RE/MAX Advantage Plus. NorthstarMLS as distributed by MLS GRID
