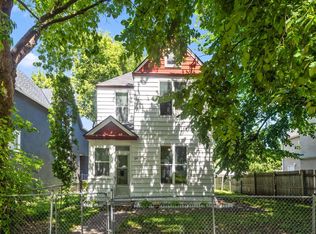
Welcome to this sunny Saint Paul home! This well-maintained 3-bedroom, 2-bath home offers comfortable living in a convenient location. Brand-new front stairs lead to the inviting front porch. Inside, you'll find a spacious living room featuring a wood-burning fireplace and a modern kitchen with stylish finishes and functional space for everyday living. The main level includes a convenient primary bedroom and a large full bath featuring a double vanity, while two additional bedrooms are located upstairs. The partially finished basement offers flexible space for a family room, home office, recreation area, or additional storage. Outside, the sizable two-car garage provides ample room for vehicles, tools, and extra storage. Located just minutes from Como Park & Conservatory and downtown Saint Paul, you'll enjoy easy access to parks, dining, shopping, and entertainment. Don't miss this opportunity to own a charming early-1900s home with timeless character in the heart of Saint Paul!
Active
Price cut: $5.1K (9/4)
$269,900
1004 Western Ave N, Saint Paul, MN 55117
3beds
1,628sqft
Single Family
Built in 1907
5,270 Square Feet Lot
$-- Zestimate®
$166/sqft
$-- HOA
What's special
- 32 days
- 900
- 108
Zillow last checked:
Listing updated:
Listed by:
Abigail Duel 612-710-3679,
Coldwell Banker Realty,
William S Duel 612-247-8386
Source: NorthstarMLS as distributed by MLS GRID,MLS#: 7096520
Facts & features
Interior
Bedrooms & bathrooms
- Bedrooms: 3
- Bathrooms: 2
- Full bathrooms: 1
- 3/4 bathrooms: 1
Bedroom
- Level: Main
- Area: 110 Square Feet
- Dimensions: 10x11
Bedroom 2
- Level: Upper
- Area: 121 Square Feet
- Dimensions: 11x11
Bedroom 3
- Level: Upper
- Area: 121 Square Feet
- Dimensions: 11x11
Bathroom
- Level: Main
- Area: 77 Square Feet
- Dimensions: 7x11
Bathroom
- Level: Lower
- Area: 27 Square Feet
- Dimensions: 3x9
Family room
- Level: Lower
- Area: 228 Square Feet
- Dimensions: 12x19
Informal dining room
- Level: Main
- Area: 64 Square Feet
- Dimensions: 8x8
Kitchen
- Level: Main
- Area: 132 Square Feet
- Dimensions: 11x12
Laundry
- Level: Lower
- Area: 38.5 Square Feet
- Dimensions: 5.5x7
Living room
- Level: Main
- Area: 252 Square Feet
- Dimensions: 12x21
Porch
- Level: Main
- Area: 80 Square Feet
- Dimensions: 5x16
Heating
- Forced Air
Cooling
- Central Air
Appliances
- Included: Dishwasher, Dryer, Freezer, Range, Refrigerator, Washer
- Laundry: In Basement, Electric Dryer Hookup, Washer Hookup
Features
- Basement: Block,Partially Finished,Storage Space
- Number of fireplaces: 1
- Fireplace features: Wood Burning
Interior area
- Total structure area: 1,731
- Total interior livable area: 1,628 sqft
- Finished area above ground: 1,208
- Finished area below ground: 420
Property
Parking
- Total spaces: 2
- Parking features: Detached Garage, Concrete
- Garage spaces: 2
- Details: Garage Dimensions (23x23), Garage Door Height (7), Garage Door Width (16)
Accessibility
- Accessibility features: None
Features
- Levels: One and One Half
- Stories: 1.5
- Patio & porch: Enclosed, Front Porch, Porch
- Fencing: Chain Link,Full,Wood
Lot
- Size: 5,270 Square Feet
- Dimensions: 40 x 132
- Features: Near Public Transit, Tree Coverage - Light
Details
- Foundation area: 936
- Parcel number: 252923130133
- Zoning description: Residential-Single Family
Construction
Type & style
- Home type: SingleFamily
- Property subtype: Single Family
Materials
- Block
- Roof: Age Over 8 Years,Asphalt
Condition
- New construction: No
- Year built: 1907
Utilities & green energy
- Electric: Circuit Breakers, Power Company: Xcel Energy
- Gas: Natural Gas
- Sewer: City Sewer/Connected
- Water: City Water/Connected
Community & HOA
Community
- Subdivision: Auerbach & Hands Addition, To
HOA
- Has HOA: No
Location
- Region: Saint Paul
Financial & listing details
- Price per square foot: $166/sqft
- Tax assessed value: $297,300
- Annual tax amount: $4,865
- Date on market: 8/8/2026
- Road surface type: Paved
Estimated market value
Not available
Estimated sales range
Not available
$2,139/mo
Price history
| Date | Event | Price |
|---|---|---|
| 9/4/2026 | Price change | $269,900-1.9%$166/sqft |
Source:  NorthstarMLS as distributed by MLS GRID #7096520 Report a problem NorthstarMLS as distributed by MLS GRID #7096520 Report a problem | ||
| 8/23/2026 | Price change | $275,000-1.8%$169/sqft |
Source: NorthstarMLS as distributed by MLS GRID #7096520 Report a problem | ||
| 8/11/2026 | Listed for sale | $280,000+33.3%$172/sqft |
Source: NorthstarMLS as distributed by MLS GRID #7096520 Report a problem | ||
| 3/30/2018 | Sold | $210,000+7.7%$129/sqft |
Source: NorthstarMLS as distributed by MLS GRID #4909710 Report a problem | ||
| 2/21/2018 | Listed for sale | $194,900+149.9%$120/sqft |
Source: Real Estate Masters, Ltd #4909710 Report a problem | ||
| 12/19/2016 | Sold | $78,000-8.1%$48/sqft |
Source: NorthstarMLS as distributed by MLS GRID #4731403 Report a problem | ||
| 11/18/2016 | Listed for sale | $84,900$52/sqft |
Source: Counselor Realty, Inc. #4731403 Report a problem | ||
| 11/18/2016 | Pending sale | $84,900$52/sqft |
Source: Counselor Realty, Inc. #4731403 Report a problem | ||
| 9/30/2016 | Price change | $84,900-15%$52/sqft |
Source: Counselor Realty, Inc. #4731403 Report a problem | ||
| 8/29/2016 | Price change | $99,850-6.6%$61/sqft |
Source: Counselor Realty, Inc. #4731403 Report a problem | ||
| 7/27/2016 | Price change | $106,950-8.5%$66/sqft |
Source: Counselor Realty, Inc. #4731403 Report a problem | ||
| 6/22/2016 | Listed for sale | $116,900+44%$72/sqft |
Source: Counselor Realty, Inc. #4731403 Report a problem | ||
| 3/1/2016 | Sold | $81,200-50.7%$50/sqft |
Source: Public Record Report a problem | ||
| 1/5/2005 | Sold | $164,700$101/sqft |
Source: Public Record Report a problem | ||
Public tax history
| Year | Property taxes | Tax assessment |
|---|---|---|
| 2025 | $4,566 +10.1% | $297,300 +6.6% |
| 2024 | $4,146 +6.5% | $279,000 +4% |
| 2023 | $3,892 +16.4% | $268,200 +7.5% |
| 2022 | $3,344 +15.7% | $249,400 +13.8% |
| 2021 | $2,890 +5.4% | $219,200 +10.1% |
| 2020 | $2,741 +62% | $199,100 +49.6% |
| 2019 | $1,692 | $133,100 |
| 2018 | $1,692 -11.2% | $133,100 +28.5% |
| 2017 | $1,906 | $103,600 |
| 2016 | $1,906 +8.4% | -- |
| 2015 | $1,758 +80.9% | $83,800 |
| 2014 | $972 -6.4% | -- |
| 2013 | $1,038 -19.4% | -- |
| 2012 | $1,288 -6.5% | -- |
| 2011 | $1,378 | -- |
| 2010 | -- | -- |
| 2009 | $1,248 -27.8% | -- |
| 2008 | $1,728 +16.6% | -- |
| 2007 | $1,482 +26.5% | -- |
| 2006 | $1,172 +7.1% | -- |
| 2005 | $1,094 +5.8% | -- |
| 2004 | $1,034 +18% | -- |
| 2003 | $876 +10.1% | -- |
| 2002 | $796 -12.9% | -- |
| 2001 | $914 +31.2% | -- |
| 2000 | $697 | -- |
Find assessor info on the county website
Monthly payment
Est. payment
Payment breakdown
Explore the cost of this home by adjusting the details. Changes won't be saved.Climate risks
Neighborhood: North End

Similar homes
- $219,0004 bd1 ba1.1k sqft482 Lawson Ave W, Saint Paul, MN 55117For Sale

 MLS ID #7133988, Tyler Diedrich, Fuze Real Estate. NorthstarMLS as distributed by MLS GRID
 - $204,9003 bd1 ba1.3k sqft920 Farrington St, Saint Paul, MN 55117For Sale
 MLS ID #7124198, Nicole L Stone, RE/MAX Results. NorthstarMLS as distributed by MLS GRID
 - $239,9003 bd2 ba1.4k sqft395 Lafond Ave, Saint Paul, MN 55103For Sale
 MLS ID #7123356, Sandy L Loescher, Sandy Green Realty, Inc.. NorthstarMLS as distributed by MLS GRID
 - $235,0003 bd2 ba1.5k sqft995 Rose Ave E, Saint Paul, MN 55106For Sale
 MLS ID #7115862, Kerby & Cristina Real Estate Experts, RE/MAX Results. NorthstarMLS as distributed by MLS GRID
 - $295,0003 bd2 ba1.7k sqft1527 Winchell St, Saint Paul, MN 55106For SaleMLS ID #7137120, Anand Prashad, Counselor Realty, Inc.. NorthstarMLS as distributed by MLS GRID
- $249,9003 bd2 ba1.3k sqft1282 Hewitt Ave, Saint Paul, MN 55104For SaleMLS ID #7077042, Thomas R. Distad, Coldwell Banker Realty. NorthstarMLS as distributed by MLS GRID
- $239,9003 bd1 ba1.1k sqft454 Michigan St, Saint Paul, MN 55102For SaleMLS ID #7130094, Martha S Hoover, RE/MAX Preferred. NorthstarMLS as distributed by MLS GRID
- $234,9003 bd2 ba1.4k sqft1745 7th St E, Saint Paul, MN 55106For SaleMLS ID #7097453, Lue Khang, Creative Results. NorthstarMLS as distributed by MLS GRID
- $269,9004 bd3 ba1.5k sqft908 19th Ave NE, Minneapolis, MN 55418For SaleMLS ID #7125878, Paulo Mora, RE/MAX Results. NorthstarMLS as distributed by MLS GRID
- $199,9003 bd1 ba1.2k sqft513 Van Buren Ave, Saint Paul, MN 55103For SaleMLS ID #7112013, Soye N Chalte, RE/MAX Results. NorthstarMLS as distributed by MLS GRID
- $279,9003 bd2 ba1.3k sqft3522 14th Ave S, Minneapolis, MN 55407For SaleMLS ID #7125108, Linda A Johnson, Coldwell Banker Realty - Southwest Regional. NorthstarMLS as distributed by MLS GRID
- $289,9003 bd1 ba1.7k sqft1708 Lydia Ave W, Roseville, MN 55113For SaleMLS ID #7095943, Steve Koleno, Beycome Brokerage Realty LLC. NorthstarMLS as distributed by MLS GRID
- $259,9003 bd1 ba1.8k sqft2336 12th Ave E, North Saint Paul, MN 55109For SaleMLS ID #7134624, Anthony Giron, RE/MAX Results. NorthstarMLS as distributed by MLS GRID
- $264,9005 bd2 ba1.8k sqft3407 Logan Ave N, Minneapolis, MN 55412For SaleMLS ID #7137350, Kent W LeFevre, Pathways Realty, LLC. NorthstarMLS as distributed by MLS GRID
- $229,9003 bd2 ba1.2k sqft1145 Beech St, Saint Paul, MN 55106For SaleMLS ID #7067311, Thomas Edelstein, CRS, ABR, Coldwell Banker Realty. NorthstarMLS as distributed by MLS GRID
- $285,0004 bd2 ba1.4k sqft3934 Vera Cruz Ave N, Robbinsdale, MN 55422For SaleMLS ID #7139733, Darren B Jorgenson, RE/MAX Results. NorthstarMLS as distributed by MLS GRID
- $230,0003 bd2 ba1.2k sqft804 Seal St, Saint Paul, MN 55114For SaleMLS ID #7130657, Max Menne, eXp Realty. NorthstarMLS as distributed by MLS GRID
- $249,0006 bd2 ba1.5k sqft701 Desoto St, Saint Paul, MN 55130For SaleMLS ID #7044104, Ashley Trulson, Keller Williams Classic Rlty NW. NorthstarMLS as distributed by MLS GRID
- $290,0003 bd2 ba1.5k sqft1217 7th Ave S, South Saint Paul, MN 55075For SaleMLS ID #7120226, Cheemeng Her, Home Sellers. NorthstarMLS as distributed by MLS GRID
- $324,9005 bd2 ba1.8k sqft54 King St W, Saint Paul, MN 55107For SaleMLS ID #7087671, Charity Ashpole, National Realty Guild. NorthstarMLS as distributed by MLS GRID
