Welcome to this beautifully updated 3-bedroom, 1-bathroom single-family home located in the heart of St. Paul! This move-in-ready gem has been thoughtfully refreshed from top to bottom, offering peace of mind and modern style.
Step inside to discover fresh paint and brand-new flooring flowing seamlessly throughout the bright, open living spaces. The heart of the home is the stunning new kitchen, featuring sleek cabinetry, modern countertops, and a brand-new suite of stainless steel appliances. The fully refreshed bathroom boasts contemporary updates, including a stylish new vanity, mirror, faucet, and toilet.
Major mechanical and structural updates have already been taken care of for you, highlighted by a brand-new roof. Conveniently situated near local amenities, parks, and dining options, this charming home combines classic character with completely updated modern living. Don't miss your chance to make this turnkey property your own!
Active
Price cut: $5K (9/22)
$199,900
920 Farrington St, Saint Paul, MN 55117
3beds
1,316sqft
Single Family
Built in 1889
2,439 Square Feet Lot
$200,100 Zestimate®
$152/sqft
$-- HOA
What's special
- 64 days
- 325
- 23
Zillow last checked:
Listing updated:
Listed by:
Nicole L Stone 651-274-0025,
RE/MAX Results
Source: NorthstarMLS as distributed by MLS GRID,MLS#: 7124198
Facts & features
Interior
Bedrooms & bathrooms
- Bedrooms: 3
- Bathrooms: 1
- Full bathrooms: 1
Bedroom
- Level: Upper
- Area: 105 Square Feet
- Dimensions: 15x7
Bedroom 2
- Level: Upper
- Area: 204 Square Feet
- Dimensions: 17x12
Bedroom 3
- Level: Upper
- Area: 160 Square Feet
- Dimensions: 16x10
Kitchen
- Level: Main
- Area: 238 Square Feet
- Dimensions: 17x14
Living room
- Level: Main
- Area: 143 Square Feet
- Dimensions: 13x11
Heating
- Forced Air
Cooling
- None
Appliances
- Included: Dishwasher, Microwave, Range, Refrigerator, Stainless Steel Appliance(s)
Features
- Basement: Crawl Space
- Has fireplace: No
Interior area
- Total structure area: 1,316
- Total interior livable area: 1,316 sqft
- Finished area above ground: 1,316
- Finished area below ground: 0
Property
Parking
- Parking features: On Street
- Has uncovered spaces: Yes
Accessibility
- Accessibility features: None
Features
- Levels: Two
- Stories: 2
Lot
- Size: 2,439 Square Feet
- Dimensions: 25 x 99
Details
- Foundation area: 734
- Parcel number: 252923420075
- Zoning description: Residential-Single Family
Construction
Type & style
- Home type: SingleFamily
- Property subtype: Single Family
Materials
- Roof: Asphalt
Condition
- New construction: No
- Year built: 1889
Utilities & green energy
- Electric: Circuit Breakers
- Gas: Natural Gas
- Sewer: City Sewer/Connected
- Water: City Water/Connected
Community & HOA
Community
- Subdivision: Matz Sub Of Lt 11, , Wi
HOA
- Has HOA: No
Location
- Region: Saint Paul
Financial & listing details
- Price per square foot: $152/sqft
- Tax assessed value: $172,700
- Annual tax amount: $3,163
- Date on market: 8/10/2026
Estimated market value
$200,100
$190,000 - $210,000
$2,092/mo
Price history
| Date | Event | Price |
|---|---|---|
| 9/22/2026 | Price change | $199,900-2.4%$152/sqft |
Source:  NorthstarMLS as distributed by MLS GRID #7124198 Report a problem NorthstarMLS as distributed by MLS GRID #7124198 Report a problem | ||
| 9/8/2026 | Price change | $204,900-4.7%$156/sqft |
Source: NorthstarMLS as distributed by MLS GRID #7124198 Report a problem | ||
| 8/12/2026 | Listed for sale | $214,900+1061.6%$163/sqft |
Source: NorthstarMLS as distributed by MLS GRID #7124198 Report a problem | ||
| 6/8/2023 | Listing removed | -- |
Source: Zillow Rentals Report a problem | ||
| 5/17/2023 | Listed for rent | $1,495$1/sqft |
Source: Zillow Rentals Report a problem | ||
| 7/3/2022 | Listing removed | -- |
Source: Zillow Rental Manager Report a problem | ||
| 6/3/2022 | Listed for rent | $1,495$1/sqft |
Source: Zillow Rental Manager Report a problem | ||
| 1/13/2012 | Sold | $18,500$14/sqft |
Source:  Lake Superior Area Realtors as distributed by MLS GRID #1031830 Report a problem Lake Superior Area Realtors as distributed by MLS GRID #1031830 Report a problem | ||
| 12/10/2011 | Price change | $18,500-7%$14/sqft |
Source: RE/MAX Results #4099897 Report a problem | ||
| 11/3/2011 | Listed for sale | $19,900-66.8%$15/sqft |
Source: RE/MAX Results #4099897 Report a problem | ||
| 8/25/2004 | Sold | $60,000+379.6%$46/sqft |
Source: Public Record Report a problem | ||
| 5/27/1998 | Sold | $12,511-37.4%$10/sqft |
Source: Public Record Report a problem | ||
| 1/5/1996 | Sold | $20,000$15/sqft |
Source: Public Record Report a problem | ||
Public tax history
| Year | Property taxes | Tax assessment |
|---|---|---|
| 2026 | $3,380 +4.4% | $172,700 -5.4% |
| 2025 | $3,238 +21.6% | $182,500 +2.4% |
| 2024 | $2,662 +1.4% | $178,200 +19.1% |
| 2023 | $2,624 +10.4% | $149,600 +2.5% |
| 2022 | $2,376 +10.4% | $145,900 +15% |
| 2021 | $2,152 -2% | $126,900 +1% |
| 2020 | $2,195 +58.2% | $125,600 +37.3% |
| 2019 | $1,387 | $91,500 |
| 2018 | $1,387 -5.6% | $91,500 +7.8% |
| 2017 | $1,470 | $84,900 |
| 2016 | $1,470 +23.9% | -- |
| 2015 | $1,186 -13.8% | $57,500 |
| 2014 | $1,376 -5.4% | -- |
| 2013 | $1,454 -64% | -- |
| 2012 | $4,042 +183.8% | -- |
| 2011 | $1,424 | -- |
| 2010 | -- | -- |
| 2009 | $1,758 +22.9% | -- |
| 2008 | $1,430 +16.8% | -- |
| 2007 | $1,224 +54.5% | -- |
| 2006 | $792 -1.5% | -- |
| 2005 | $804 +39.6% | -- |
| 2004 | $576 +45.5% | -- |
| 2003 | $396 -2% | -- |
| 2002 | $404 -7.3% | -- |
| 2001 | $436 +164.5% | -- |
| 2000 | $165 | -- |
Find assessor info on the county website
Monthly payment
Est. payment
Payment breakdown
Explore the cost of this home by adjusting the details. Changes won't be saved.Climate risks
Neighborhood: North End
Similar homes
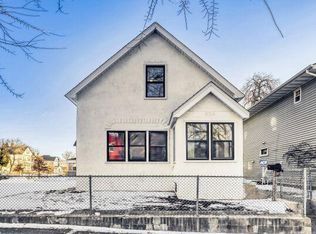
- $199,9003 bd1 ba1.2k sqft513 Van Buren Ave, Saint Paul, MN 55103For Sale

 MLS ID #7112013, Soye N Chalte, RE/MAX Results. NorthstarMLS as distributed by MLS GRID
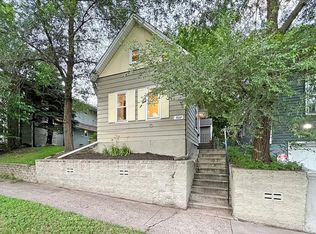
 - $199,9003 bd1 ba1.3k sqft1076 Ross Ave, Saint Paul, MN 55106For Sale
 MLS ID #7146536, Kerby & Cristina Real Estate Experts, RE/MAX Results. NorthstarMLS as distributed by MLS GRID
 - $264,9003 bd2 ba1.6k sqft1004 Western Ave N, Saint Paul, MN 55117For Sale
 MLS ID #7096520, Abigail Duel, Coldwell Banker Realty. NorthstarMLS as distributed by MLS GRID
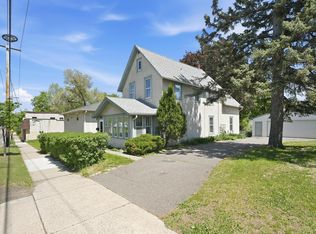
 - $249,9004 bd2 ba1.5k sqft1070 Dale St N, Saint Paul, MN 55117For Sale
 MLS ID #7145428, Mac Lockner, RE/MAX Results. NorthstarMLS as distributed by MLS GRID
 - $223,5003 bd2 ba1k sqft1331 4th St E, Saint Paul, MN 55106For SaleMLS ID #7127852, Kurtis Pauley, Zarabenny Real Estate LLC. NorthstarMLS as distributed by MLS GRID
- $239,9003 bd1 ba1.1k sqft454 Michigan St, Saint Paul, MN 55102For SaleMLS ID #7130094, Martha S Hoover, RE/MAX Preferred. NorthstarMLS as distributed by MLS GRID
- $235,0003 bd2 ba1.5k sqft995 Rose Ave E, Saint Paul, MN 55106For SaleMLS ID #7115862, Kerby & Cristina Real Estate Experts, RE/MAX Results. NorthstarMLS as distributed by MLS GRID
- $174,9002 bd1 ba864 sqft1368 Payne Ave, Saint Paul, MN 55101For SaleMLS ID #7071720, Nicole L Stone, RE/MAX Results. NorthstarMLS as distributed by MLS GRID
- $199,9993 bd2 ba1.2k sqft3643 Fremont Ave N, Minneapolis, MN 55412For SaleMLS ID #7082169, Hosie, Keller Williams Realty Integrity Lakes. NorthstarMLS as distributed by MLS GRID
- $249,9002 bd2 ba971 sqft268 Sidney St E, Saint Paul, MN 55107For SaleMLS ID #7153546, The Snyder Team, eXp Realty. NorthstarMLS as distributed by MLS GRID
- $197,0002 bd2 ba1k sqft6305 Colony Way APT 2B, Edina, MN 55435For SaleMLS ID #7153112, Natasha M. Wells, Keller Williams Preferred Rlty. NorthstarMLS as distributed by MLS GRID
- $193,5222 bd2 ba1.2k sqft1467 Goodwin Ave N, Oakdale, MN 55128For SaleMLS ID #7153888, Douglas J. Peterson, Coldwell Banker Realty. NorthstarMLS as distributed by MLS GRID
- $295,0003 bd2 ba1.3k sqft655 Simpson St, Saint Paul, MN 55104For SaleMLS ID #7139061, Matthew L. Rich, LPT Realty, LLC. NorthstarMLS as distributed by MLS GRID
- $225,0003 bd2 ba1.2k sqft4407 Washington St NE, Columbia Heights, MN 55421For SaleMLS ID #7152685, Amber Haddy, Kris Lindahl Real Estate. NorthstarMLS as distributed by MLS GRID
- $199,9003 bd1 ba1.2k sqft2328 Sheridan Ave N, Minneapolis, MN 55411For SaleMLS ID #7082364, Nicole L Stone, RE/MAX Results. NorthstarMLS as distributed by MLS GRID
- $219,9003 bd3 ba1.4k sqft1762 McKnight Rd N #17, Maplewood, MN 55109For SaleMLS ID #7110140, Andrew Lovick, LaBelle Real Estate Group Inc. NorthstarMLS as distributed by MLS GRID
- $214,9002 bd1 ba983 sqft1480 Granada Ave N, Oakdale, MN 55128For SaleMLS ID #7153020, Christy Lundby Hill, Edina Realty, Inc.. NorthstarMLS as distributed by MLS GRID
- $189,0003 bd2 ba1.4k sqft2455 Crestwood Dr, North Saint Paul, MN 55109For SaleMLS ID #7087068, Rose Moua, Real Broker, LLC. NorthstarMLS as distributed by MLS GRID
- $299,0003 bd2 ba1.8k sqft1965 Montana Ave E, Saint Paul, MN 55119For SaleMLS ID #7148705, Alexa Isela Neterer, Pemberton RE. NorthstarMLS as distributed by MLS GRID
- $249,0006 bd2 ba1.5k sqft701 Desoto St, Saint Paul, MN 55130For SaleMLS ID #7044104, Ashley Trulson, Keller Williams Classic Rlty NW. NorthstarMLS as distributed by MLS GRID
