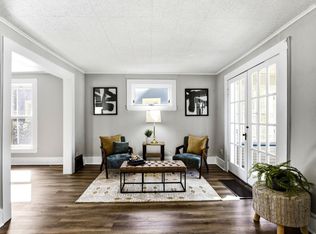
Welcome to 268 Sidney Street E in Saint Paul! This inviting 2-bedroom, 2-bath home offers a bright, comfortable feel with abundant natural light throughout. The layout is practical and welcoming, with spaces that are easy to enjoy and make your own. Outside, the oversized 2.5-stall detached garage is a standout feature, offering plenty of room for vehicles, storage, hobbies, or a workshop. Located close to shopping, dining, parks, and convenient commuter routes, this home combines everyday functionality with a great Saint Paul location. Don’t miss the opportunity to make it yours!
Active
Price cut: $10K (10/12)
$249,900
268 Sidney St E, Saint Paul, MN 55107
2beds
971sqft
Single Family
Built in 1913
4,878 Square Feet Lot
$-- Zestimate®
$257/sqft
$-- HOA
What's special
- 18 days
- 335
- 38
Zillow last checked:
Listing updated:
Listed by:
The Snyder Team 651-402-1537,
eXp Realty,
Jennifer K. Snyder 651-592-6600
Source: NorthstarMLS as distributed by MLS GRID,MLS#: 7153546
Facts & features
Interior
Bedrooms & bathrooms
- Bedrooms: 2
- Bathrooms: 2
- 3/4 bathrooms: 2
Bedroom
- Level: Main
- Area: 143 Square Feet
- Dimensions: 11x13
Bedroom 2
- Level: Main
- Area: 132 Square Feet
- Dimensions: 11x12
Bathroom
- Level: Main
- Area: 35 Square Feet
- Dimensions: 7x5
Dining room
- Level: Main
- Area: 91 Square Feet
- Dimensions: 13x7
Foyer
- Level: Main
- Area: 12 Square Feet
- Dimensions: 3x4
Kitchen
- Level: Main
- Area: 121 Square Feet
- Dimensions: 11x11
Laundry
- Level: Lower
- Area: 187 Square Feet
- Dimensions: 17x11
Living room
- Level: Main
- Area: 143 Square Feet
- Dimensions: 11x13
Other
- Level: Lower
- Area: 440 Square Feet
- Dimensions: 20x22
Walk in closet
- Level: Main
- Area: 121 Square Feet
- Dimensions: 11x11
Heating
- Forced Air
Cooling
- Central Air
Appliances
- Included: Dishwasher, Dryer, Range, Refrigerator, Washer
- Laundry: In Basement, Sink
Features
- Basement: Unfinished
- Has fireplace: No
Interior area
- Total structure area: 1,821
- Total interior livable area: 971 sqft
- Finished area above ground: 921
- Finished area below ground: 50
Property
Parking
- Total spaces: 2.5
- Parking features: Detached Garage
- Garage spaces: 2.5
Accessibility
- Accessibility features: None
Features
- Levels: One
- Stories: 1
- Fencing: Chain Link
Lot
- Size: 4,878 Square Feet
- Dimensions: 41 x 123 x 40 x 123
- Features: Near Public Transit, Tree Coverage - Medium
Details
- Additional structures: Storage Shed
- Foundation area: 900
- Parcel number: 082822420167
- Zoning description: Residential-Single Family
Construction
Type & style
- Home type: SingleFamily
- Property subtype: Single Family
Materials
- Roof: Asphalt
Condition
- New construction: No
- Year built: 1913
Utilities & green energy
- Electric: Circuit Breakers
- Gas: Natural Gas
- Sewer: City Sewer/Connected
- Water: City Water/Connected
Community & HOA
Community
- Subdivision: The W St Paul Re&Imp Synd 1
HOA
- Has HOA: No
Location
- Region: Saint Paul
Financial & listing details
- Price per square foot: $257/sqft
- Tax assessed value: $277,200
- Annual tax amount: $5,088
- Date on market: 10/1/2026
Estimated market value
Not available
Estimated sales range
Not available
$2,018/mo
Price history
| Date | Event | Price |
|---|---|---|
| 10/12/2026 | Price change | $249,900-3.8%$257/sqft |
Source:  NorthstarMLS as distributed by MLS GRID #7153546 Report a problem | ||
| 10/7/2026 | Listed for sale | $259,900+205.8%$268/sqft |
Source: NorthstarMLS as distributed by MLS GRID #7153546 Report a problem | ||
| 7/24/2017 | Sold | $85,000+0.6%$88/sqft |
Source: NorthstarMLS as distributed by MLS GRID #4839168 Report a problem | ||
| 6/27/2017 | Pending sale | $84,500$87/sqft |
Source: RE/MAX Results #4839168 Report a problem | ||
| 6/6/2017 | Listed for sale | $84,500+8.8%$87/sqft |
Source: RE/MAX Results #4839168 Report a problem | ||
| 5/12/2016 | Sold | $77,701-5.2%$80/sqft |
Source: Public Record Report a problem | ||
| 9/18/2009 | Sold | $82,000$84/sqft |
Source:  Lake Superior Area Realtors as distributed by MLS GRID #1077178 Report a problem | ||
Public tax history
| Year | Property taxes | Tax assessment |
|---|---|---|
| 2026 | $5,088 +23.1% | $277,200 +1% |
| 2025 | $4,134 +8.4% | $274,500 +11.8% |
| 2024 | $3,812 +5.4% | $245,500 +2.9% |
| 2023 | $3,616 +0.9% | $238,500 +7.4% |
| 2022 | $3,584 +23.4% | $222,000 +4.2% |
| 2021 | $2,904 +0.4% | $213,000 +14.5% |
| 2020 | $2,893 +57.4% | $186,100 +26.8% |
| 2019 | $1,838 | $146,800 |
| 2018 | $1,838 -10% | $146,800 +28.3% |
| 2017 | $2,042 | $114,400 |
| 2016 | $2,042 +110.5% | -- |
| 2015 | $970 -23% | $93,100 |
| 2014 | $1,260 -10.3% | -- |
| 2013 | $1,404 +19% | -- |
| 2012 | $1,180 +0.9% | -- |
| 2011 | $1,170 | -- |
| 2010 | -- | -- |
| 2009 | $1,496 -0.7% | -- |
| 2008 | $1,506 +17.3% | -- |
| 2007 | $1,284 +18.5% | -- |
| 2006 | $1,084 +22.6% | -- |
| 2005 | $884 +5.2% | -- |
| 2004 | $840 +14.4% | -- |
| 2003 | $734 +9.6% | -- |
| 2002 | $670 -14.3% | -- |
| 2001 | $782 +17.9% | -- |
| 2000 | $664 | -- |
Find assessor info on the county website
Monthly payment
Est. payment
Payment breakdown
Explore the cost of this home by adjusting the details. Changes won't be saved.Climate risks
Neighborhood: West Side


Similar homes
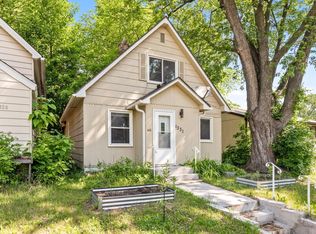
- $250,0003 bd1 ba1.4k sqft1530 Selby Ave, Saint Paul, MN 55104For Sale
 MLS ID #7160898, Megan Moreau, Kris Lindahl Real Estate. NorthstarMLS as distributed by MLS GRID
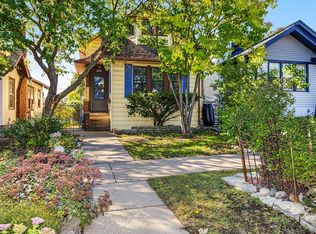
- $223,5003 bd2 ba1k sqft1331 4th St E, Saint Paul, MN 55106For Sale
 MLS ID #7127852, Kurtis Pauley, Zarabenny Real Estate LLC. NorthstarMLS as distributed by MLS GRID
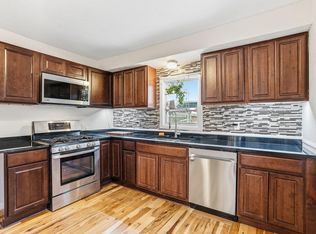
- $250,0002 bd1 ba1k sqft1144 Charles Ave, Saint Paul, MN 55104For Sale
 MLS ID #7152006, Shane M. Montoya, Coldwell Banker Realty. NorthstarMLS as distributed by MLS GRID
- $239,9003 bd1 ba1.1k sqft454 Michigan St, Saint Paul, MN 55102For Sale
 MLS ID #7130094, Martha S Hoover, RE/MAX Preferred. NorthstarMLS as distributed by MLS GRID
- $240,0004 bd2 ba1.3k sqft569 Hatch Ave, Saint Paul, MN 55117For SaleMLS ID #7132157, Chuchu Girma, RES Realty. NorthstarMLS as distributed by MLS GRID
- $239,9002 bd3 ba1.3k sqft703 Laurel Ave APT 1W, Saint Paul, MN 55104For SaleMLS ID #7058259, Paul L St Andrew, RE/MAX Results. NorthstarMLS as distributed by MLS GRID
- $260,0002 bd1 ba1.3k sqft1260 Woodbridge St, Saint Paul, MN 55117For SaleMLS ID #7100586, Wanda Hart, Coldwell Banker Realty. NorthstarMLS as distributed by MLS GRID
- $227,5002 bd2 ba1.2k sqft837 Pedersen St, Saint Paul, MN 55119For SaleMLS ID #7104125, Jory Phillips, North Coast Realty. NorthstarMLS as distributed by MLS GRID
- $289,0003 bd2 ba960 sqft744 22nd Ave N, South Saint Paul, MN 55075For SaleMLS ID #7144189, Devin M Harrington, RE/MAX Results. NorthstarMLS as distributed by MLS GRID
- $279,9005 bd3 ba1.1k sqft910 Wilson Ave, Saint Paul, MN 55106For SaleMLS ID #7107069, John Evans, Keller Williams Realty Integrity Lakes. NorthstarMLS as distributed by MLS GRID
- $295,0003 bd2 ba1.3k sqft655 Simpson St, Saint Paul, MN 55104For SaleMLS ID #7139061, Matthew L. Rich, LPT Realty, LLC. NorthstarMLS as distributed by MLS GRID
- $299,9003 bd1 ba1.4k sqft1190 Ottawa Ave, West Saint Paul, MN 55118For SaleMLS ID #7151560, Thomas Edelstein, CRS, ABR, Coldwell Banker Realty. NorthstarMLS as distributed by MLS GRID
- $335,0005 bd2 ba1.1k sqft601 Sims Ave, Saint Paul, MN 55130For SaleMLS ID #7151461, Jacob Milton, Keller Williams Premier Realty Lake Minnetonka. NorthstarMLS as distributed by MLS GRID
- $237,0002 bd3 ba1.2k sqft3040 Shields Dr APT 104, Eagan, MN 55121For SaleMLS ID #7157306, Andrew Nguyen, LPT Realty, LLC. NorthstarMLS as distributed by MLS GRID
- $335,0003 bd2 ba1.2k sqft190 Transit Ave, Roseville, MN 55113For SaleMLS ID #7160334, Dylan Kulesa, Keller Williams Premier Realty. NorthstarMLS as distributed by MLS GRID
- $279,9002 bd2 ba1.1k sqft64 Thompson Ave W #43, Saint Paul, MN 55118For SaleMLS ID #7140898, Adam J. Bury, Coldwell Banker Realty. NorthstarMLS as distributed by MLS GRID
- $225,0002 bd2 ba1k sqft7680 13th St N, Oakdale, MN 55128For SaleMLS ID #7137206, Abby Dean, Coldwell Banker Realty. NorthstarMLS as distributed by MLS GRID
- $215,0002 bd1 ba1k sqft1845 Donegal Dr APT 5, Woodbury, MN 55125For SaleMLS ID #7120921, Anne Marie Velte, Keller Williams Premier Realty. NorthstarMLS as distributed by MLS GRID
- $249,0002 bd2 ba1k sqft3523 67th St E, Inver Grove Heights, MN 55076For SaleMLS ID #7122680, Andy Lockwood, Keller Williams Premier Realty. NorthstarMLS as distributed by MLS GRID
- $255,0002 bd1 ba844 sqft6714 Corvallis Ave N, Crystal, MN 55428For SaleMLS ID #7123896, Jonathan Danielson, Coldwell Banker Realty. NorthstarMLS as distributed by MLS GRID
