Welcome home to this charming and well-maintained 2-bedroom, 2-bathroom townhome that combines comfort,
convenience, and privacy. The spacious main level features a convenient half bath, main-floor laundry,
and a functional layout that's perfect for everyday living.
Upstairs, you'll find two generously sized bedrooms and a beautifully tiled full bathroom. The oversized
primary bedroom offers an abundance of space along with ample closet storage, creating the perfect
retreat at the end of the day. The upstairs carpet was replaced just one year ago, adding a fresh,
updated feel.
Step outside to enjoy your own private, fenced yard—ideal for relaxing, entertaining, or letting pets
play. Conveniently located just minutes from major highways, this home offers easy access to shopping,
dining, and commuting while still providing a quiet place to call home.
Don't miss your opportunity to own this move-in-ready townhome with the perfect blend of comfort, style,
and location!
Active
$249,000
3523 67th St E, Inver Grove Heights, MN 55076
2beds
1,020sqft
(TH) Quad/4 Corners
Built in 1978
1,611 Square Feet Lot
$248,100 Zestimate®
$244/sqft
$285/mo HOA
What's special
Private fenced yardSpacious main levelFunctional layoutAmple closet storageConvenient half bathTwo generously sized bedroomsMain-floor laundry
- 56 days
- 302
- 37
Zillow last checked:
Listing updated:
Listed by:
Andy Lockwood 651-528-0504,
Keller Williams Premier Realty,
Scott Stebbing 651-206-0835
Source: NorthstarMLS as distributed by MLS GRID,MLS#: 7122680
Facts & features
Interior
Bedrooms & bathrooms
- Bedrooms: 2
- Bathrooms: 2
- Full bathrooms: 1
- 1/2 bathrooms: 1
Bedroom
- Level: Upper
- Area: 108 Square Feet
- Dimensions: 12X9
Bedroom 2
- Level: Upper
- Area: 169 Square Feet
- Dimensions: 13X13
Bathroom
- Level: Main
- Area: 26.25 Square Feet
- Dimensions: 7.5X3.5
Bathroom
- Level: Upper
- Area: 40 Square Feet
- Dimensions: 8X5
Kitchen
- Level: Main
- Area: 144 Square Feet
- Dimensions: 12X12
Living room
- Level: Main
- Area: 195 Square Feet
- Dimensions: 15X13
Heating
- Forced Air
Cooling
- Central Air
Appliances
- Included: Dishwasher, Dryer, Gas Water Heater, Range, Refrigerator, Washer
- Laundry: Main Level
Features
- Basement: Crawl Space
- Has fireplace: No
Interior area
- Total structure area: 1,020
- Total interior livable area: 1,020 sqft
- Finished area above ground: 1,020
- Finished area below ground: 0
Property
Parking
- Total spaces: 1
- Parking features: Attached, Concrete
- Attached garage spaces: 1
Accessibility
- Accessibility features: None
Features
- Levels: Two
- Stories: 2
- Patio & porch: Patio
- Fencing: Composite,Full
Lot
- Size: 1,611 Square Feet
- Dimensions: 35 x 50
Details
- Foundation area: 992
- Parcel number: 204435213020
- Zoning description: Residential-Single Family
Construction
Type & style
- Home type: Townhouse
- Property subtype: (TH) Quad/4 Corners
- Attached to another structure: Yes
Condition
- New construction: No
- Year built: 1978
Utilities & green energy
- Gas: Natural Gas
- Sewer: City Sewer/Connected
- Water: City Water/Connected
Community & HOA
Community
- Subdivision: Lakebridge Patio Homes 3rd Add
HOA
- Has HOA: Yes
- Services included: Hazard Insurance, Lawn Care, Maintenance Grounds, Professional Mgmt, Sanitation, Snow Removal
- HOA fee: $285 monthly
- HOA name: Network Management Co
- HOA phone: 612-808-8313
Location
- Region: Inver Grove Heights
Financial & listing details
- Price per square foot: $244/sqft
- Tax assessed value: $174,900
- Annual tax amount: $1,678
- Date on market: 8/6/2026
- Cumulative days on market: 56 days
Estimated market value
$248,100
$236,000 - $261,000
$1,641/mo
Price history
| Date | Event | Price |
|---|---|---|
| 8/6/2026 | Listed for sale | $249,000+6.9%$244/sqft |
Source:  NorthstarMLS as distributed by MLS GRID #7122680 Report a problem NorthstarMLS as distributed by MLS GRID #7122680 Report a problem | ||
| 5/12/2025 | Sold | $233,000+3.6%$228/sqft |
Source: NorthstarMLS as distributed by MLS GRID #6701430 Report a problem | ||
| 4/12/2025 | Pending sale | $224,800$220/sqft |
Source: NorthstarMLS as distributed by MLS GRID #6701430 Report a problem | ||
| 4/10/2025 | Listed for sale | $224,800+124.8%$220/sqft |
Source: NorthstarMLS as distributed by MLS GRID #6701430 Report a problem | ||
| 8/23/2017 | Sold | $100,000$98/sqft |
Source: Public Record Report a problem | ||
Public tax history
| Year | Property taxes | Tax assessment |
|---|---|---|
| 2025 | $1,678 +2.4% | $174,900 +2.6% |
| 2024 | $1,638 +5.7% | $170,500 +1.1% |
| 2023 | $1,550 -5.4% | $168,700 +0.8% |
| 2022 | $1,638 -1% | $167,400 +13.6% |
| 2021 | $1,654 +6.2% | $147,300 +8.1% |
| 2020 | $1,558 +5.6% | $136,300 +6% |
| 2019 | $1,476 | $128,600 +8.8% |
| 2018 | $1,476 +1.1% | $118,200 +8.3% |
| 2017 | $1,459 +35.2% | $109,100 +8.8% |
| 2016 | $1,079 +13.1% | $100,300 +50.8% |
| 2015 | $954 +8.2% | $66,528 +2% |
| 2014 | $882 -3.7% | $65,220 +13% |
| 2013 | $916 -4.9% | $57,699 |
| 2012 | $963 +2.7% | -- |
| 2011 | $937 -13.5% | -- |
| 2010 | $1,084 -9.2% | -- |
| 2009 | $1,193 +11.7% | -- |
| 2008 | $1,068 -8.1% | -- |
| 2007 | $1,162 +32.3% | -- |
| 2006 | $878 +45.9% | -- |
| 2004 | $602 +3.8% | -- |
| 2003 | $580 +18% | -- |
| 2002 | $492 -20.8% | -- |
| 2001 | $621 | -- |
Find assessor info on the county website
Monthly payment
Est. payment
Payment breakdown
Explore the cost of this home by adjusting the details. Changes won't be saved.Climate risks
Neighborhood: 55076
- $198,9002 bd2 ba992 sqft3521 67th St E, Inver Grove Heights, MN 55076Off Market
- $175,1002 bd1 ba920 sqft3532 Cloman Way, Inver Grove Heights, MN 55076Off Market
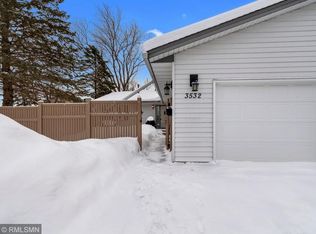
- $184,6002 bd1 ba920 sqft3530 Cloman Way, Inver Grove Heights, MN 55076Off Market
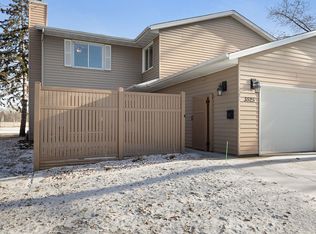
- $218,5002 bd1 ba1k sqft3525 67th St E, Inver Grove Heights, MN 55076Sold
Similar homes
- $265,0002 bd2 ba1.4k sqft5443 Brewer Ln, Inver Grove Heights, MN 55076For Sale

 MLS ID #7138156, Nick Jenkins, RE/MAX Advantage Plus. NorthstarMLS as distributed by MLS GRID
 - $249,9002 bd2 ba1.2k sqft8771 Branson Dr #80, Inver Grove Heights, MN 55076For Sale
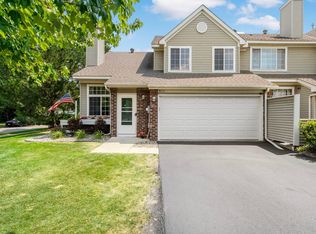 MLS ID #7010648, Christina Reynolds - Home Dream Team, Keller Williams Select Realty. NorthstarMLS as distributed by MLS GRID
 - $190,0002 bd1 ba916 sqft3277 Cloman Way #26, Inver Grove Heights, MN 55076For Sale
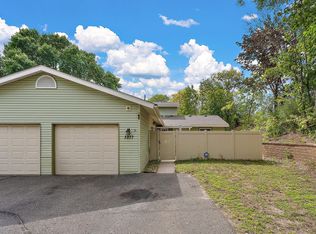 MLS ID #7141730, Travis Metzen, Metzen Realty and Associates CO.. NorthstarMLS as distributed by MLS GRID
 - $234,9002 bd2 ba1.1k sqft8706 Quarry Ridge Ln Unit G, Woodbury, MN 55125For Sale
 MLS ID #7134622, The Snyder Team, eXp Realty. NorthstarMLS as distributed by MLS GRID
 - $247,0002 bd2 ba1.4k sqft3253 Evergreen Dr, Eagan, MN 55121For SaleMLS ID #7128281, Sarah A Marcum, Pemberton RE. NorthstarMLS as distributed by MLS GRID
- $215,0002 bd1 ba1k sqft1845 Donegal Dr APT 5, Woodbury, MN 55125For SaleMLS ID #7120921, Anne Marie Velte, Keller Williams Premier Realty. NorthstarMLS as distributed by MLS GRID
- $254,9002 bd2 ba1.3k sqft679 Woodduck Dr Unit H, Woodbury, MN 55125For SaleMLS ID #7122791, Amber James, RE/MAX Advantage Plus. NorthstarMLS as distributed by MLS GRID
- $249,9004 bd2 ba1.3k sqft144 3rd Ave S, South Saint Paul, MN 55075For SaleMLS ID #7116922, Amy Dauplaise, Keller Williams Select Realty. NorthstarMLS as distributed by MLS GRID
- $259,9002 bd2 ba1.4k sqft2819 Wimbledon Rdg, Woodbury, MN 55125For SaleMLS ID #7137992, Cheryl L Schopf, RE/MAX Results. NorthstarMLS as distributed by MLS GRID
- $225,0002 bd2 ba1k sqft7680 13th St N, Oakdale, MN 55128For SaleMLS ID #7137206, Abby Dean, Coldwell Banker Realty. NorthstarMLS as distributed by MLS GRID
- $250,0002 bd2 ba1k sqft422 Leeward Trl, Woodbury, MN 55129For SaleMLS ID #7132132, Monica Schafer, RE/MAX Results. NorthstarMLS as distributed by MLS GRID
- $250,0003 bd2 ba1.3k sqft4490 Woodgate Point, Eagan, MN 55122For SaleMLS ID #7146345, The Jason Gorman Real Estate Team, Keller Williams Premier Realty. NorthstarMLS as distributed by MLS GRID
- $229,9002 bd2 ba909 sqft6487 Barrie Rd, Edina, MN 55435For SaleMLS ID #7106511, Andrew Ryan Beitler, National Realty Guild. NorthstarMLS as distributed by MLS GRID
- $249,9002 bd2 ba1.4k sqft146 River Woods Ln, Burnsville, MN 55337For SaleMLS ID #7123514, Jonna Kosalko, Coldwell Banker Realty - Lakes. NorthstarMLS as distributed by MLS GRID
- $294,9002 bd2 ba1.1k sqft64 Thompson Ave W #43, Saint Paul, MN 55118For SaleMLS ID #7140898, Adam J. Bury, Coldwell Banker Realty. NorthstarMLS as distributed by MLS GRID
- $249,9002 bd2 ba1.4k sqft2632 Aspen Ct, White Bear Lake, MN 55110For SaleMLS ID #7127805, The Snyder Team, eXp Realty. NorthstarMLS as distributed by MLS GRID
- $229,9002 bd2 ba1.1k sqft1883 County Road East E, White Bear Lake, MN 55110For SaleMLS ID #7138874, Andrew L Robinson, Worth Clark Realty. NorthstarMLS as distributed by MLS GRID
- $225,0002 bd2 ba1.1k sqft4701 Osage Point, Eagan, MN 55122For SaleMLS ID #7089777, The Huerkamp Home Group, Keller Williams Preferred Rlty. NorthstarMLS as distributed by MLS GRID
