This beautiful, move-in-ready townhome features major mechanical updates completed in 2025, including a brand-new furnace, air conditioner, and water heater. Thoughtfully designed to maximize every square foot, the functional floor plan offers comfortable and efficient living throughout.
The main living area showcases a vaulted ceiling that creates an open, airy feel and leads to a versatile upper-level loft—perfect for a second living space, home office, or flex area to suit your needs. Conveniently located upstairs, the laundry room adds ease to everyday living.
Nestled in a quiet neighborhood, this home offers an ideal location with easy access to shopping, dining, parks, and everyday conveniences.
Active
Price cut: $7.5K (10/6)
$257,500
5443 Brewer Ln, Inver Grove Heights, MN 55076
2beds
1,411sqft
(TH) Side x Side
Built in 2004
1,481 Square Feet Lot
$257,100 Zestimate®
$182/sqft
$257/mo HOA
What's special
Vaulted ceilingFunctional floor planOpen airy feelComfortable and efficient livingVersatile upper-level loft
- 35 days
- 190
- 4
Zillow last checked:
Listing updated:
Listed by:
Nick Jenkins 952-288-7576,
RE/MAX Advantage Plus
Source: NorthstarMLS as distributed by MLS GRID,MLS#: 7138156
Facts & features
Interior
Bedrooms & bathrooms
- Bedrooms: 2
- Bathrooms: 2
- Full bathrooms: 1
- 1/2 bathrooms: 1
Bedroom
- Level: Upper
- Area: 144 Square Feet
- Dimensions: 12x12
Bedroom 2
- Level: Upper
- Area: 100 Square Feet
- Dimensions: 10x10
Bedroom 3
- Level: Main
- Area: 144 Square Feet
- Dimensions: 12x12
Dining room
- Level: Main
- Area: 100 Square Feet
- Dimensions: 10x10
Kitchen
- Level: Main
- Area: 84 Square Feet
- Dimensions: 6x14
Living room
- Level: Main
- Area: 144 Square Feet
- Dimensions: 12x12
Heating
- Forced Air
Cooling
- Central Air
Appliances
- Included: Dishwasher, Dryer, Freezer, Range, Refrigerator, Washer
- Laundry: Laundry Room, In Unit, Upper Level
Features
- Basement: None
- Number of fireplaces: 1
- Fireplace features: Gas
Interior area
- Total structure area: 1,411
- Total interior livable area: 1,411 sqft
- Finished area above ground: 1,411
- Finished area below ground: 0
Property
Parking
- Total spaces: 2
- Parking features: Attached, Asphalt, Shared Driveway, Garage Door Opener, Storage
- Attached garage spaces: 2
- Has uncovered spaces: Yes
Accessibility
- Accessibility features: None
Features
- Levels: Two
- Stories: 2
- Patio & porch: Patio
Lot
- Size: 1,481 Square Feet
Details
- Foundation area: 672
- Parcel number: 201509501190
- Zoning description: Residential-Single Family
Construction
Type & style
- Home type: Townhouse
- Property subtype: (TH) Side x Side
- Attached to another structure: Yes
Condition
- New construction: No
- Year built: 2004
Utilities & green energy
- Electric: Circuit Breakers
- Gas: Natural Gas
- Sewer: City Sewer/Connected
- Water: City Water/Connected
Community & HOA
Community
- Subdivision: Brentwood Village
HOA
- Has HOA: Yes
- Services included: Lawn Care, Maintenance Grounds, Professional Mgmt, Sanitation, Snow Removal
- HOA fee: $257 monthly
- HOA name: First Service Residential
- HOA phone: 952-277-2700
Location
- Region: Inver Grove Heights
Financial & listing details
- Price per square foot: $182/sqft
- Tax assessed value: $241,200
- Annual tax amount: $2,470
- Date on market: 9/3/2026
- Cumulative days on market: 81 days
Estimated market value
$257,100
$244,000 - $270,000
$1,944/mo
Price history
| Date | Event | Price |
|---|---|---|
| 10/6/2026 | Price change | $257,500-2.8%$182/sqft |
Source:  NorthstarMLS as distributed by MLS GRID #7138156 Report a problem NorthstarMLS as distributed by MLS GRID #7138156 Report a problem | ||
| 9/3/2026 | Listed for sale | $265,000-1.8%$188/sqft |
Source: NorthstarMLS as distributed by MLS GRID #7138156 Report a problem | ||
| 8/28/2026 | Listing removed | $269,900$191/sqft |
Source: NorthstarMLS as distributed by MLS GRID #7086515 Report a problem | ||
| 7/31/2026 | Price change | $269,900-1.9%$191/sqft |
Source: NorthstarMLS as distributed by MLS GRID #7086515 Report a problem | ||
| 6/11/2026 | Listed for sale | $275,000+3.8%$195/sqft |
Source: NorthstarMLS as distributed by MLS GRID #7086515 Report a problem | ||
| 7/1/2022 | Sold | $265,000+2%$188/sqft |
Source: NorthstarMLS as distributed by MLS GRID #6200170 Report a problem | ||
| 5/25/2022 | Pending sale | $259,900$184/sqft |
Source: NorthstarMLS as distributed by MLS GRID #6200170 Report a problem | ||
| 5/22/2022 | Price change | $259,900+4%$184/sqft |
Source: NorthstarMLS as distributed by MLS GRID #6200170 Report a problem | ||
| 5/13/2022 | Listed for sale | $250,000+34.9%$177/sqft |
Source: Owner Report a problem | ||
| 1/24/2005 | Sold | $185,280$131/sqft |
Source: Public Record Report a problem | ||
Public tax history
| Year | Property taxes | Tax assessment |
|---|---|---|
| 2025 | $2,470 +2.8% | $241,200 +3% |
| 2024 | $2,402 +5.4% | $234,100 -0.3% |
| 2023 | $2,278 +3.9% | $234,700 +2.7% |
| 2022 | $2,192 +7.8% | $228,500 +14.5% |
| 2021 | $2,034 +6% | $199,600 +19.8% |
| 2020 | $1,918 +6.3% | $166,590 -6% |
| 2019 | $1,804 | $177,200 +9.5% |
| 2018 | $1,804 +3.9% | $161,900 +4.1% |
| 2017 | $1,736 +3.7% | $155,500 +3.9% |
| 2016 | $1,674 +2.7% | $149,700 +21.6% |
| 2015 | $1,630 +2.4% | $123,099 +19.5% |
| 2014 | $1,593 +12.5% | $103,043 +17.4% |
| 2013 | $1,415 +13% | $87,783 |
| 2012 | $1,253 -12.2% | -- |
| 2011 | $1,427 -5.4% | -- |
| 2010 | $1,509 +1.4% | -- |
| 2009 | $1,489 -6.8% | -- |
| 2008 | $1,597 +4.1% | -- |
| 2007 | $1,534 -1.8% | -- |
| 2006 | $1,562 +2452.9% | -- |
| 2004 | $61 | -- |
Find assessor info on the county website
Monthly payment
Est. payment
Payment breakdown
Explore the cost of this home by adjusting the details. Changes won't be saved.Climate risks
Neighborhood: 55076
- $249,4002 bd1 ba1.4k sqft5445 Brewer Ln, Inver Grove Heights, MN 55076Off Market
- $258,4002 bd1 ba1.4k sqft5441 Brewer Ln, Inver Grove Heights, MN 55076Off Market
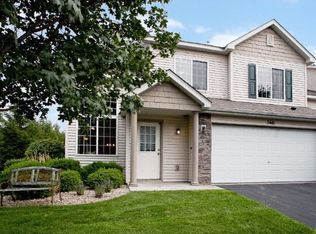
- $255,0002 bd2 ba1.4k sqft5435 Brewer Ln, Inver Grove Heights, MN 55076Sold

- $244,3002 bd1 ba1.4k sqft5437 Brewer Ln, Inver Grove Heights, MN 55076Off Market
Similar homes
- $249,0002 bd2 ba1k sqft3523 67th St E, Inver Grove Heights, MN 55076For Sale
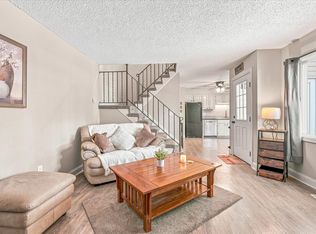
 MLS ID #7122680, Andy Lockwood, Keller Williams Premier Realty. NorthstarMLS as distributed by MLS GRID
 - $249,9002 bd2 ba1.2k sqft8771 Branson Dr #80, Inver Grove Heights, MN 55076For Sale
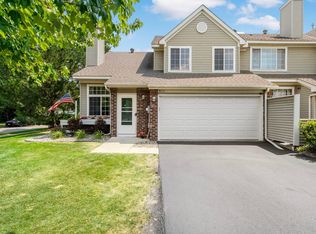 MLS ID #7010648, Christina Reynolds - Home Dream Team, Keller Williams Select Realty. NorthstarMLS as distributed by MLS GRID
 - $234,9002 bd2 ba1.1k sqft8763 Bechtel Ave #152, Inver Grove Heights, MN 55076For Sale By Owner

- $244,9002 bd1 ba1.2k sqft8438 Copperfield Way #78, Inver Grove Heights, MN 55076For Sale
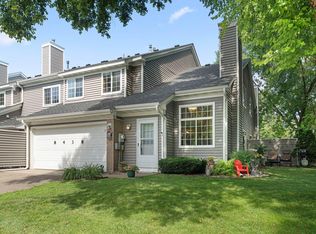 MLS ID #7106324, Colin Burkholder, Pemberton RE. NorthstarMLS as distributed by MLS GRID
 - $265,0002 bd2 ba1.6k sqft3027 Juniper Ln Unit E, Saint Paul, MN 55125For SaleMLS ID #7140303, Garrett Olson, Edina Realty, Inc.. NorthstarMLS as distributed by MLS GRID
- $265,0002 bd2 ba1.4k sqft59 Landau Alcove, Woodbury, MN 55125For SaleMLS ID #7146571, Housley Homes, Keller Williams Premier Realty. NorthstarMLS as distributed by MLS GRID
- $349,9002 bd2 ba1.5k sqft6936 Inverness Ct #23, Inver Grove Heights, MN 55077For SaleMLS ID #7151481, Beth L Andrews, Coldwell Banker Realty - Southwest Regional. NorthstarMLS as distributed by MLS GRID
- $240,0003 bd3 ba1.5k sqft5427 173rd St W, Farmington, MN 55024For SaleMLS ID #7157612, Megan Moreau, Kris Lindahl Real Estate. NorthstarMLS as distributed by MLS GRID
- $259,9002 bd2 ba1.2k sqft1251 Birch Ct, White Bear Lake, MN 55110For SaleMLS ID #7140157, Reidell Estey & Associates – Marti Estey, RE/MAX Results. NorthstarMLS as distributed by MLS GRID
- $284,9002 bd2 ba1.5k sqft3033 Chamberlain St N #4, Maplewood, MN 55109For SaleMLS ID #7118523, Joseph Weinzetl, SODL. NorthstarMLS as distributed by MLS GRID
- $254,5002 bd2 ba1.4k sqft1088 Lovell Ave W, Roseville, MN 55113For SaleMLS ID #7131760, Micheal S. VanGrinsven, RE/MAX Professionals. NorthstarMLS as distributed by MLS GRID
- $274,9003 bd3 ba1.9k sqft6193 Courtly Rd APT E, Saint Paul, MN 55125For SaleMLS ID #7128371, Judy A. Boldt, Keller Williams Premier Realty. NorthstarMLS as distributed by MLS GRID
- $215,0002 bd2 ba1.2k sqft14542 Cobalt Ave #51, Rosemount, MN 55068For SaleMLS ID #7156428, Joshua Nelson, Keller Williams Classic Rlty NW. NorthstarMLS as distributed by MLS GRID
- $215,0002 bd1 ba1k sqft1845 Donegal Dr APT 5, Woodbury, MN 55125For SaleMLS ID #7120921, Anne Marie Velte, Keller Williams Premier Realty. NorthstarMLS as distributed by MLS GRID
- $250,0002 bd1 ba1.1k sqft4139 Ruby Ln #74, Saint Paul, MN 55122For SaleMLS ID #7146079, Amy S Piggee, RE/MAX Results. NorthstarMLS as distributed by MLS GRID
- $234,9002 bd2 ba1.1k sqft1602 Woodlynn Ave Unit 2, Saint Paul, MN 55109For SaleMLS ID #7142678, Daniel G Dietl, BRIX Real Estate. NorthstarMLS as distributed by MLS GRID
- $250,0003 bd2 ba1.3k sqft4490 Woodgate Point, Eagan, MN 55122For SaleMLS ID #7146345, The Jason Gorman Real Estate Team, Keller Williams Premier Realty. NorthstarMLS as distributed by MLS GRID
- $250,0002 bd2 ba1.3k sqft2582 136th St W Unit 96, Rosemount, MN 55068For SaleMLS ID #7114158, Alyssa M. Hurlock, Edina Realty, Inc.. NorthstarMLS as distributed by MLS GRID
- $229,0002 bd2 ba1.1k sqft1610 Woodlynn Ave Unit 3, Saint Paul, MN 55109For SaleMLS ID #7146937, Malee Vang, Engel & Volkers Minneapolis. NorthstarMLS as distributed by MLS GRID
- $264,9992 bd2 ba1.2k sqft14597 Evergreen Trl #64, Saint Paul, MN 55124For SaleMLS ID #7150051, Dave Roth, RE/MAX Results. NorthstarMLS as distributed by MLS GRID
