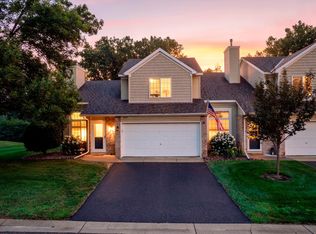
Welcome home to this charming 2-bedroom, 1-bath end-unit townhome, offering private, low-maintenance living with a beautiful park-like setting right outside your patio doors. Enjoy your morning coffee as wildlife strolls through the yard, or the frequent ducks waddle by on their way to the pond. Every season brings its own beauty, from gorgeous fall colors to beautiful spring blooms. It’s a peaceful retreat that brings the beauty of the outdoors right to your doorstep.
Inside, the open-concept main level features a cozy fireplace and convenient main-floor laundry. Upstairs, the spacious primary bedroom offers a walk-in closet and walk-through bath, while the versatile loft includes built-ins and is perfect for a home office, reading nook, play area, or gym. A 2- car garage adds convenience and storage, and the location offers easy access to downtown St. Paul and Rochester. Just a short 5 minute walk from Sleepy Hollow Park, you’ll have access to miles of walking and biking trails, along with many local businesses, nearby coffee shops and everyday shopping. You'll be joining a community with a true small town feel while being close enough to enjoy all the benefits and conveniences of the Twin Cities. Come see all this charming home has to offer!
Active
$250,000
8438 Copperfield Way #78, Inver Grove Heights, MN 55076
2beds
1,232sqft
(TH) Side x Side
Built in 1992
-- sqft lot
$246,900 Zestimate®
$203/sqft
$290/mo HOA
What's special
Cozy fireplaceOpen-concept main levelWalk-through bathSpacious primary bedroomConvenient main-floor laundryWalk-in closet
- 63 days
- 375
- 12
Zillow last checked:
Listing updated:
Listed by:
Colin Burkholder 612-599-1060,
Pemberton RE
Source: NorthstarMLS as distributed by MLS GRID,MLS#: 7106324
Facts & features
Interior
Bedrooms & bathrooms
- Bedrooms: 2
- Bathrooms: 1
- Full bathrooms: 1
Bedroom
- Level: Upper
- Area: 176 Square Feet
- Dimensions: 11x16
Bedroom 2
- Level: Upper
- Area: 130 Square Feet
- Dimensions: 10x13
Dining room
- Level: Main
- Area: 104 Square Feet
- Dimensions: 8x13
Kitchen
- Level: Main
- Area: 104 Square Feet
- Dimensions: 8x13
Living room
- Level: Main
- Area: 221 Square Feet
- Dimensions: 13x17
Loft
- Level: Upper
- Area: 98 Square Feet
- Dimensions: 7x14
Heating
- Forced Air
Cooling
- Central Air
Appliances
- Included: Dishwasher, Dryer, Microwave, Range, Refrigerator, Washer
- Laundry: Main Level
Features
- Basement: None
- Number of fireplaces: 1
- Fireplace features: Insert
Interior area
- Total structure area: 1,232
- Total interior livable area: 1,232 sqft
- Finished area above ground: 1,232
- Finished area below ground: 0
Video & virtual tour
Property
Parking
- Total spaces: 2
- Parking features: Attached
- Attached garage spaces: 2
Accessibility
- Accessibility features: None
Features
- Levels: Two
- Stories: 2
Details
- Foundation area: 848
- Parcel number: 207150004078
- Zoning description: Residential-Single Family
Construction
Type & style
- Home type: Townhouse
- Property subtype: (TH) Side x Side
- Attached to another structure: Yes
Materials
- Roof: Age 8 Years or Less
Condition
- New construction: No
- Year built: 1992
Utilities & green energy
- Electric: Circuit Breakers
- Gas: Natural Gas
- Sewer: City Sewer/Connected
- Water: City Water/Connected
Community & HOA
Community
- Subdivision: Springwood Ponds
HOA
- Has HOA: Yes
- Services included: Maintenance Structure, Hazard Insurance, Lawn Care, Maintenance Grounds, Professional Mgmt, Sanitation, Snow Removal, Water
- HOA fee: $290 monthly
- HOA name: Gassen
- HOA phone: 952-922-5575
Location
- Region: Inver Grove Heights
Financial & listing details
- Price per square foot: $203/sqft
- Annual tax amount: $2,330
- Date on market: 7/16/2026
Estimated market value
$246,900
$235,000 - $259,000
$1,730/mo
Price history
| Date | Event | Price |
|---|---|---|
| 7/17/2026 | Listed for sale | $250,000+8.7%$203/sqft |
Source:  NorthstarMLS as distributed by MLS GRID #7106324 Report a problem NorthstarMLS as distributed by MLS GRID #7106324 Report a problem | ||
| 12/14/2022 | Sold | $230,000$187/sqft |
Source: NorthstarMLS as distributed by MLS GRID #6267722 Report a problem | ||
| 11/28/2022 | Pending sale | $230,000$187/sqft |
Source: NorthstarMLS as distributed by MLS GRID #6267722 Report a problem | ||
| 10/18/2022 | Price change | $230,000-6.1%$187/sqft |
Source: NorthstarMLS as distributed by MLS GRID #6267722 Report a problem | ||
| 10/12/2022 | Listed for sale | $245,000+65.5%$199/sqft |
Source: NorthstarMLS as distributed by MLS GRID #6267722 Report a problem | ||
| 10/25/2016 | Sold | $148,000$120/sqft |
Source: NorthstarMLS as distributed by MLS GRID #4733168 Report a problem | ||
Public tax history
Tax history is unavailable.
Monthly payment
Est. payment
Payment breakdown
Explore the cost of this home by adjusting the details. Changes won't be saved.Climate risks
Neighborhood: 55076
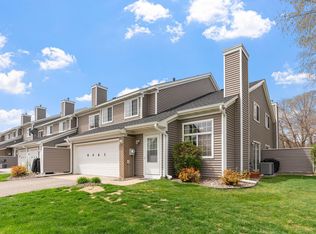
- $208,6002 bd1 ba1.2k sqft8446 Copperfield Way #80, Inver Grove Heights, MN 55076Sold

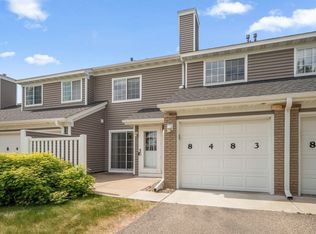
- $240,0002 bd1 ba1.2k sqft8463 Corcoran Path UNIT 66, Inver Grove Heights, MN 55076Sold
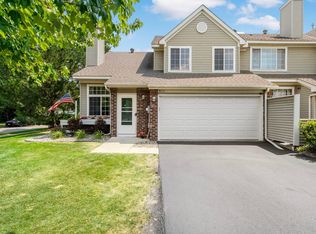
- $215,0002 bd1 ba1k sqft8477 Corcoran Path #63, Inver Grove Heights, MN 55076Sold
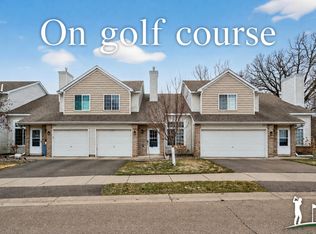
- $192,0002 bd1 ba1k sqft8483 Corcoran Path #62, Inver Grove Heights, MN 55076Sold
Similar homes
- $249,9002 bd2 ba1.2k sqft8771 Branson Dr #80, Inver Grove Heights, MN 55076For Sale
 MLS ID #7010648, Christina Reynolds - Home Dream Team, Keller Williams Select Realty. NorthstarMLS as distributed by MLS GRID
 - $234,9002 bd2 ba1.2k sqft8763 Bechtel Ave #152, Inver Grove Heights, MN 55076For Sale
 MLS ID #7086480, Stephanie Rechtzigel, RE/MAX Results. NorthstarMLS as distributed by MLS GRID
 - $279,9002 bd2 ba1.2k sqft8692 Bechtel Ave #73, Inver Grove Heights, MN 55076For Sale
 MLS ID #7121565, Jaclyn Novak, Real Broker, LLC. NorthstarMLS as distributed by MLS GRID
 - $265,0002 bd2 ba1.4k sqft5443 Brewer Ln, Inver Grove Heights, MN 55076For Sale
 MLS ID #7138156, Nick Jenkins, RE/MAX Advantage Plus. NorthstarMLS as distributed by MLS GRID
 - $300,0003 bd3 ba1.7k sqft8195 Darcy Ln, Inver Grove Heights, MN 55076For SaleMLS ID #7049886, Demyan Trofimovich, eXp Realty. NorthstarMLS as distributed by MLS GRID
- $260,0002 bd2 ba1.4k sqft8994 92nd St S, Cottage Grove, MN 55016For SaleMLS ID #7139045, Delfin R Cruz, Keller Williams Classic Rlty NW. NorthstarMLS as distributed by MLS GRID
- $250,0002 bd2 ba1.2k sqft1177 Timbershore Ln, Eagan, MN 55123For SaleMLS ID #7142247, Emily Bradley, Compass. NorthstarMLS as distributed by MLS GRID
- $289,9002 bd2 ba1.5k sqft4645 Blaine Ave #1104, Inver Grove Heights, MN 55076For SaleMLS ID #7090459, Brian M Busse, eXp Realty. NorthstarMLS as distributed by MLS GRID
- $300,0002 bd3 ba1.6k sqft6866 Blackhawk Trl #12, Inver Grove Heights, MN 55077For SaleMLS ID #7112890, Demyan Trofimovich, eXp Realty. NorthstarMLS as distributed by MLS GRID
- $369,9004 bd3 ba1.8k sqft4035 78th St E, Inver Grove Heights, MN 55076For SaleMLS ID #7136183, Daniel J. Ehrenberg, LPT Realty, LLC. NorthstarMLS as distributed by MLS GRID
- $215,0002 bd1 ba1k sqft1845 Donegal Dr APT 5, Woodbury, MN 55125For SaleMLS ID #7120921, Anne Marie Velte, Keller Williams Premier Realty. NorthstarMLS as distributed by MLS GRID
- $285,0002 bd1 ba1.2k sqft14702 Oak Run Ln, Burnsville, MN 55306For SaleMLS ID #7125786, John D Schuster, Coldwell Banker Realty - Southwest Regional. NorthstarMLS as distributed by MLS GRID
- $255,0003 bd2 ba1.4k sqft3221 Valley Ridge Dr, Eagan, MN 55121For SaleMLS ID #7118047, Robert Paul, RE/MAX Results. NorthstarMLS as distributed by MLS GRID
- $245,0002 bd2 ba1.4k sqft14260 Estates Ave, Apple Valley, MN 55124For SaleMLS ID #7127593, Hillary J Slama, Engel & Volkers Prior Lake. NorthstarMLS as distributed by MLS GRID
- $259,9002 bd2 ba1.2k sqft1251 Birch Ct, White Bear Lake, MN 55110For SaleMLS ID #7140157, Reidell Estey & Associates – Marti Estey, RE/MAX Results. NorthstarMLS as distributed by MLS GRID
- $285,0002 bd2 ba1.6k sqft20053 Heritage Dr, Lakeville, MN 55044For SaleMLS ID #7102966, Cheryl Wicklund, Edina Realty, Inc.. NorthstarMLS as distributed by MLS GRID
- $249,9002 bd2 ba1.4k sqft146 River Woods Ln, Burnsville, MN 55337For SaleMLS ID #7123514, Jonna Kosalko, Coldwell Banker Realty - Lakes. NorthstarMLS as distributed by MLS GRID
- $264,0003 bd2 ba1.7k sqft1757 Bluebill Dr, Eagan, MN 55122For SaleMLS ID #7091922, Shannon M. Earle, Fresh Start Realty. NorthstarMLS as distributed by MLS GRID
- $239,9002 bd2 ba1.4k sqft624 Tamarack Trl, Farmington, MN 55024For SaleMLS ID #7137810, Herb Nivala, Fieldstone Real Estate Specialists. NorthstarMLS as distributed by MLS GRID
- $239,0002 bd2 ba1.1k sqft1610 Woodlynn Ave Unit 3, Saint Paul, MN 55109For SaleMLS ID #7130255, Malee Vang, Engel & Volkers Minneapolis. NorthstarMLS as distributed by MLS GRID
