Enjoy peaceful pond views, abundant natural light, and low-maintenance living in this desirable end-unit townhome in Fairway Village. Located just blocks from Arbor Pointe Golf Course, this 2-bedroom, 2-bath home offers 1,237 finished square feet, an attached two-car garage, vaulted ceilings, and an open layout that feels bright, comfortable, and inviting.
Step inside to soaring vaulted ceilings and oversized windows that fill the main living spaces with natural light. Updated flooring and fresh finishes complement the home's natural woodwork, creating a warm and welcoming atmosphere. The open-concept layout allows the kitchen, dining area, and living room to flow together easily, making the space equally suited for quiet evenings at home or entertaining friends.
The kitchen features plenty of cabinetry and workspace along with a window overlooking the peaceful pond setting. Enjoy views of nature and local wildlife while preparing meals or relaxing over your morning coffee. The adjoining dining area continues the scenic views and opens naturally to the main living space.
A fireplace creates a cozy focal point in the living room, perfect for Minnesota's cooler months. When warmer weather arrives, step outside to the patio and enjoy the tranquil surroundings, fresh air, and pond views. As an end unit, the home benefits from additional privacy and a setting that feels tucked away while remaining close to everyday conveniences.
Upstairs, the spacious primary bedroom offers another opportunity to enjoy the peaceful pond views and includes a walk-in closet for convenient storage. The second bedroom provides flexibility for guests, a home office, hobby space, or additional sleeping accommodations. A well-designed upper level keeps private spaces comfortably separated from the main living and entertaining areas.
Additional highlights include central air conditioning, forced-air heat, an updated washer and dryer, and an attached two-car garage. The finished garage features enhanced lighting, making it especially useful for vehicles, storage, projects, hobbies, or recreational equipment.
The Fairway Village location offers a wonderful combination of recreation and convenience. Golf enthusiasts will appreciate being just blocks from Arbor Pointe Golf Course, while nearby Arbor Pointe Park, River Heights Park, South Valley Park, and North Valley Park provide additional opportunities to enjoy green space and outdoor recreation.
Everyday errands are easy with grocery stores, restaurants, coffee shops, and shopping along Cahill Avenue and throughout Inver Grove Heights. Cub Foods, Walmart, local businesses, and a variety of dining options are all within convenient reach. Quick access to major roadways also makes it easy to travel to neighboring communities, St. Paul, Minneapolis, and destinations throughout the Twin Cities metro.
With its sought-after end-unit location, vaulted ceilings, open floor plan, fireplace, pond views, patio, walk-in closet, two-car attached garage, and convenient location near golf, parks, shopping, and dining, 8692 Bechtel Avenue offers an appealing blend of comfort, scenery, and low-maintenance townhome living.
Active
$279,900
8692 Bechtel Ave #73, Inver Grove Heights, MN 55076
2beds
1,237sqft
(TH) Side x Side
Built in 1995
-- sqft lot
$279,000 Zestimate®
$226/sqft
$375/mo HOA
What's special
Fresh finishesUpdated flooringPeaceful pond viewsVaulted ceilingsSoaring vaulted ceilingsAbundant natural lightOpen layout
- 58 days
- 203
- 8
Zillow last checked:
Listing updated:
Listed by:
Jaclyn Novak 763-645-7634,
Real Broker, LLC,
Sabby Group 612-600-6000
Source: NorthstarMLS as distributed by MLS GRID,MLS#: 7121565
Facts & features
Interior
Bedrooms & bathrooms
- Bedrooms: 2
- Bathrooms: 2
- Full bathrooms: 1
- 1/2 bathrooms: 1
Bedroom
- Level: Upper
- Area: 180 Square Feet
- Dimensions: 15x12
Bedroom 2
- Level: Upper
- Area: 132 Square Feet
- Dimensions: 12x11
Dining room
- Level: Main
- Area: 115.5 Square Feet
- Dimensions: 11x10.5
Kitchen
- Level: Main
- Area: 168 Square Feet
- Dimensions: 14x12
Living room
- Level: Main
- Area: 221 Square Feet
- Dimensions: 17x13
Patio
- Level: Main
- Area: 100 Square Feet
- Dimensions: 10x10
Heating
- Forced Air
Cooling
- Central Air
Appliances
- Included: Dishwasher, Disposal, Dryer, Gas Water Heater, Microwave, Range, Refrigerator, Stainless Steel Appliance(s), Washer, Water Softener Owned
- Laundry: Main Level
Features
- Basement: None
- Number of fireplaces: 1
- Fireplace features: Gas, Living Room
Interior area
- Total structure area: 1,237
- Total interior livable area: 1,237 sqft
- Finished area above ground: 1,237
- Finished area below ground: 0
Video & virtual tour
Property
Parking
- Total spaces: 2
- Parking features: Attached, Asphalt, Garage Door Opener, Guest
- Attached garage spaces: 2
- Has uncovered spaces: Yes
- Details: Garage Dimensions (22x22)
Accessibility
- Accessibility features: None
Features
- Levels: Two
- Stories: 2
- Patio & porch: Patio
- Pool features: None
- Fencing: None
Lot
- Features: Tree Coverage - Medium
Details
- Foundation area: 697
- Parcel number: 202565004073
- Zoning description: Residential-Single Family
Construction
Type & style
- Home type: Townhouse
- Property subtype: (TH) Side x Side
- Attached to another structure: Yes
Materials
- Block
- Roof: Asphalt
Condition
- New construction: No
- Year built: 1995
Utilities & green energy
- Electric: Circuit Breakers, 100 Amp Service
- Gas: Natural Gas
- Sewer: City Sewer - In Street
- Water: City Water - In Street
Community & HOA
Community
- Subdivision: Fairway Village
HOA
- Has HOA: Yes
- Services included: Hazard Insurance, Lawn Care, Maintenance Grounds, Sanitation, Snow Removal
- HOA fee: $375 monthly
- HOA name: Gaughan Companies
- HOA phone: 651-464-5700
Location
- Region: Inver Grove Heights
Financial & listing details
- Price per square foot: $226/sqft
- Annual tax amount: $2,700
- Date on market: 8/10/2026
- Cumulative days on market: 55 days
- Road surface type: Paved
Estimated market value
$279,000
$265,000 - $293,000
$1,925/mo
Price history
| Date | Event | Price |
|---|---|---|
| 8/10/2026 | Listed for sale | $279,900+1.8%$226/sqft |
Source:  NorthstarMLS as distributed by MLS GRID #7121565 Report a problem NorthstarMLS as distributed by MLS GRID #7121565 Report a problem | ||
| 6/5/2026 | Listing removed | $275,000$222/sqft |
Source: NorthstarMLS as distributed by MLS GRID #7049707 Report a problem | ||
| 5/8/2026 | Listed for sale | $275,000+5.8%$222/sqft |
Source: NorthstarMLS as distributed by MLS GRID #7049707 Report a problem | ||
| 5/30/2025 | Sold | $260,000+4%$210/sqft |
Source: NorthstarMLS as distributed by MLS GRID #6708401 Report a problem | ||
| 5/2/2025 | Listed for sale | $250,000+14.7%$202/sqft |
Source: NorthstarMLS as distributed by MLS GRID #6708401 Report a problem | ||
| 2/19/2021 | Sold | $217,963+11.8%$176/sqft |
Source: NorthstarMLS as distributed by MLS GRID #5693128 Report a problem | ||
| 1/19/2021 | Pending sale | $195,000$158/sqft |
Source: NorthstarMLS as distributed by MLS GRID #5693128 Report a problem | ||
| 1/13/2021 | Listing removed | -- |
Source:  NorthstarMLS as distributed by MLS GRID Report a problem NorthstarMLS as distributed by MLS GRID Report a problem | ||
| 12/19/2020 | Listed for sale | $195,000$158/sqft |
Source: Fair Trade Real Estate #5693128 Report a problem | ||
Public tax history
Tax history is unavailable.
Monthly payment
Est. payment
Payment breakdown
Explore the cost of this home by adjusting the details. Changes won't be saved.Climate risks
Neighborhood: 55076
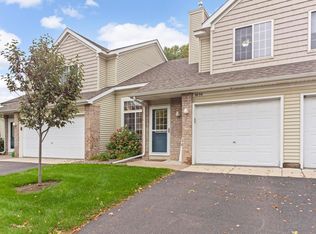
- $251,0002 bd2 ba1.1k sqft8698 Bechtel Ave #74, Inver Grove Heights, MN 55076Sold
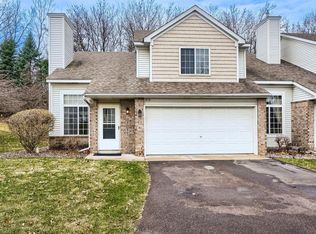
- $237,9002 bd2 ba1.1k sqft8698 Bechtel Ave, Inver Grove Heights, MN 55076Off Market
- $230,0002 bd2 ba1.4k sqft8731 Bechtel Ave #136, Inver Grove Heights, MN 55076For Sale
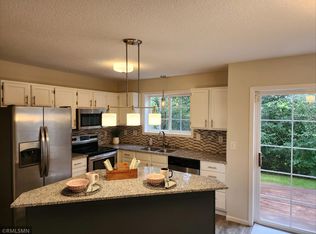
- $243,0002 bd2 ba1.1k sqft8730 Benson Way #130, Inver Grove Heights, MN 55076Sold
Similar homes
- $249,9002 bd2 ba1.2k sqft8771 Branson Dr #80, Inver Grove Heights, MN 55076For Sale
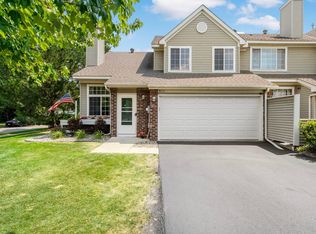
 MLS ID #7010648, Christina Reynolds - Home Dream Team, Keller Williams Select Realty. NorthstarMLS as distributed by MLS GRID
 - $234,9002 bd2 ba1.1k sqft8763 Bechtel Ave #152, Inver Grove Heights, MN 55076For Sale By Owner

- $244,9002 bd1 ba1.2k sqft8438 Copperfield Way #78, Inver Grove Heights, MN 55076For Sale
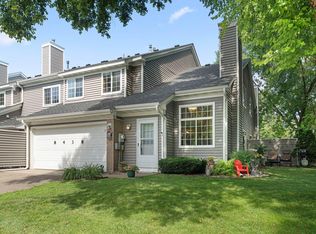 MLS ID #7106324, Colin Burkholder, Pemberton RE. NorthstarMLS as distributed by MLS GRID
 - $210,0002 bd2 ba1.2k sqft8763 Branson Dr #90, Inver Grove Heights, MN 55076For Sale
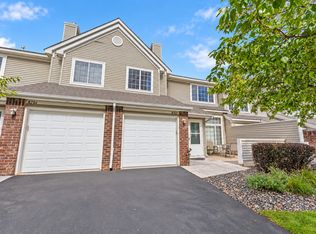 MLS ID #7145685, Lauren H Novak, RE/MAX Results. NorthstarMLS as distributed by MLS GRID
 - $274,9002 bd2 ba1.1k sqft6939 Inverness Ct #43, Inver Grove Heights, MN 55077For SaleMLS ID #7138668, Angela R Hammond, RE/MAX Results. NorthstarMLS as distributed by MLS GRID
- $289,9002 bd2 ba1.5k sqft4645 Blaine Ave #1104, Inver Grove Heights, MN 55076For SaleMLS ID #7090459, Brian M Busse, eXp Realty. NorthstarMLS as distributed by MLS GRID
- $349,9002 bd2 ba1.5k sqft6936 Inverness Ct #23, Inver Grove Heights, MN 55077For SaleMLS ID #7151481, Beth L Andrews, Coldwell Banker Realty - Southwest Regional. NorthstarMLS as distributed by MLS GRID
- $250,0002 bd2 ba1.2k sqft3617 Saint Francis Way APT B, Eagan, MN 55123For SaleMLS ID #7150607, Tesfalem Ghimay, Coldwell Banker Realty. NorthstarMLS as distributed by MLS GRID
- $265,0002 bd2 ba1.6k sqft3027 Juniper Ln Unit E, Saint Paul, MN 55125For SaleMLS ID #7140303, Garrett Olson, Edina Realty, Inc.. NorthstarMLS as distributed by MLS GRID
- $259,9972 bd2 ba1.3k sqft6784 Pine Crest Trl, Cottage Grove, MN 55016For SaleMLS ID #7133961, Success Home Team, Keller Williams Select Realty. NorthstarMLS as distributed by MLS GRID
- $249,5002 bd2 ba1.4k sqft6801 Pine Crest Trl S, Cottage Grove, MN 55016For SaleMLS ID #7112310, Dawn Wieland, Edina Realty, Inc.. NorthstarMLS as distributed by MLS GRID
- $215,0002 bd2 ba1.2k sqft14542 Cobalt Ave #51, Rosemount, MN 55068For SaleMLS ID #7156428, Joshua Nelson, Keller Williams Classic Rlty NW. NorthstarMLS as distributed by MLS GRID
- $250,0002 bd3 ba1.7k sqft7807 W 110th St, Minneapolis, MN 55438For SaleMLS ID #7142097, Alyssa M. Hurlock, Edina Realty, Inc.. NorthstarMLS as distributed by MLS GRID
- $250,0002 bd1 ba1.1k sqft4139 Ruby Ln #74, Saint Paul, MN 55122For SaleMLS ID #7146079, Amy S Piggee, RE/MAX Results. NorthstarMLS as distributed by MLS GRID
- $249,9002 bd1 ba1.2k sqft4150 Durham Ct #0, Saint Paul, MN 55122For SaleMLS ID #7127012, Tony Miller, Lakes Sotheby's International Realty. NorthstarMLS as distributed by MLS GRID
- $245,0002 bd2 ba1.4k sqft3253 Evergreen Dr, Eagan, MN 55121For SaleMLS ID #7128281, Sarah A Marcum, Pemberton RE. NorthstarMLS as distributed by MLS GRID
- $264,9992 bd2 ba1.2k sqft14597 Evergreen Trl #64, Saint Paul, MN 55124For SaleMLS ID #7150051, Dave Roth, RE/MAX Results. NorthstarMLS as distributed by MLS GRID
- $309,9002 bd2 ba1.4k sqft7577 Ojibway Park Ct, Woodbury, MN 55125For SaleMLS ID #7142367, Justin E. Fox, RE/MAX Professionals. NorthstarMLS as distributed by MLS GRID
- $285,0002 bd2 ba1.5k sqft3053 Juniper Ln Unit D, Woodbury, MN 55125For SaleMLS ID #7044579, Vanessa Floyd, Pemberton RE. NorthstarMLS as distributed by MLS GRID
- $325,0002 bd2 ba1.2k sqft619 7th St, Newport, MN 55055For SaleMLS ID #7150645, Thomas W. Hrastich, Edina Realty, Inc.. NorthstarMLS as distributed by MLS GRID
